Mirna Botros
613-600-26262415 Southvale Crescent Unit 71 - $469,000
2415 Southvale Crescent Unit 71 - $469,000
2415 Southvale Crescent Unit 71
$469,000
3705 - Sheffield Glen/Industrial Park
Ottawa, OntarioK1B4V1
3 beds
2 baths
2 parking
MLS#: X13705654Listed: about 1 hour agoUpdated:about 1 hour ago
Description
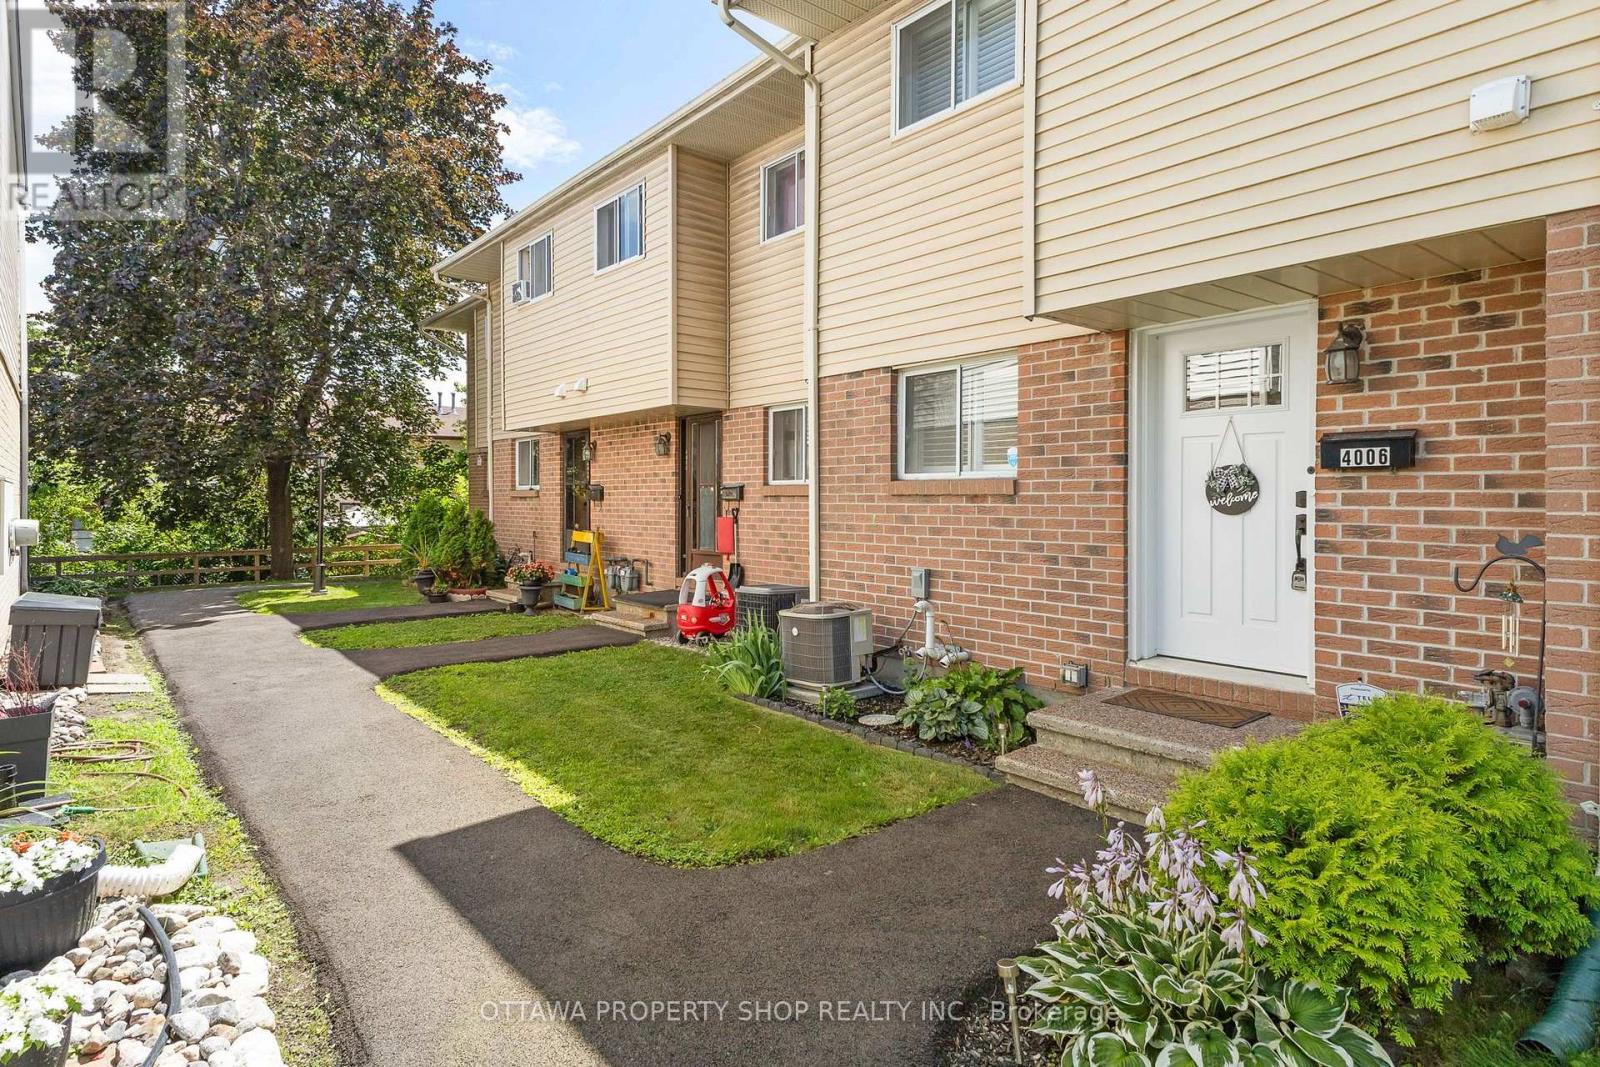
Privacy, thoughtful updates and a versatile layout set this three bedroom Sheffield Glen townhome apart. Rich walnut hardwood flooring carries through the living and dining areas, where the elevated dining room overlooks a bright living room with a vaulted ceiling and generous windows. Patio doors extend the living space outdoors to a private, fenced backyard with no rear neighbours, perfect for summer dinners, gardening or simply unwinding. The refreshed kitchen features quartz countertops, an undermount sink and a stylish backsplash, while a fully renovated powder room adds convenience on this level. Upstairs, a spacious primary bedroom, two additional comfortable bedrooms and a beautifully renovated main bathroom provide plenty of room for family and guests. The finished basement offers flexible additional living space, ideal as a recreation room, home office, den or guest room. An attached garage provides convenient inside entry and additional storage, with driveway parking for a second vehicle. The furnace was installed in 2018 and air conditioning in 2019. With an impressive Walk Score of 87, this established community places Sheffield Glen Park, Elmvale Acres shopping and the Canada Science and Technology Museum within easy reach. Enjoy convenient access to transit, CHEO, the General Hospital, Ottawa Train Yards and downtown. Schedule your personal tour today! (id:58075)Details
Details for 2415 Southvale Crescent Unit 71, Ottawa, Ontario- Property Type
- Single Family
- Building Type
- Row Townhouse
- Storeys
- 2
- Neighborhood
- 3705 - Sheffield Glen/Industrial Park
- Land Size
- -
- Year Built
- -
- Annual Property Taxes
- $2,888
- Parking Type
- Attached Garage, Garage, Inside Entry
Inside
- Appliances
- Washer, Refrigerator, Dishwasher, Stove, Dryer, Hood Fan
- Rooms
- 11
- Bedrooms
- 3
- Bathrooms
- 2
- Fireplace
- -
- Fireplace Total
- -
- Basement
- Finished, Full
Building
- Architecture Style
- -
- Direction
- Cross Streets: Russell Rd and Southvale Cres. ** Directions: St Laurent Blvd to Russell Rd, then turn on Southvale Crescent and take your first left.
- Type of Dwelling
- row_townhouse
- Roof
- -
- Exterior
- Brick, Vinyl siding
- Foundation
- Poured Concrete
- Flooring
- -
Land
- Sewer
- -
- Lot Size
- -
- Zoning
- -
- Zoning Description
- -
Parking
- Features
- Attached Garage, Garage, Inside Entry
- Total Parking
- 2
Utilities
- Cooling
- Central air conditioning
- Heating
- Forced air, Natural gas
- Water
- -
Feature Highlights
- Community
- Community Centre, Pets Allowed With Restrictions
- Lot Features
- -
- Security
- -
- Pool
- -
- Waterfront
- -
Rooms
Rooms for 2415 Southvale Crescent Unit 71, Ottawa, OntarioMap








Mirna Botros RealtorCopyright 2026