Mirna Botros
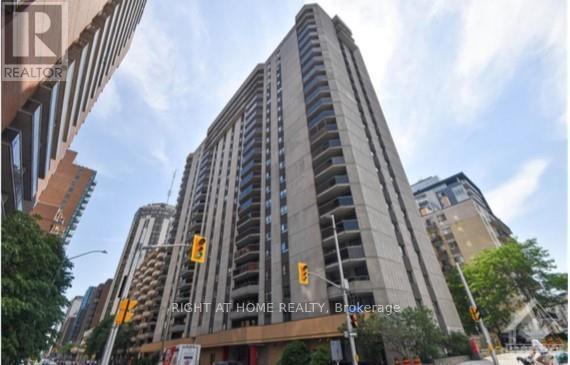
613-600-2626242 Rideau Street Unit 1501 - $695,000
242 Rideau Street Unit 1501 - $695,000
242 Rideau Street Unit 1501
$695,000
4003 - Sandy Hill
Ottawa, OntarioK1N0B7
2 beds
2 baths
1 parking
MLS#: X13649628Listed: about 2 months agoUpdated:about 1 month ago
Description
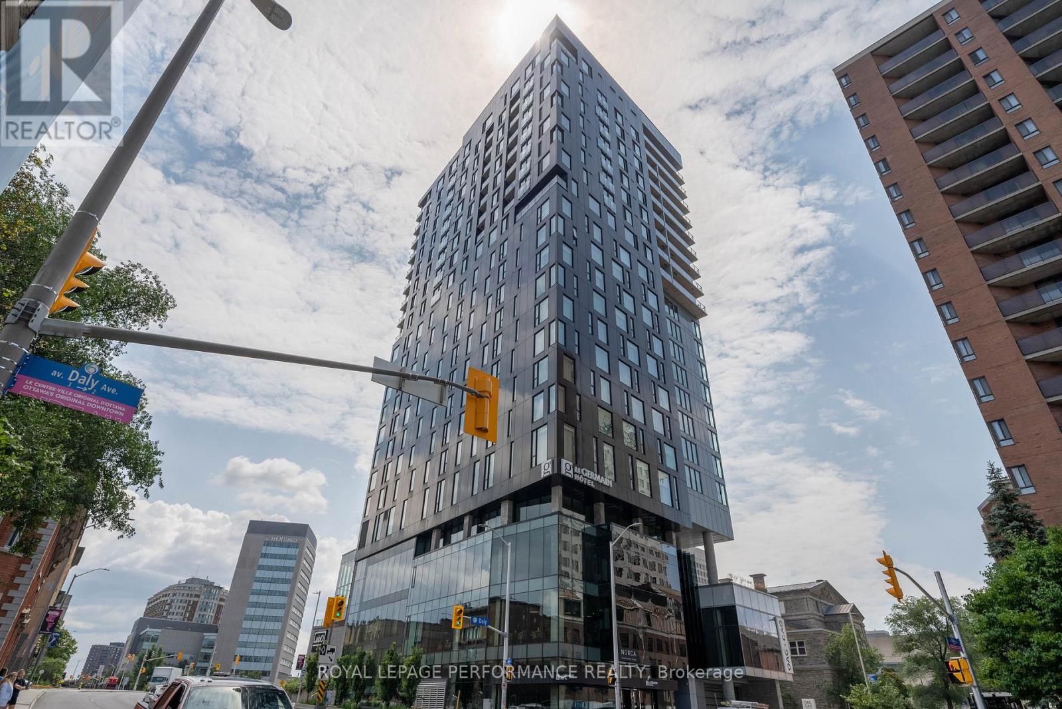
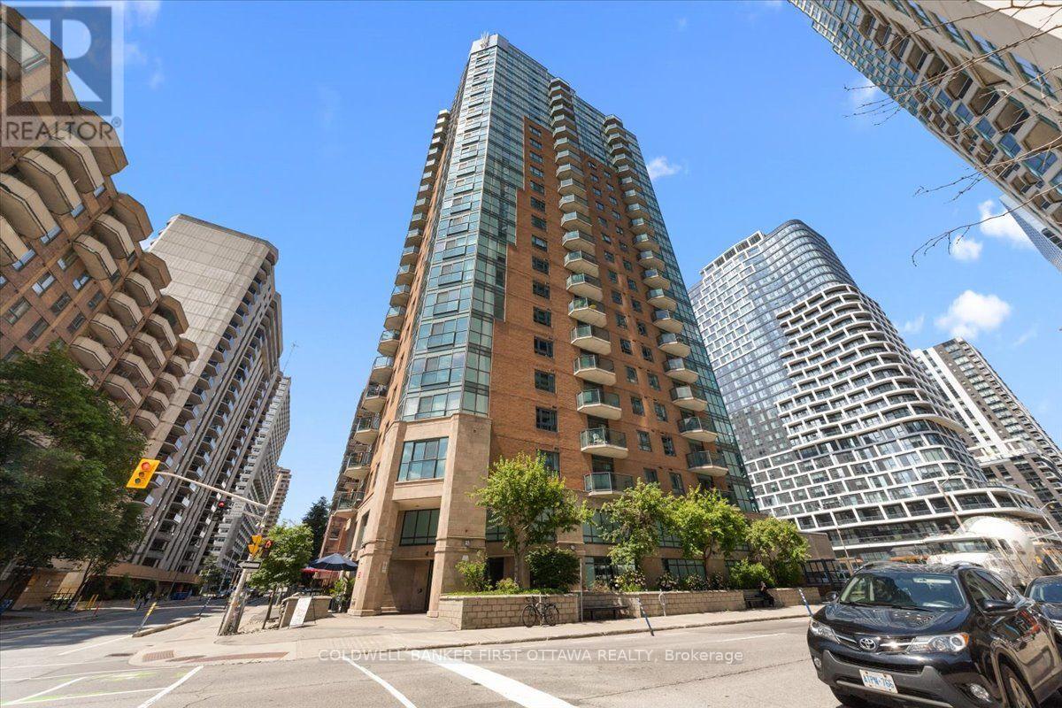
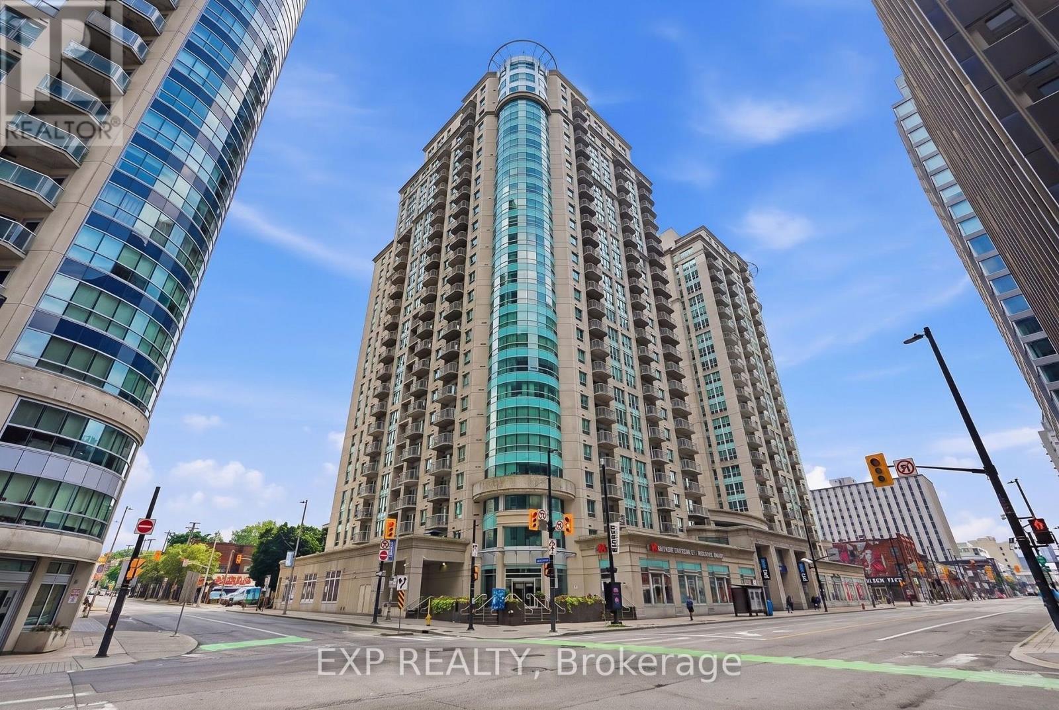
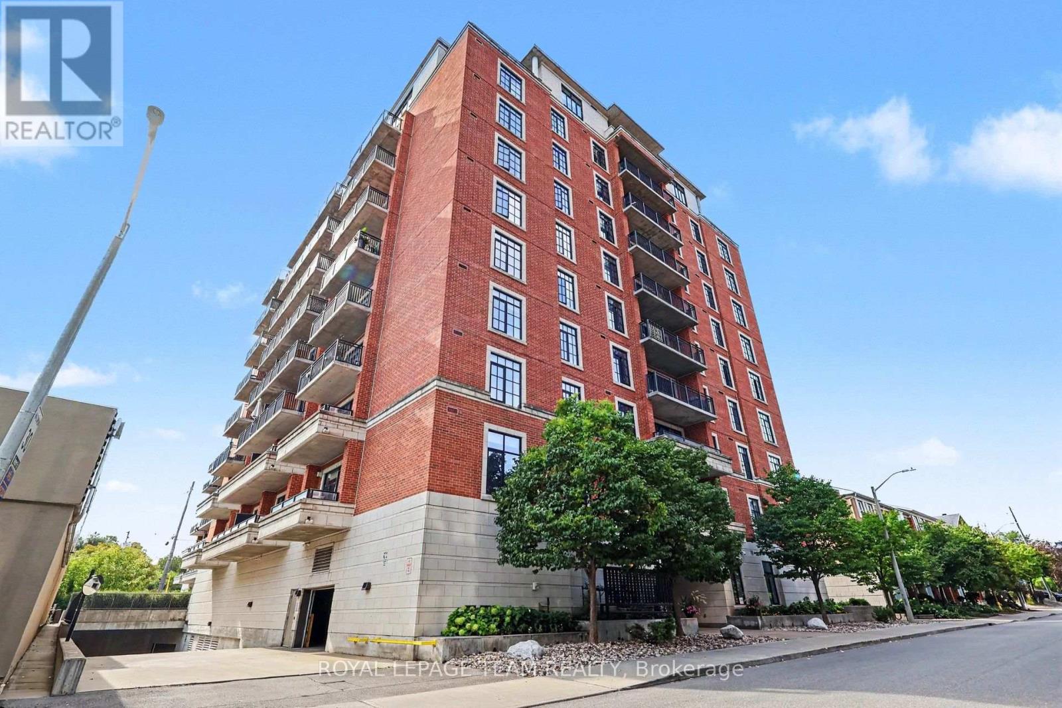
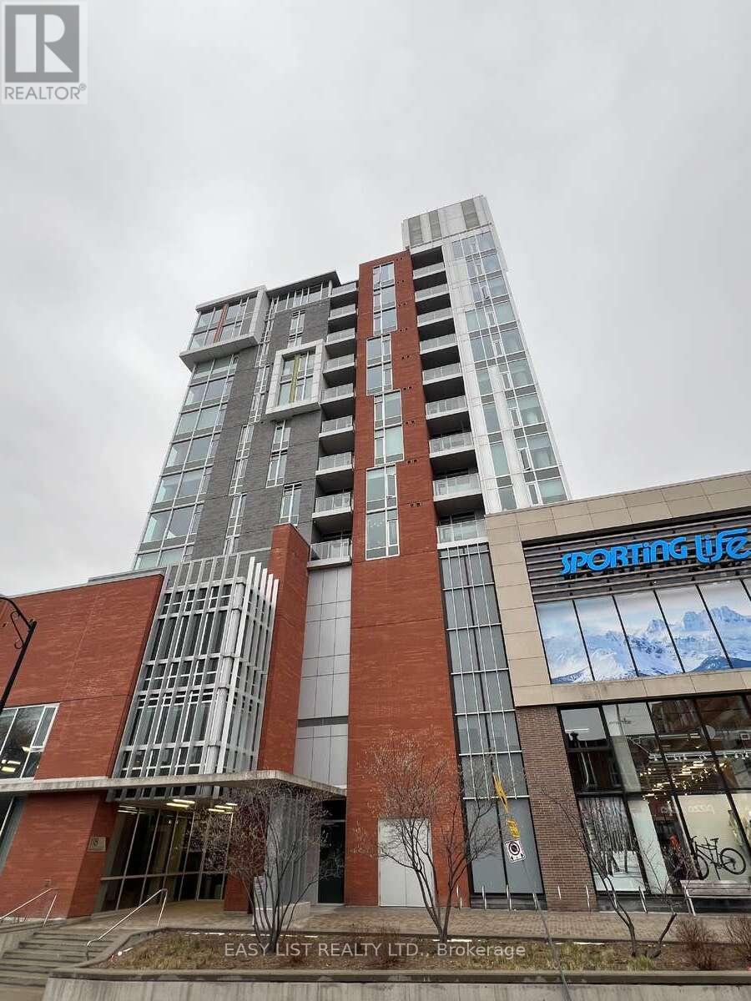
Experience sophisticated urban living in this stylish 1,280 sq. ft. condo, featuring a modern open-concept layout and panoramic views overlooking Rideau Street, Parliament Hill, and the Gatineau Hills. Expansive living and dining area featuring premium hardwood flooring. Modern culinary kitchen space equipped with granite countertops, a spacious eating area, and four high-end stainless-steel appliances. Generous Primary bedroom complete with a walk-in closet and a private 3-piece ensuite bathroom. Well-appointed second bedroom with direct access to the main bathroom and a private balcony. Hardwood flooring, ensuite laundry, and granite counters throughout. Includes one underground parking spot, one locker and access to excellent on-site building amenities. (id:58075)Details
Details for 242 Rideau Street Unit 1501, Ottawa, Ontario- Property Type
- Single Family
- Building Type
- Apartment
- Storeys
- -
- Neighborhood
- 4003 - Sandy Hill
- Land Size
- -
- Year Built
- -
- Annual Property Taxes
- $6,900
- Parking Type
- Underground, No Garage
Inside
- Appliances
- Washer, Refrigerator, Dishwasher, Stove, Dryer, Microwave, Hood Fan
- Rooms
- 5
- Bedrooms
- 2
- Bathrooms
- 2
- Fireplace
- -
- Fireplace Total
- -
- Basement
- None
Building
- Architecture Style
- -
- Direction
- Cross Streets: Cumberland. ** Directions: Corner of Rideau St and Cumberland St.
- Type of Dwelling
- apartment
- Roof
- -
- Exterior
- -
- Foundation
- -
- Flooring
- -
Land
- Sewer
- -
- Lot Size
- -
- Zoning
- -
- Zoning Description
- -
Parking
- Features
- Underground, No Garage
- Total Parking
- 1
Utilities
- Cooling
- Central air conditioning
- Heating
- Forced air, Natural gas
- Water
- -
Feature Highlights
- Community
- Pets Allowed With Restrictions
- Lot Features
- Elevator
- Security
- Security guard, Smoke Detectors
- Pool
- Indoor pool
- Waterfront
- -
Rooms
Rooms for 242 Rideau Street Unit 1501, Ottawa, OntarioMap

Mirna Botros RealtorCopyright 2026