Mirna Botros
613-600-2626242 Rideau Street Unit 2602 - $2,700
242 Rideau Street Unit 2602 - $2,700
242 Rideau Street Unit 2602
$2,700
4003 - Sandy Hill
Ottawa, OntarioK1N0B7
2 beds
2 baths
1 parking
MLS#: X14143826Listed: about 3 hours agoUpdated:about 2 hours ago
Description
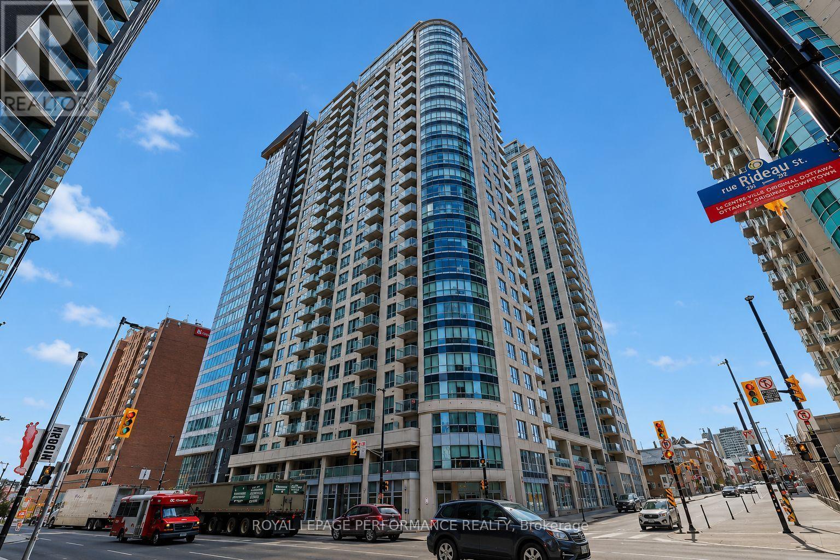
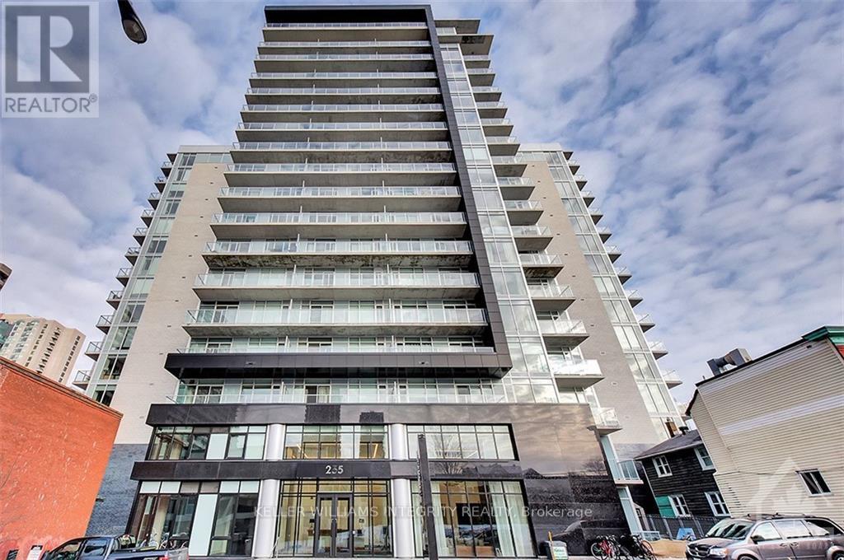
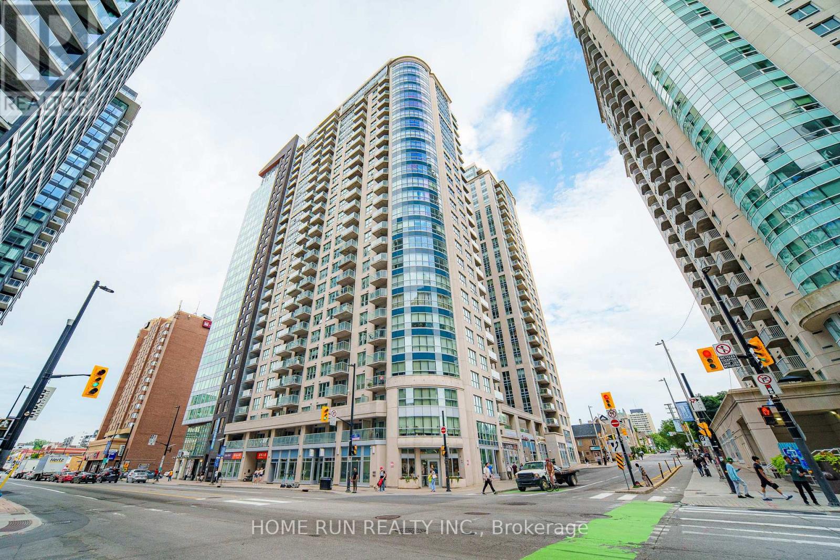
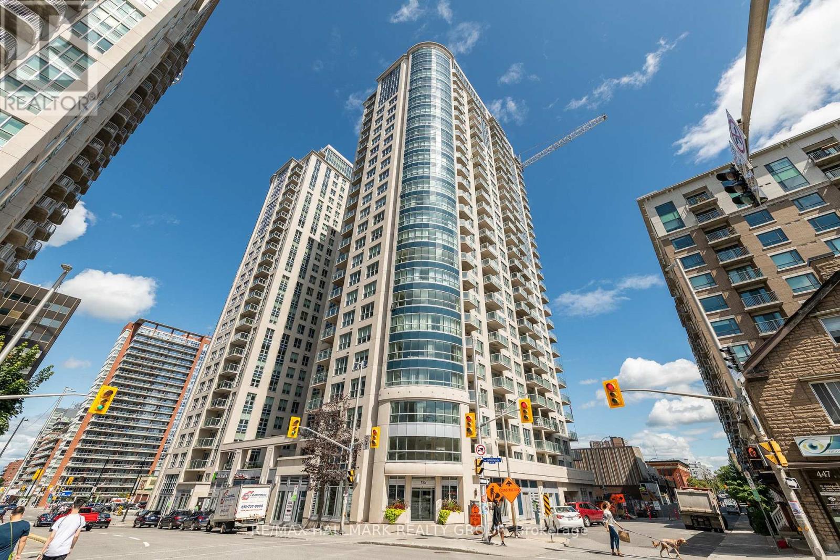
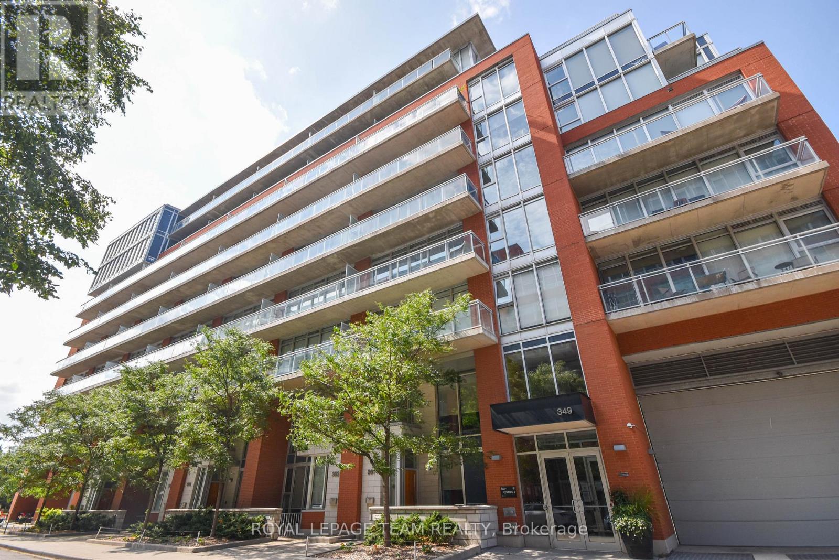
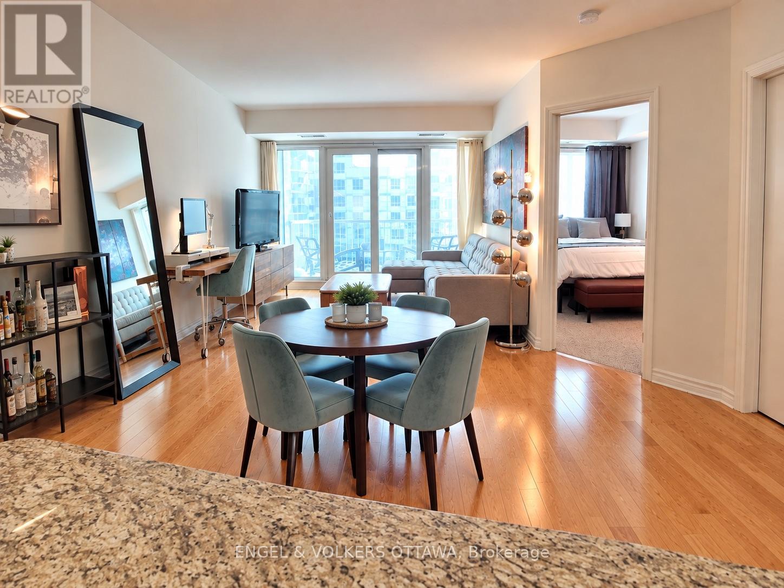
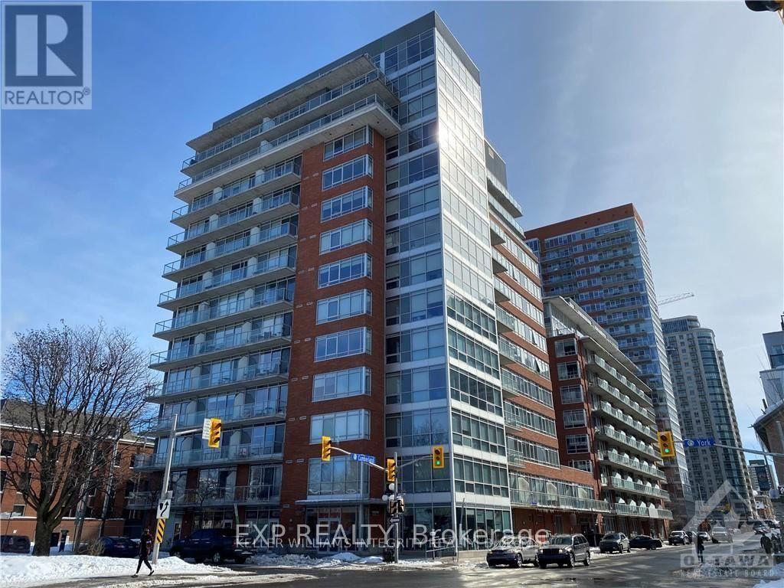
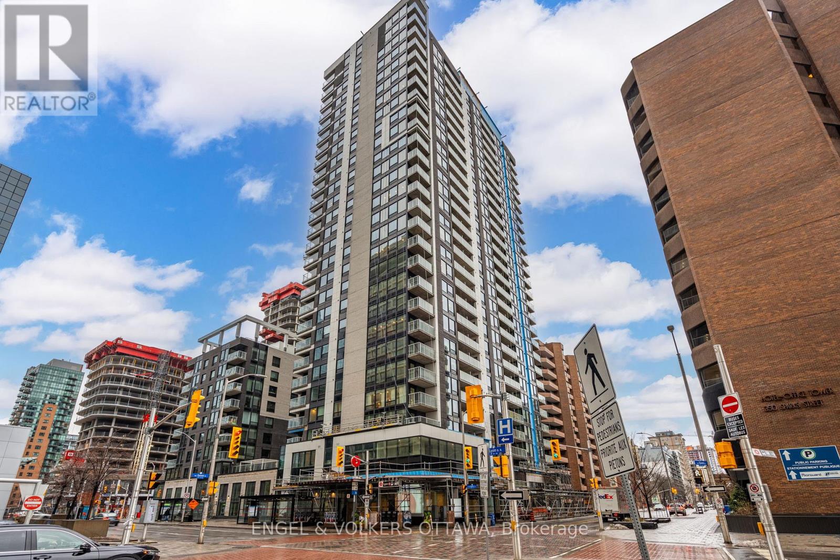
Welcome to beautiful 242 Rideau Street! Located in the heart of Ottawa's downtown, this unit provides access to all Ottawa has to offer. This 2 bed plus den boasts many builder upgrades, including granite counter tops, hardwood flooring, as well as an unbeatable view of the downtown core. Located on the 26th floor, this unit has no shortage of views, including both the Peace Tower and Ottawa River. Building includes a 24 hour concierge, as well as indoor pool, and exercise centre. Inquire today to make this beautiful unit your new home! (id:58075)Details
Details for 242 Rideau Street Unit 2602, Ottawa, Ontario- Property Type
- Single Family
- Building Type
- Apartment
- Storeys
- -
- Neighborhood
- 4003 - Sandy Hill
- Land Size
- -
- Year Built
- -
- Annual Property Taxes
- -
- Parking Type
- Garage, Underground
Inside
- Appliances
- Washer, Refrigerator, Dishwasher, Stove, Dryer
- Rooms
- -
- Bedrooms
- 2
- Bathrooms
- 2
- Fireplace
- -
- Fireplace Total
- -
- Basement
- None
Building
- Architecture Style
- -
- Direction
- RIDEAU AND CUMBERLAND
- Type of Dwelling
- apartment
- Roof
- -
- Exterior
- Concrete, Vinyl siding
- Foundation
- -
- Flooring
- -
Land
- Sewer
- -
- Lot Size
- -
- Zoning
- -
- Zoning Description
- -
Parking
- Features
- Garage, Underground
- Total Parking
- 1
Utilities
- Cooling
- Central air conditioning
- Heating
- Forced air, Natural gas
- Water
- -
Feature Highlights
- Community
- Pets not Allowed
- Lot Features
- Balcony
- Security
- -
- Pool
- -
- Waterfront
- -
Rooms
Rooms for 242 Rideau Street Unit 2602, Ottawa, OntarioMap

Mirna Botros RealtorCopyright 2026