Mirna Botros
613-600-26262432 Autumn Hill Crescent - $564,900
2432 Autumn Hill Crescent - $564,900
2432 Autumn Hill Crescent
$564,900
2303 - Blackburn Hamlet (South)
Ottawa, OntarioK1B4M5
3 beds
3 baths
3 parking
MLS#: X13800138Listed: about 2 hours agoUpdated:about 2 hours ago
Description
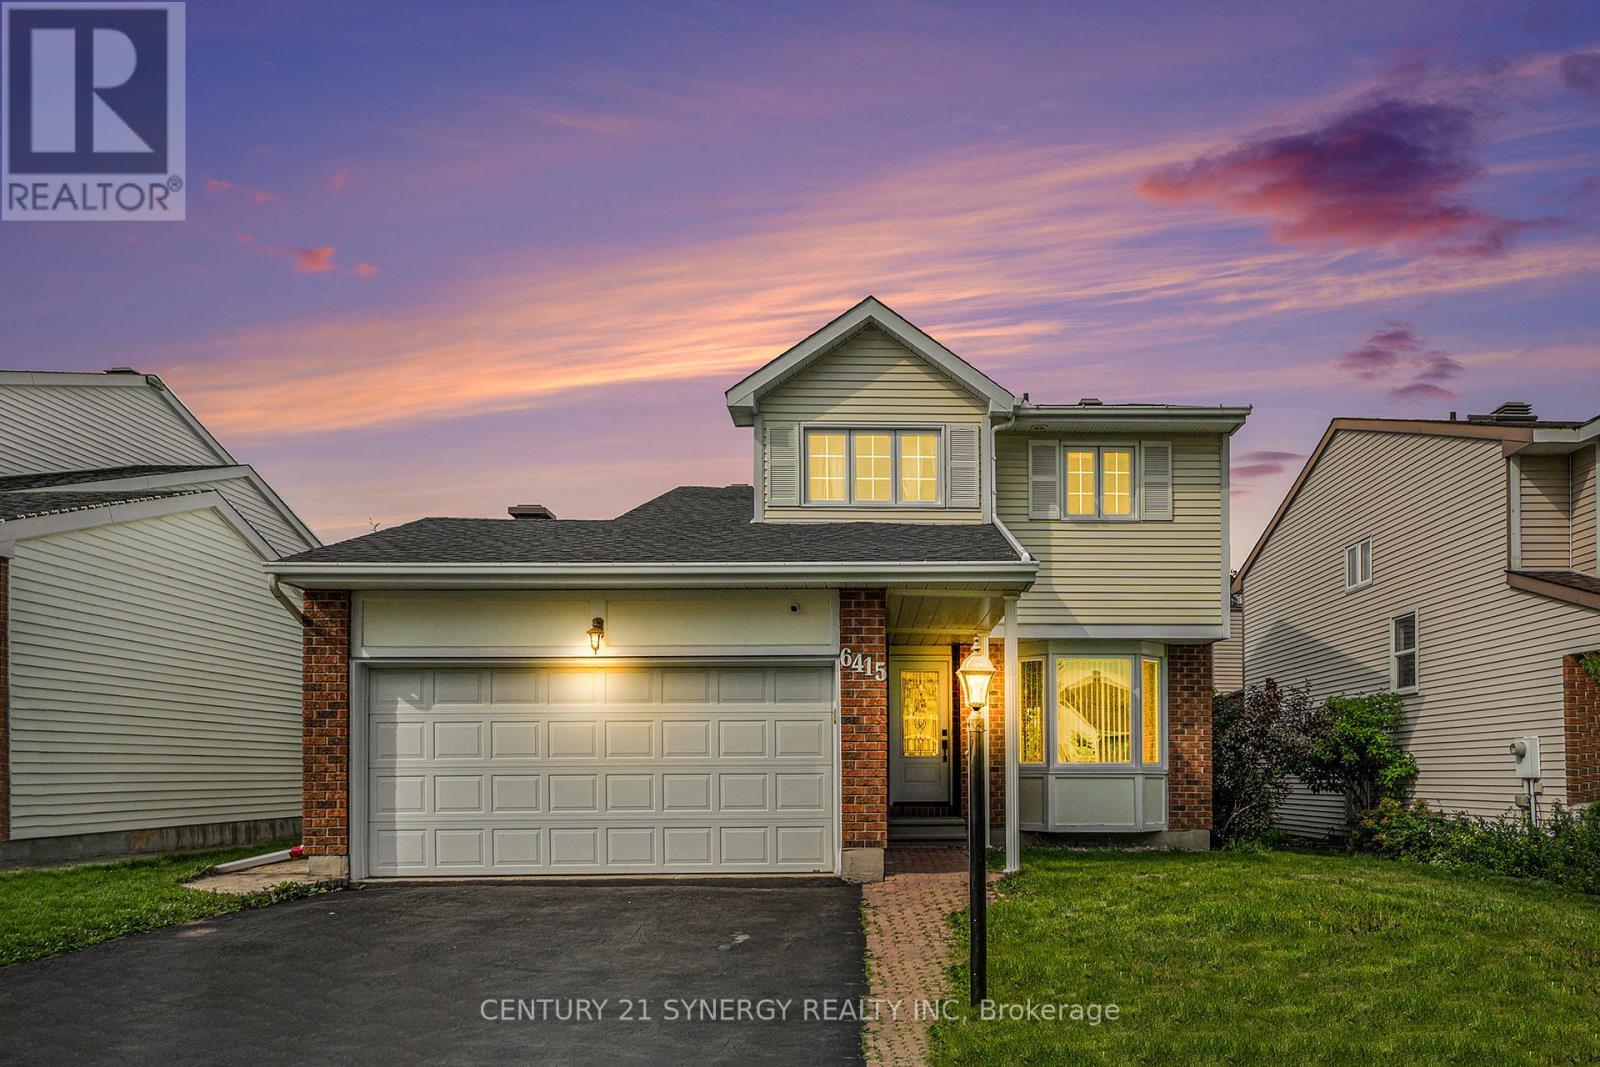
A rare find on a quiet street in Blackburn Hamlet! This lovingly maintained 3-bedroom, 2.5-bathroom carriage home delivers the space and functionality for today's buyers. The main level centers on an L-shaped living and dining room overlooking the landscaped backyard, complete with a deck and storage shed. Upstairs, generously sized bedrooms offer real flexibility for a growing family, a home office, or guests.The lower level extends the living space further with a family room, a full 3-piece bathroom, and a dedicated utility room/workshop with laundry facilities. Carpet-free except for the staircase leading to the lower level. This home has been well cared for, and it shows in the upgrade list: a brand-new roof (August 2026), newer vinyl plank flooring in the kitchen and entrance (2025), newer bathroom vanities (2025), and an owned (not rented) furnace and hot water tank, both replaced in 2018. Move-in ready, well-located, this one won't last long! Book your showing today! **OPEN-HOUSE SUNDAY SEPTEMBER 20th, BETWEEN 2-4PM** (id:58075)Details
Details for 2432 Autumn Hill Crescent, Ottawa, Ontario- Property Type
- Single Family
- Building Type
- House
- Storeys
- 2
- Neighborhood
- 2303 - Blackburn Hamlet (South)
- Land Size
- 30.1 x 102.9 FT
- Year Built
- -
- Annual Property Taxes
- $3,930
- Parking Type
- Attached Garage, Garage
Inside
- Appliances
- Washer, Refrigerator, Dishwasher, Stove, Dryer, Garage door opener, Water Heater
- Rooms
- 10
- Bedrooms
- 3
- Bathrooms
- 3
- Fireplace
- -
- Fireplace Total
- -
- Basement
- Finished, N/A
Building
- Architecture Style
- -
- Direction
- Cross Streets: Orient Park. ** Directions: From Innes Rd, head South on Rondel St, turn left on Orient Park and then left on Autumn Hill Crescent.
- Type of Dwelling
- house
- Roof
- -
- Exterior
- Brick, Aluminum siding
- Foundation
- Concrete
- Flooring
- -
Land
- Sewer
- Sanitary sewer
- Lot Size
- 30.1 x 102.9 FT
- Zoning
- -
- Zoning Description
- -
Parking
- Features
- Attached Garage, Garage
- Total Parking
- 3
Utilities
- Cooling
- Central air conditioning
- Heating
- Forced air, Natural gas
- Water
- Municipal water
Feature Highlights
- Community
- -
- Lot Features
- -
- Security
- -
- Pool
- -
- Waterfront
- -
Rooms
Rooms for 2432 Autumn Hill Crescent, Ottawa, OntarioMap




Mirna Botros RealtorCopyright 2026