Mirna Botros
613-600-2626245 Des Peres Blancs Avenue Unit 7 - $1,300
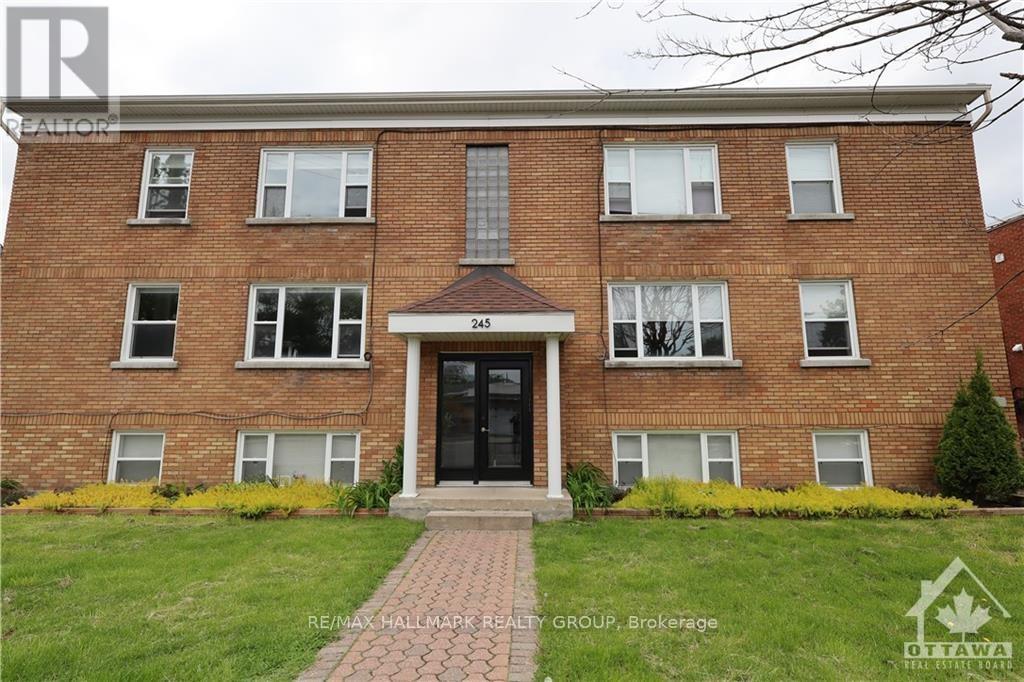
245 Des Peres Blancs Avenue Unit 7 - $1,300
245 Des Peres Blancs Avenue Unit 7
$1,300
3402 - Vanier
Ottawa, OntarioK1L7L8
1 beds
1 baths
1 parking
MLS#: X13727774Listed: about 2 hours agoUpdated:about 2 hours ago
Description
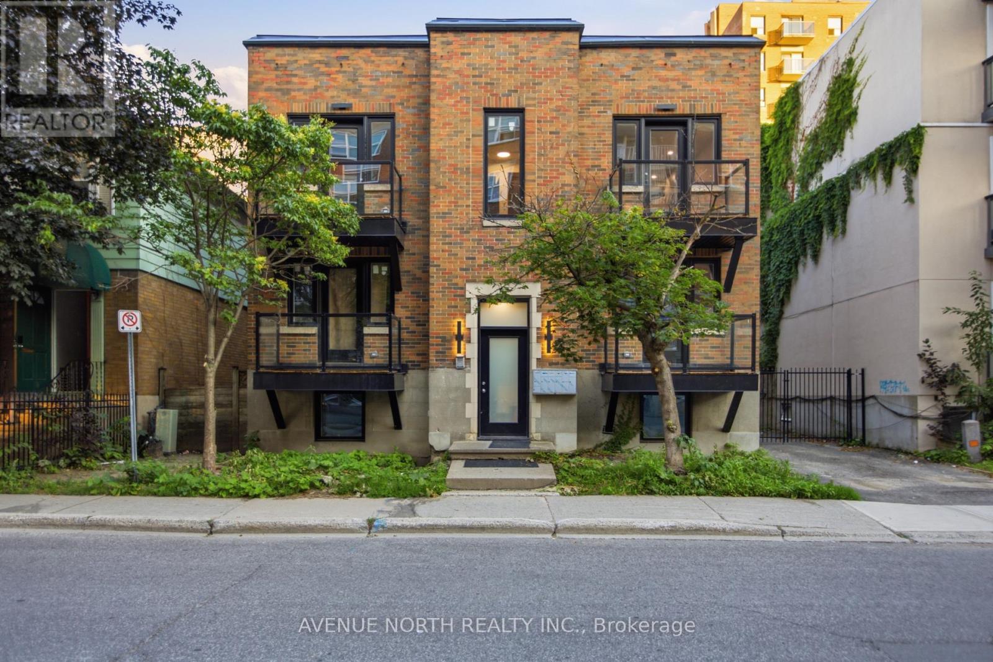
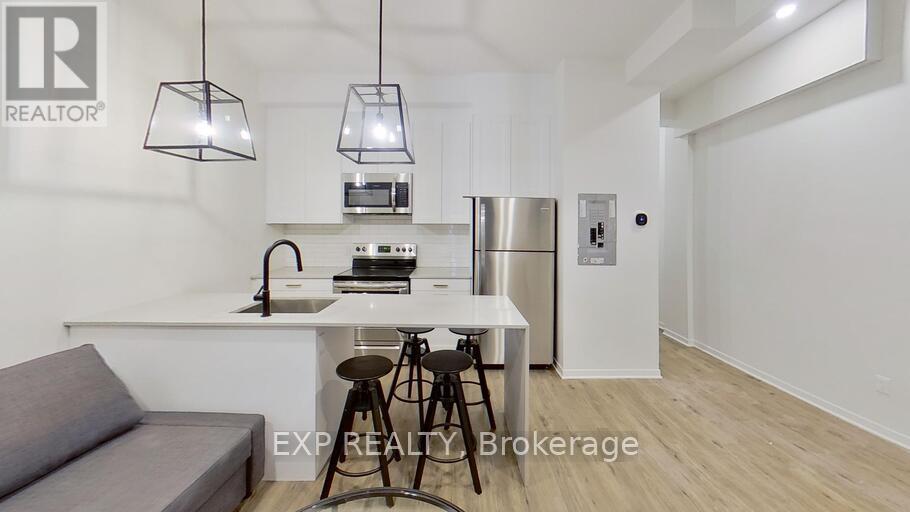
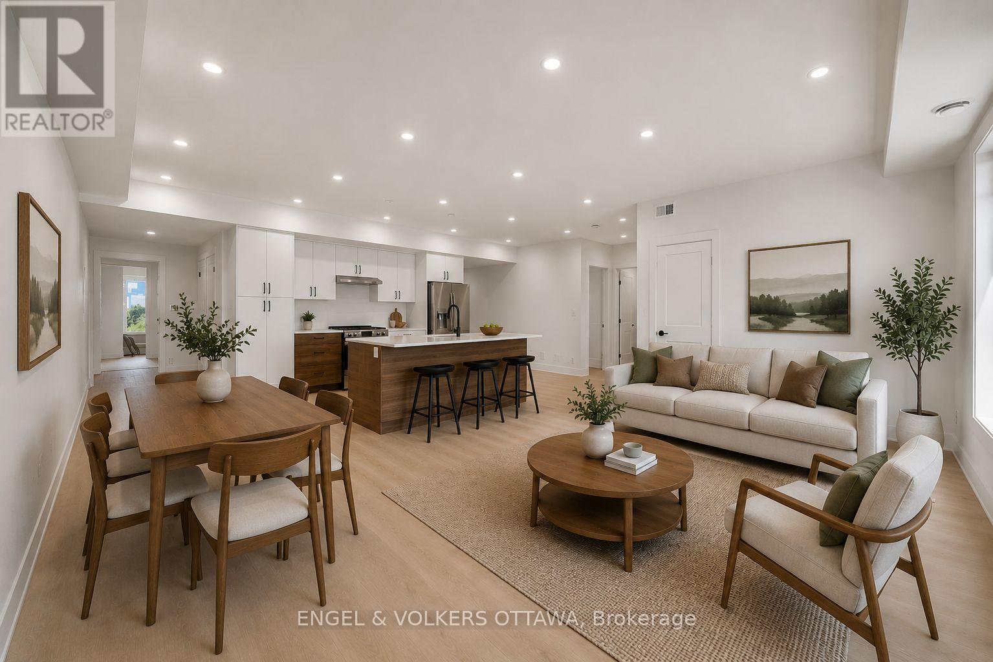
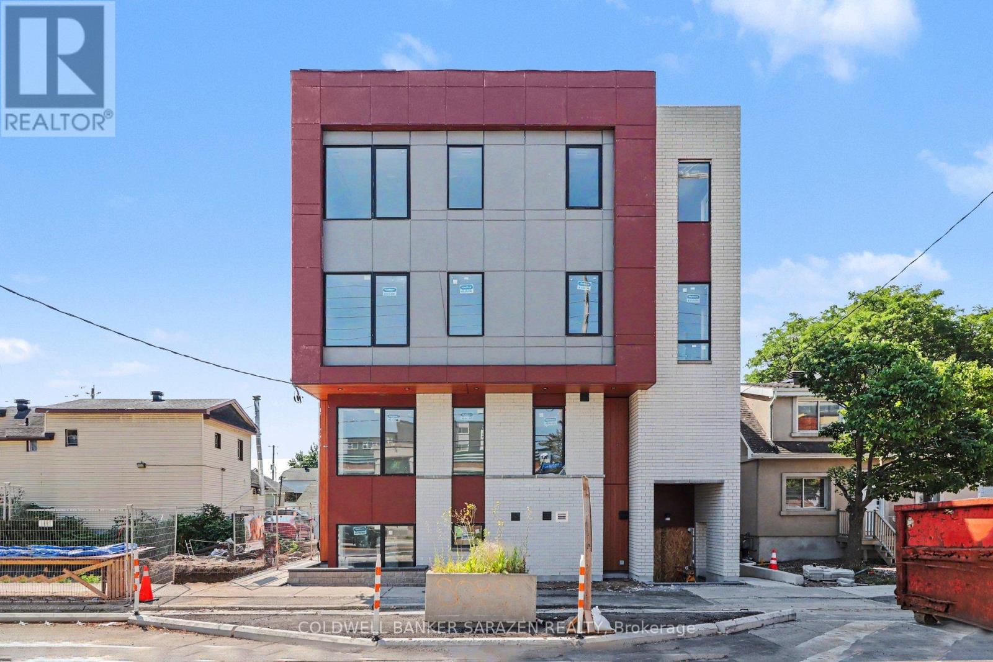
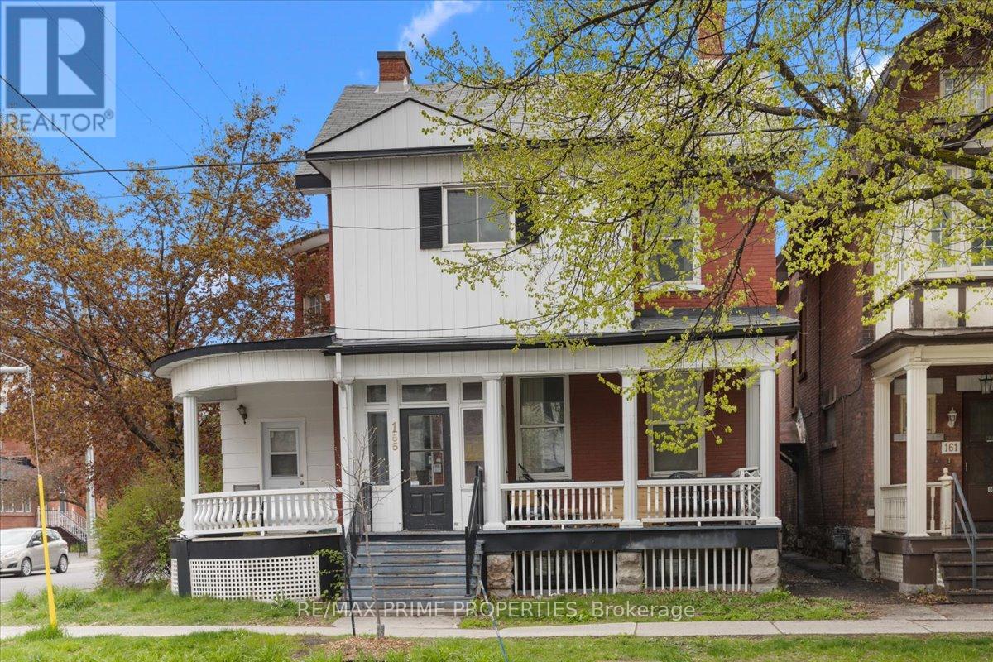
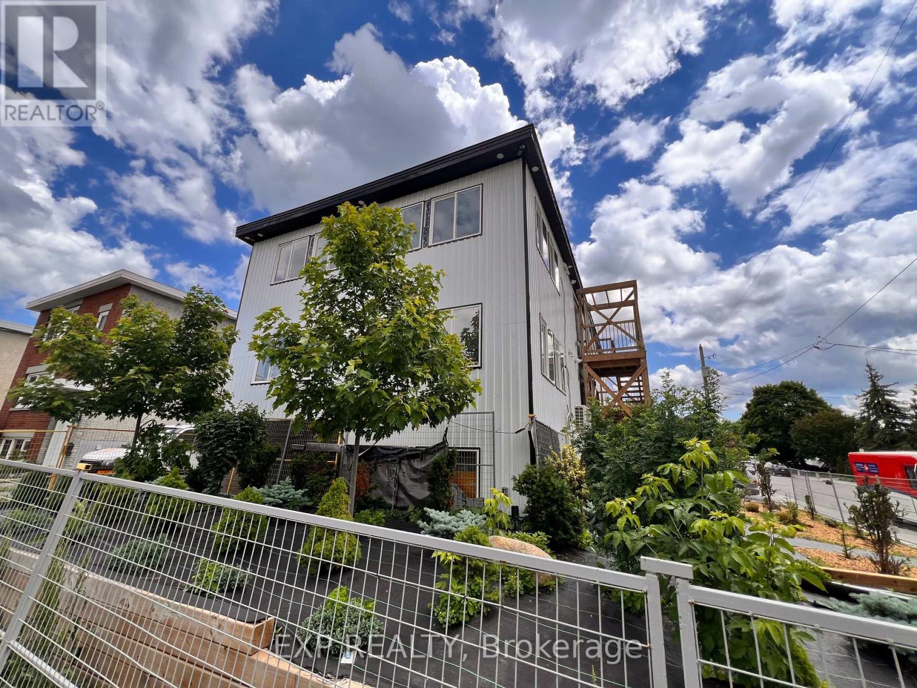
Hardwood, Discover the allure of our inviting one-bedroom unit on the lower level, offering a delightful blend of brightness and expansiveness! Large windows flood the space with natural light, dispelling any notion of a typical basement setting. The generously sized eat-in kitchen exudes modern charm with fashionable cabinetry and stylish stainless steel appliances, creating a delightful culinary space that seamlessly extends into the bedroom and a convenient 3-piece bathroom. Your convenience is further assured with an included surface parking spot and access to a shared laundry facility boasting modern machines. Situated in proximity to Rideau River, Beechwood Village and public transportation, this residence offers both comfort and convenience. Rent includes heat and water and one parking spot. Tenant pays Hydro. Heat, water, and parking come with the rent. Available now. (id:58075)Details
Details for 245 Des Peres Blancs Avenue Unit 7, Ottawa, Ontario- Property Type
- Multi Family
- Building Type
- Other
- Storeys
- -
- Neighborhood
- 3402 - Vanier
- Land Size
- -
- Year Built
- -
- Annual Property Taxes
- -
- Parking Type
- No Garage
Inside
- Appliances
- Refrigerator, Dishwasher, Stove, Microwave, Hood Fan
- Rooms
- 2
- Bedrooms
- 1
- Bathrooms
- 1
- Fireplace
- -
- Fireplace Total
- -
- Basement
- None
Building
- Architecture Style
- -
- Direction
- Jolliet/Peres Blancs
- Type of Dwelling
- other
- Roof
- -
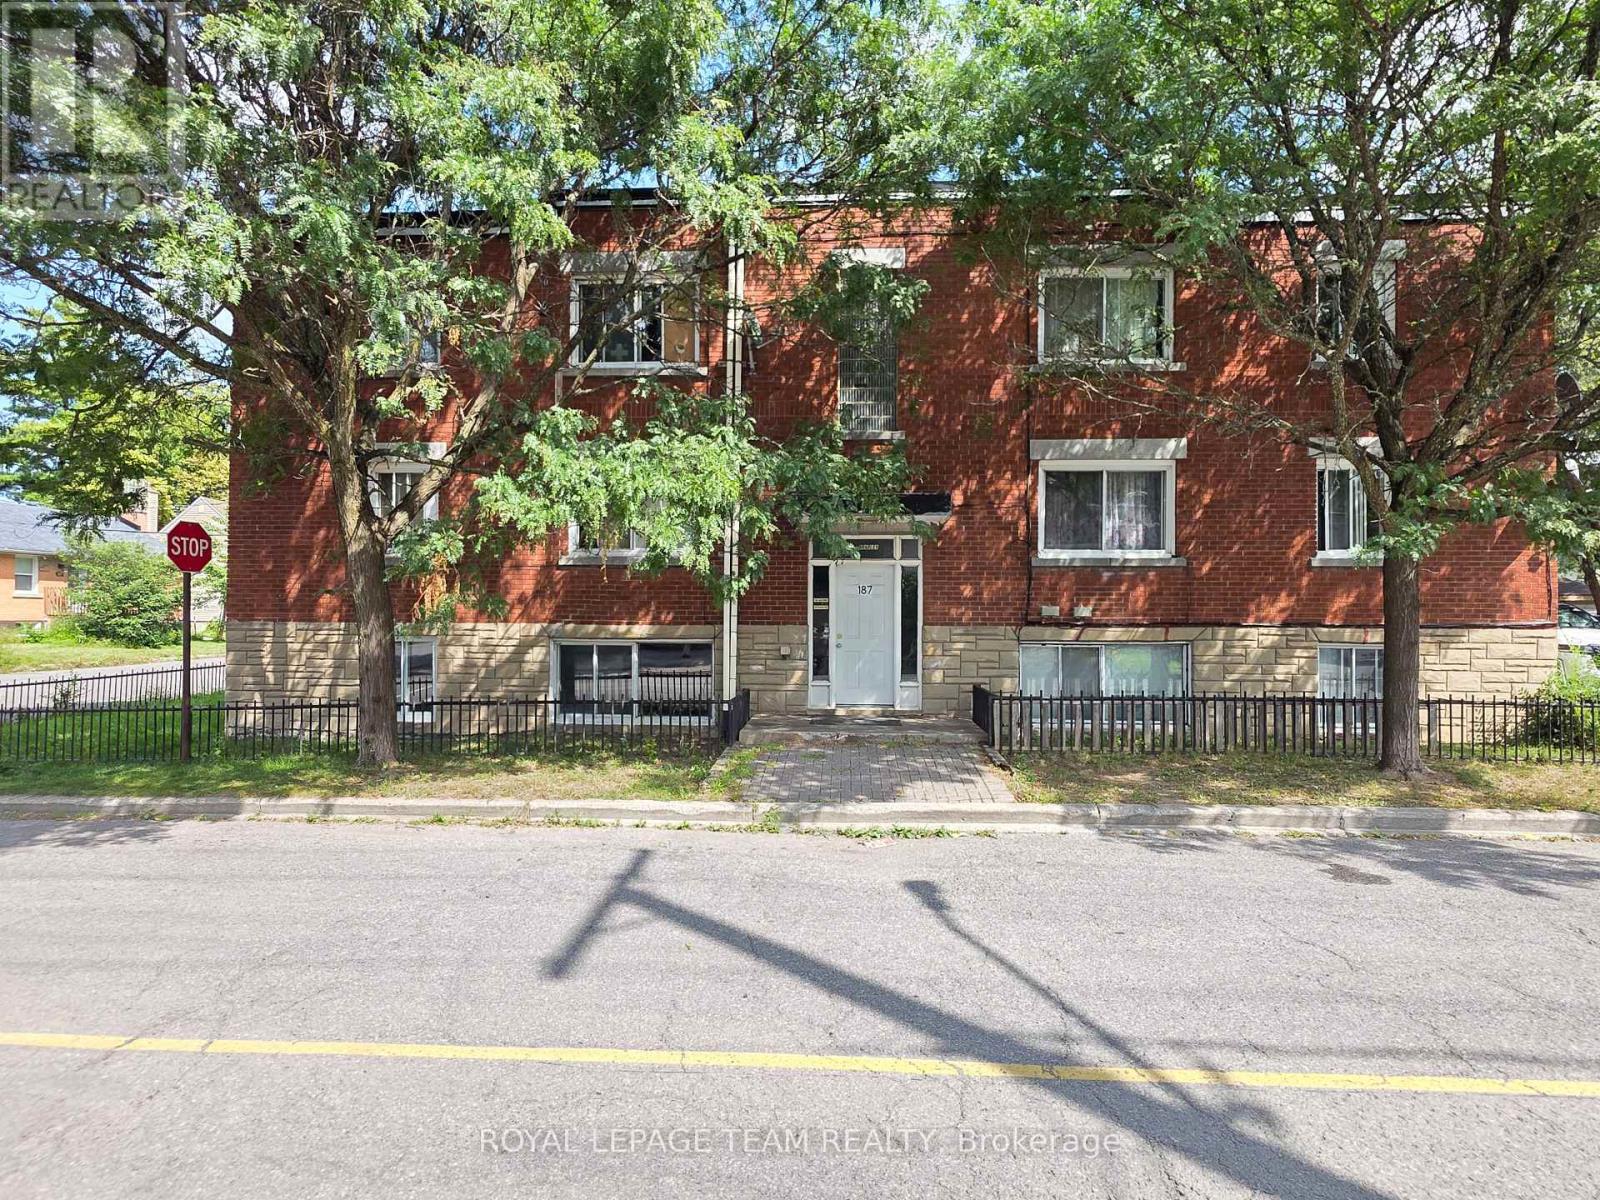
- Exterior
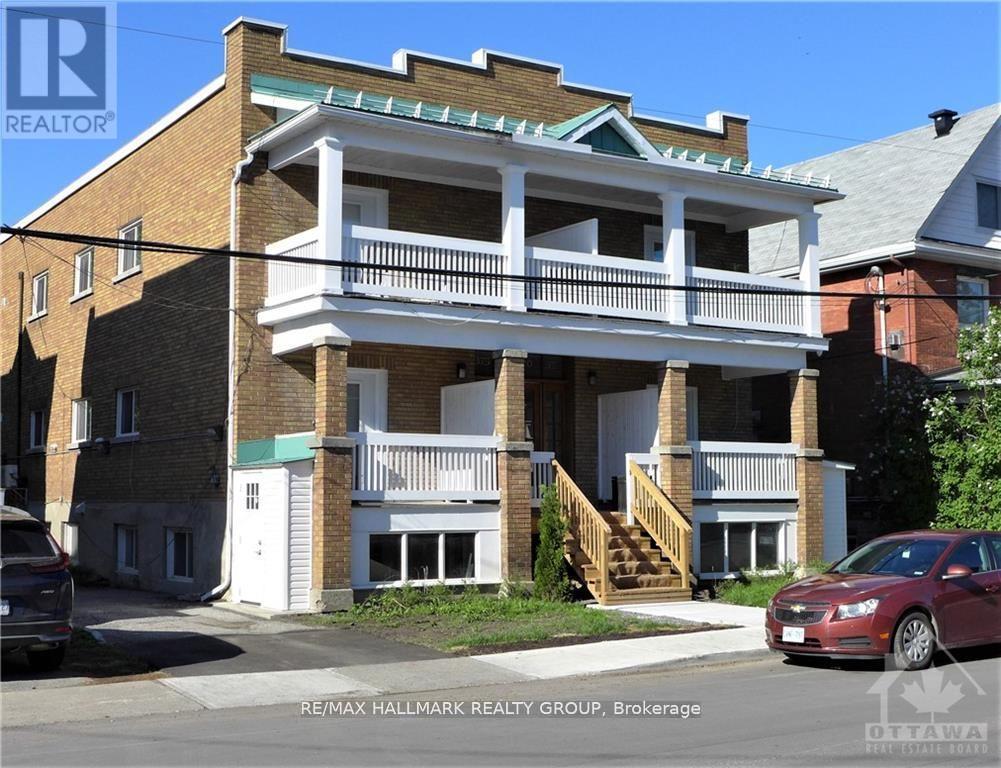
- Brick
- Foundation
- Block
- Flooring
- -
Land
- Sewer
- Sanitary sewer
- Lot Size
- -
- Zoning
- -
- Zoning Description
- -
Parking
- Features
- No Garage
- Total Parking
- 1
Utilities
- Cooling
- None
- Heating
- Radiant heat, Natural gas
- Water
- Municipal water
Feature Highlights
- Community
- -
- Lot Features
- -
- Security
- -
- Pool
- -
- Waterfront
- -
Rooms
Rooms for 245 Des Peres Blancs Avenue Unit 7, Ottawa, OntarioMap

Mirna Botros RealtorCopyright 2026