Mirna Botros
613-600-2626246 Catnip Crescent - $2,850
246 Catnip Crescent - $2,850
246 Catnip Crescent
$2,850
9009 - Kanata - Rural Kanata (Central)
Ottawa, OntarioK2W0P5
3 beds
4 baths
2 parking
MLS#: X13625502Listed: about 3 hours agoUpdated:about 3 hours ago
Description
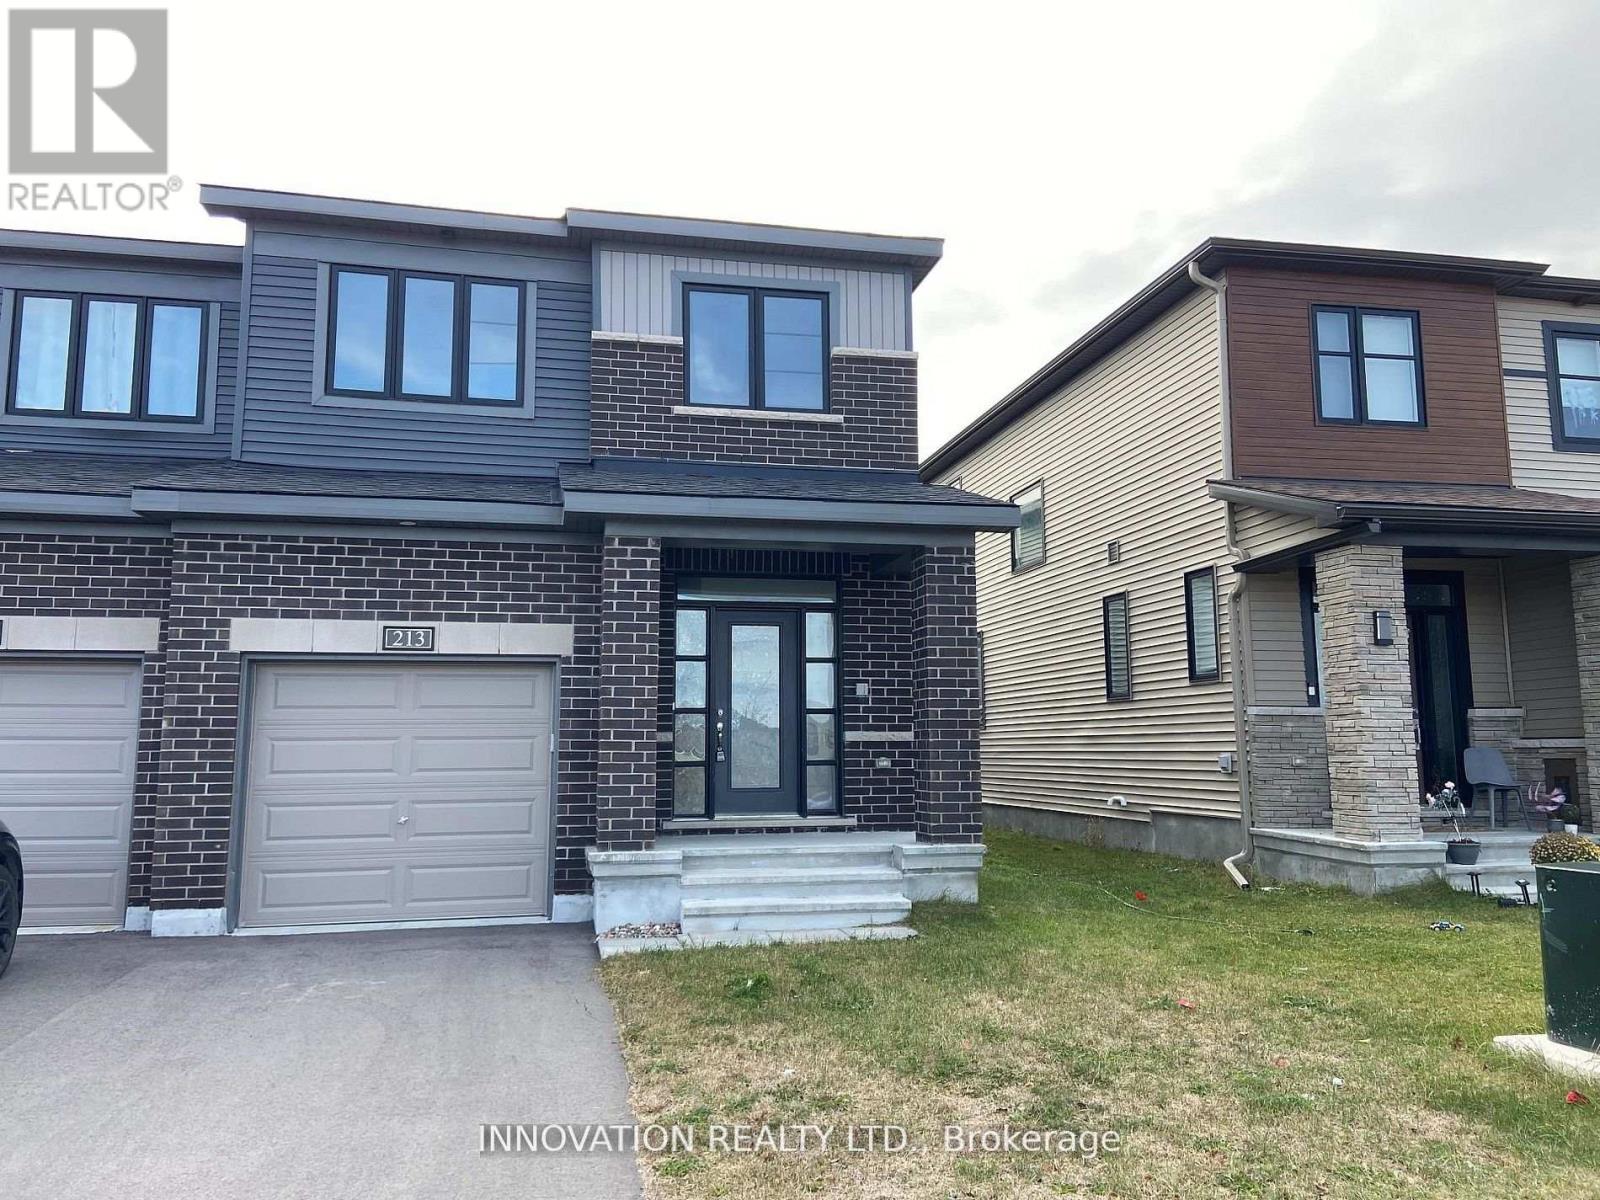
Welcome to this beautifully designed 2-storey Nova End townhome by Mattamy Homes, located in the heart of Kanata North, just minutes from top-rated schools, major shopping, restaurants, parks, walking trails, public transit, and Canada's largest technology park. Offering 3 bedrooms, 4 bathrooms (3 full + 1 powder room), a finished basement, and an attached single-car garage, this home perfectly blends comfort, convenience, and contemporary style .A spacious foyer welcomes you inside and features convenient garage access along with a 2-piece powder room. The bright, open-concept main floor is ideal for both everyday living and entertaining, showcasing a generous great room and a stunning kitchen. Upstairs, the spacious primary suite features a walk-in closet and a private ensuite, while two additional generously sized bedrooms, a full main bathroom, and the convenience of a second-floor laundry room complete the upper level. The professionally finished basement provides valuable additional living space and includes an additional full bathroom, making it perfect for a family room, home office, home gym, guest suite, or playroom. Situated in one of Ottawa's most sought-after communities, this exceptional home offers the perfect balance of modern design and everyday functionality, with all the amenities Kanata North has to offer just moments from your doorstep. (id:58075)Details
Details for 246 Catnip Crescent, Ottawa, Ontario- Property Type
- Single Family
- Building Type
- Row Townhouse
- Storeys
- 2
- Neighborhood
- 9009 - Kanata - Rural Kanata (Central)
- Land Size
- 6.5 x 25 M
- Year Built
- -
- Annual Property Taxes
- -
- Parking Type
- Attached Garage, Garage
Inside
- Appliances
- Washer, Refrigerator, Dishwasher, Stove, Dryer, Microwave
- Rooms
- 12
- Bedrooms
- 3
- Bathrooms
- 4
- Fireplace
- -
- Fireplace Total
- -
- Basement
- Unfinished, N/A
Building
- Architecture Style
- -
- Direction
- Cross Streets: Tincture Pl. /Catnip Cres. ** Directions: From March Rd. turn onto Linseed Rd. then turn right onto Elixir Pl. then turn left onto Tincture Pl., then left onto Catnip Cres. property is on the left.
- Type of Dwelling
- row_townhouse
- Roof
- -
- Exterior
- Vinyl siding
- Foundation
- Concrete
- Flooring
- -
Land
- Sewer
- Sanitary sewer
- Lot Size
- 6.5 x 25 M
- Zoning
- -
- Zoning Description
- -
Parking
- Features
- Attached Garage, Garage
- Total Parking
- 2
Utilities
- Cooling
- Central air conditioning
- Heating
- Forced air, Natural gas
- Water
- Municipal water
Feature Highlights
- Community
- -
- Lot Features
- -
- Security
- -
- Pool
- -
- Waterfront
- -
Rooms
Rooms for 246 Catnip Crescent, Ottawa, OntarioMap

Mirna Botros RealtorCopyright 2026