Mirna Botros
613-600-2626248 Badgeley Avenue - $2,900
248 Badgeley Avenue - $2,900
248 Badgeley Avenue
$2,900
9007 - Kanata - Kanata Lakes/Heritage Hills
Ottawa, OntarioK2T0A7
3 beds
3 baths
3 parking
MLS#: X13723728Listed: about 1 hour agoUpdated:about 1 hour ago
Description
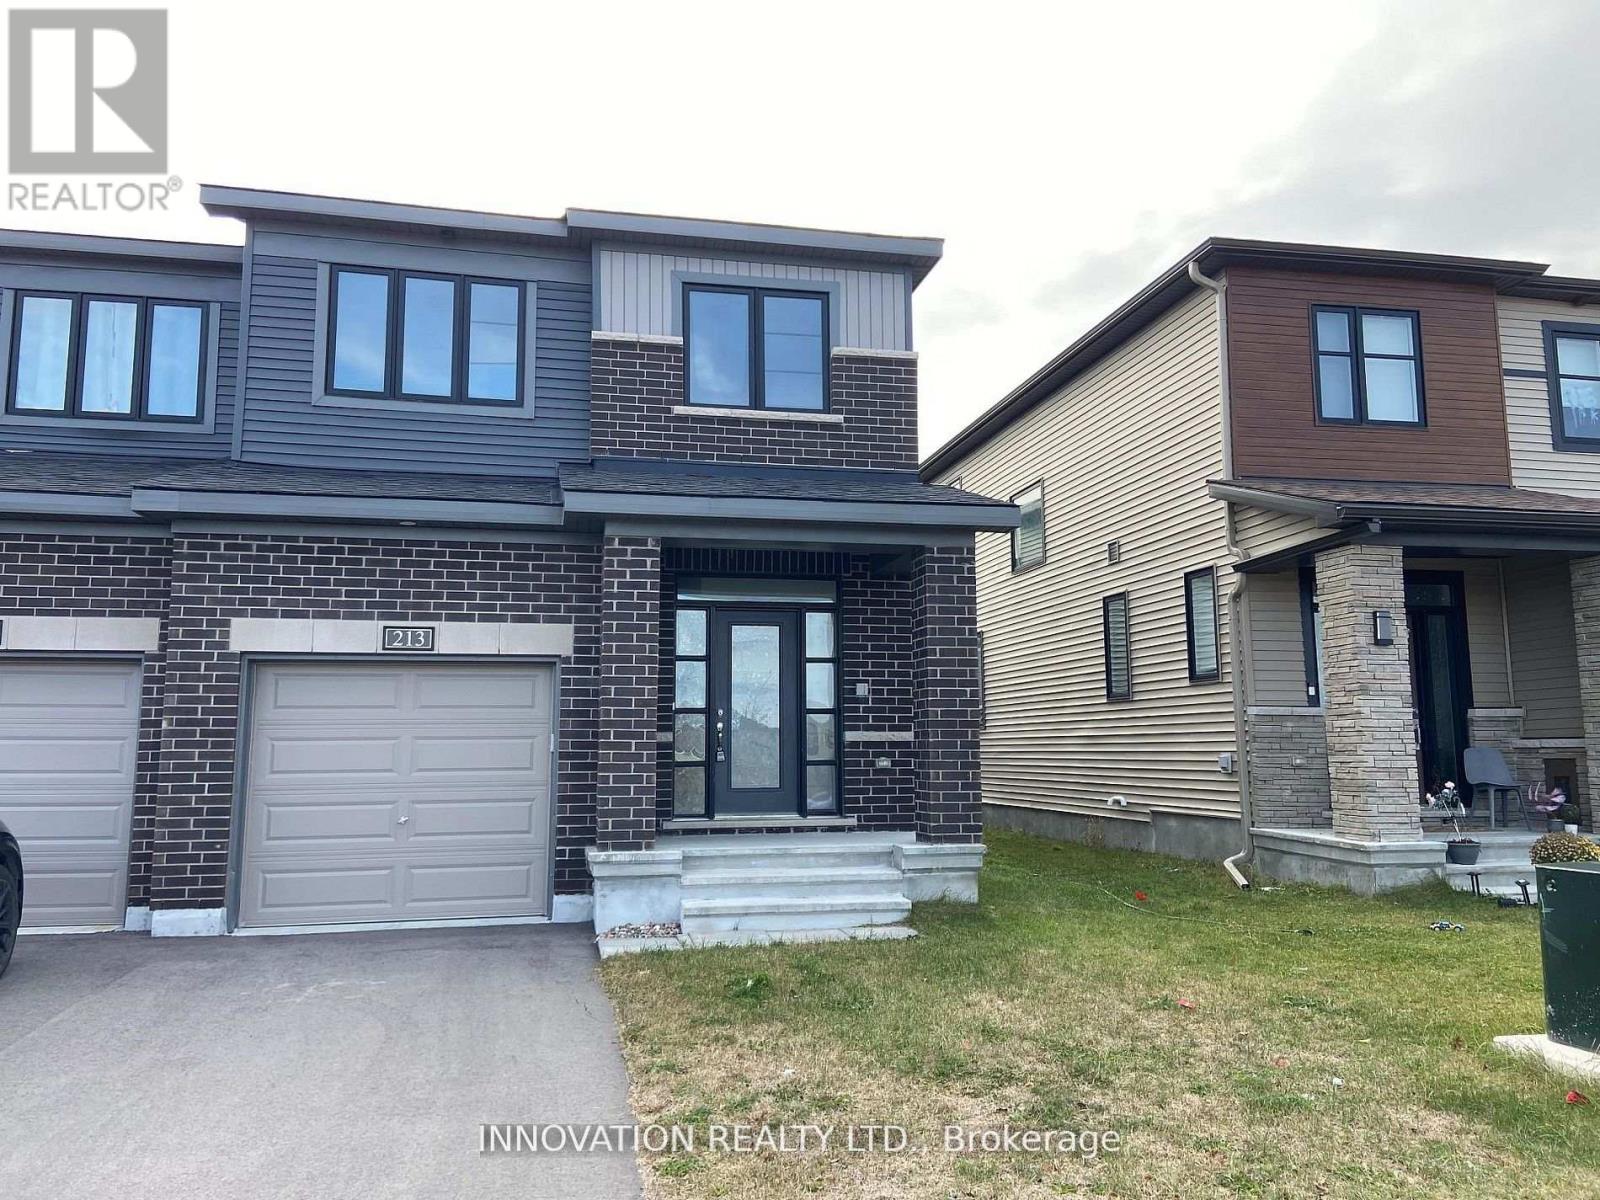
KANATA LAKES END-UNIT HOME WITH BIG LOT. LIKE NEW, SPOTLESS. BRIGHT, SPACIOUS WITH HIGH-END FINISHING AND UPGRADES. RICH HARDWOOD IN MAIN FLOOR. TASTEFULLY DESIGNED CURVED STAIRS. GOOD SIZE ROOMS. GENEROUS SIZE KITCHEN WITH EAT-IN SPACE WITH NEWLY PAINTED KITCHEN CABINETS. WELL BUILT DECK ON A GOOD SIZE BACK YARD. TENANT PAY FOR UTILITIES, HOT WATER TANK, GRASS MOWING, AND SNOW REMOVAL. CLOSE TO KANATA SCHOOLS AND SHOPPING. (id:58075)Details
Details for 248 Badgeley Avenue, Ottawa, Ontario- Property Type
- Single Family
- Building Type
- Row Townhouse
- Storeys
- 2
- Neighborhood
- 9007 - Kanata - Kanata Lakes/Heritage Hills
- Land Size
- 22.7 FT
- Year Built
- -
- Annual Property Taxes
- -
- Parking Type
- Attached Garage, Garage
Inside
- Appliances
- Garage door opener remote(s)
- Rooms
- -
- Bedrooms
- 3
- Bathrooms
- 3
- Fireplace
- -
- Fireplace Total
- 1
- Basement
- Finished, N/A
Building
- Architecture Style
- -
- Direction
- Cross Streets: Goulbourn Forced Road. ** Directions: From Kanata Ave to Goulbourn Forced Road, Left into Badgeley Ave.
- Type of Dwelling
- row_townhouse
- Roof
- -
- Exterior
- Brick
- Foundation
- Poured Concrete
- Flooring
- -
Land
- Sewer
- Sanitary sewer
- Lot Size
- 22.7 FT
- Zoning
- -
- Zoning Description
- -
Parking
- Features
- Attached Garage, Garage
- Total Parking
- 3
Utilities
- Cooling
- Central air conditioning
- Heating
- Forced air, Natural gas
- Water
- Municipal water
Feature Highlights
- Community
- -
- Lot Features
- -
- Security
- -
- Pool
- -
- Waterfront
- -
Rooms
Rooms for 248 Badgeley Avenue, Ottawa, OntarioMap


Mirna Botros RealtorCopyright 2026