Mirna Botros
613-600-262625 Sopwith Private - $1,050,000
25 Sopwith Private - $1,050,000
25 Sopwith Private
$1,050,000
9104 - Huntley Ward (South East)
Ottawa, OntarioK0A1L0
4 beds
4 baths
6 parking
MLS#: X13529482Listed: 3 months agoUpdated:about 2 months ago
Description
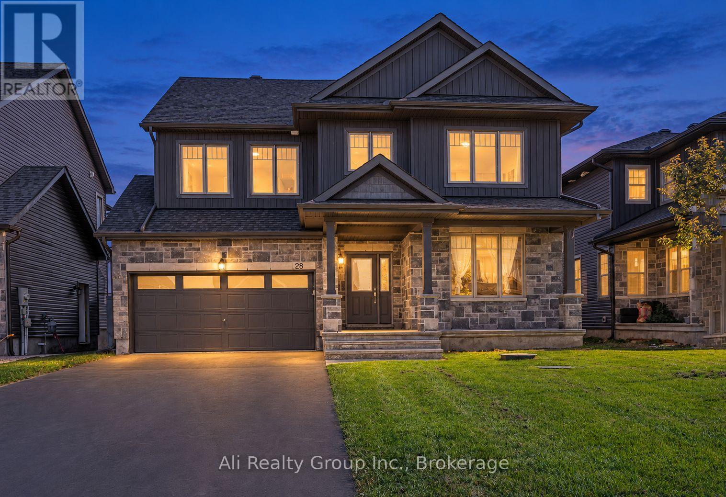
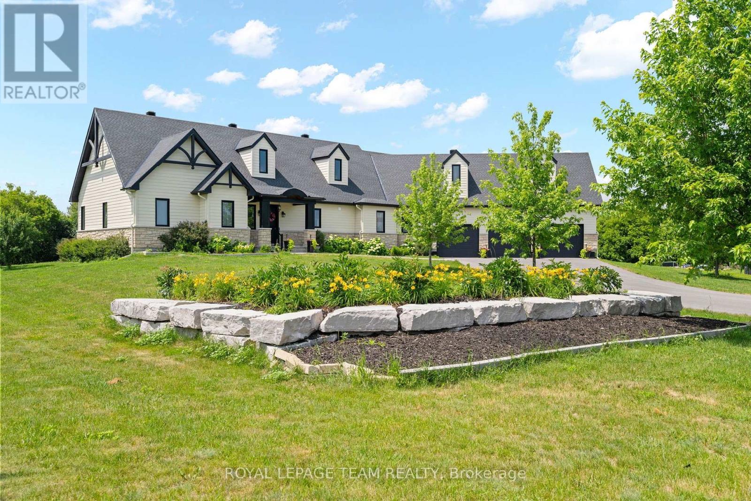
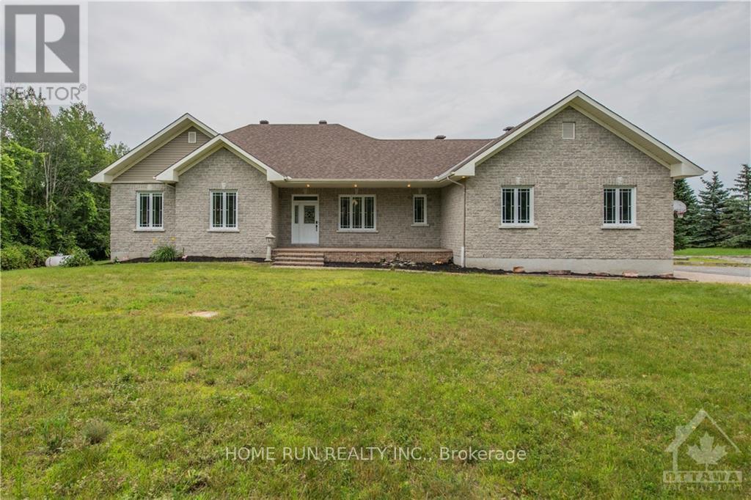
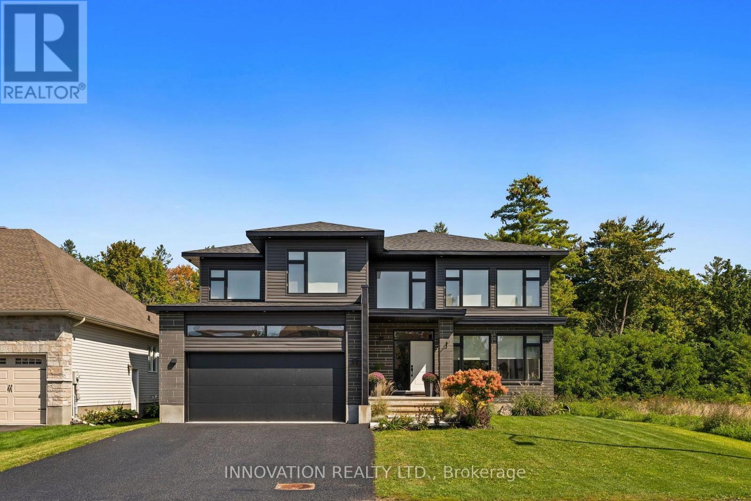
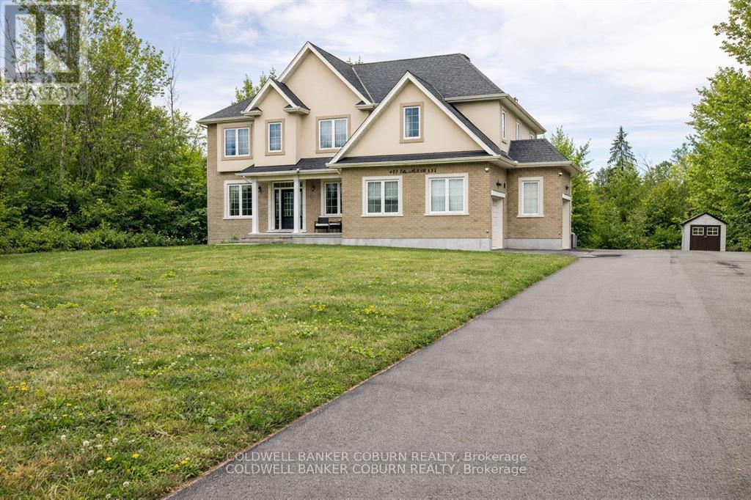
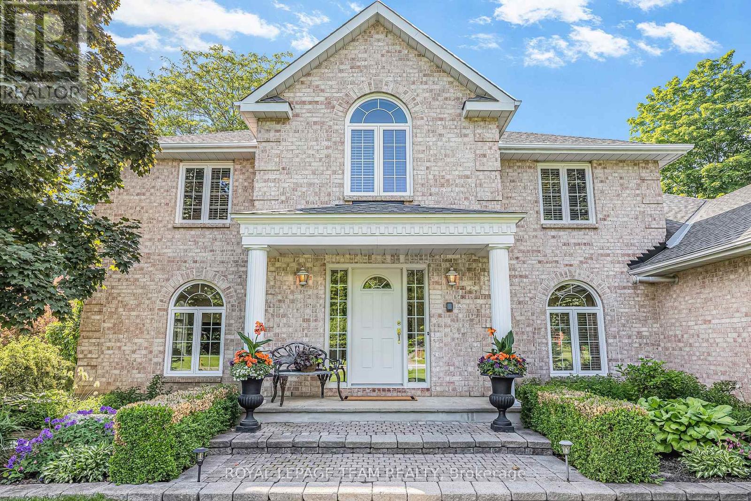
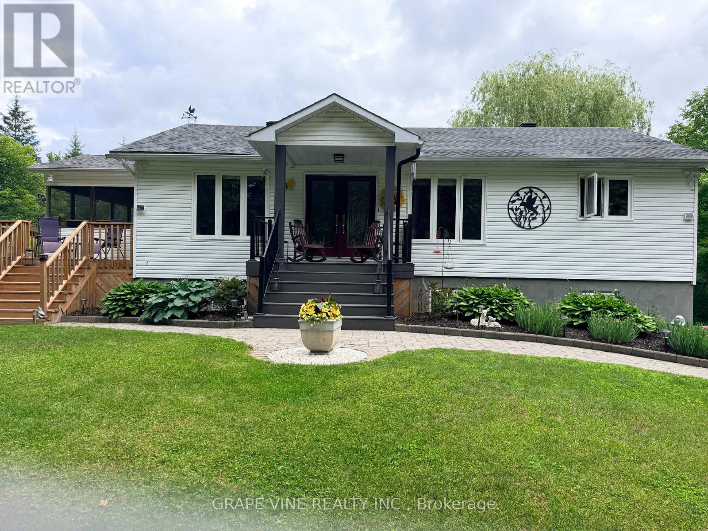
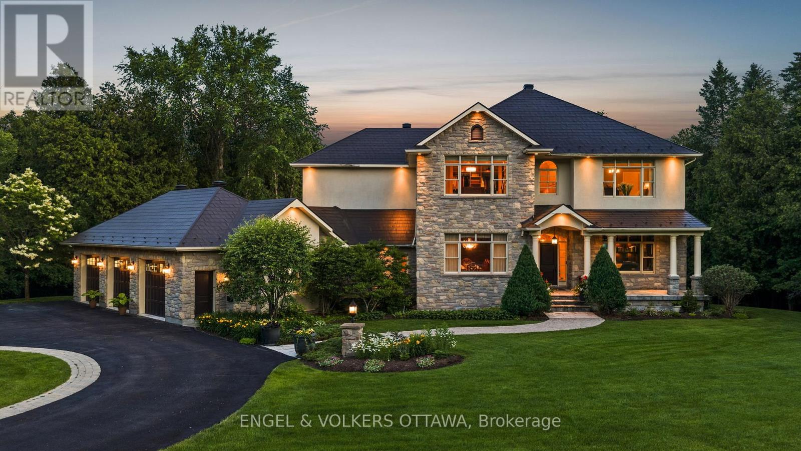
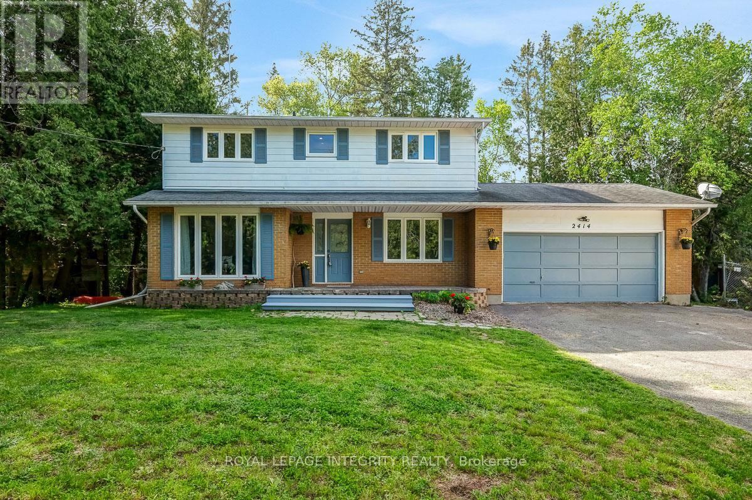
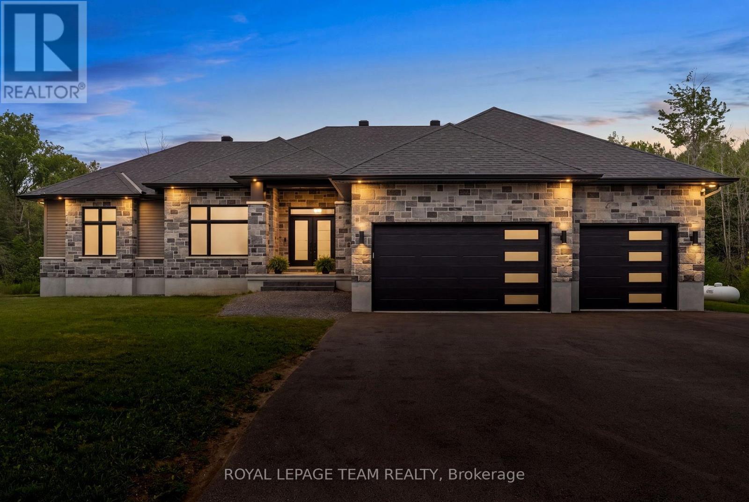
Welcome to Your Executive Rural Oasis, Nestled in the Highly Coveted Luxury Enclave of Diamondview Estates. Boasting 2,407 Sq. Ft. Of Above-grade Living Space Plus a Fully Loaded 1,000+ Sq. Ft. Finished Basement, This Upgraded 4-bedroom, 3.5-bathroom Masterpiece Delivers the Perfect Blend of Sophisticated Modern Design and Peaceful Country Living. Step Inside the Sun-drenched Main Level to Find Soaring Ceilings, and a Seamless Open-concept Floor Plan Tailored for Effortless Family Living and Entertaining. The Chef's Kitchen Features High-end Finishes and Cabinetry Flowing Beautifully Into the Living Spaces. Upstairs, the Expansive Layout Hosts 2 Large Bedrooms and a Guest Bedroom With Personal Ensuite on the Main Floor. The Show-stopping Lower Level Completely Redefines Home Entertainment. This Massive, Finished Basement Features a State-of-the-art Theatre Media Room, a Custom Wet Bar, and a Full Bathroom,, Making It the Ultimate Retreat for Hosting or Movie Nights. Set on a Premium 60-foot Wide Lot With No Rear Neighbours, Your Backyard Opens to Pristine, Unobstructed Privacy. Diamondview Estates Residents Enjoy Exclusive Access to Private Community Pickleball/Basketball Courts, a Playground, and Walking Trails Along Carp Creek. .unbeatable Location: Just Minutes Drive to the Hwy 417 on-ramp, Minutes to the Historic Charm of Carp Village, and Minutes to the Kanata High-tech Park and Major Retail at Kanata Centrum. (id:58075)Details
Details for 25 Sopwith Private, Ottawa, Ontario- Property Type
- Single Family
- Building Type
- House
- Storeys
- 1.5
- Neighborhood
- 9104 - Huntley Ward (South East)
- Land Size
- 201.3 x 409.1 FT
- Year Built
- -
- Annual Property Taxes
- $4,755
- Parking Type
- Garage
Inside
- Appliances
- Washer, Refrigerator, Gas stove(s), Dishwasher, Wine Fridge, Range, Oven, Dryer, Hood Fan, Window Coverings
- Rooms
- 9
- Bedrooms
- 4
- Bathrooms
- 4
- Fireplace
- -
- Fireplace Total
- -
- Basement
- Finished, N/A
Building
- Architecture Style
- -
- Direction
- Cross Streets: Diamondview Road & March Road. ** Directions: Go South on Diamondview Road Turn Left Albert Boyd Private and Turn Left at Sopwith Private.
- Type of Dwelling
- house
- Roof
- -
- Exterior
- Brick, Vinyl siding
- Foundation
- Concrete
- Flooring
- -
Land
- Sewer
- -
- Lot Size
- 201.3 x 409.1 FT
- Zoning
- -
- Zoning Description
- -
Parking
- Features
- Garage
- Total Parking
- 6
Utilities
- Cooling
- Central air conditioning
- Heating
- Forced air, Natural gas
- Water
- Municipal water
Feature Highlights
- Community
- -
- Lot Features
- -
- Security
- -
- Pool
- -
- Waterfront
- -
Rooms
Rooms for 25 Sopwith Private, Ottawa, OntarioMap

Mirna Botros RealtorCopyright 2026