Mirna Botros
613-600-262625 Stitch Mews - $499,900
25 Stitch Mews - $499,900
25 Stitch Mews
$499,900
8209 - Goulbourn Twp From Franktown Rd/South To Rideau
Ottawa, OntarioK0A2Z0
2 beds
3 baths
3 parking
MLS#: X13730578Listed: 3 days agoUpdated:about 12 hours ago
Description
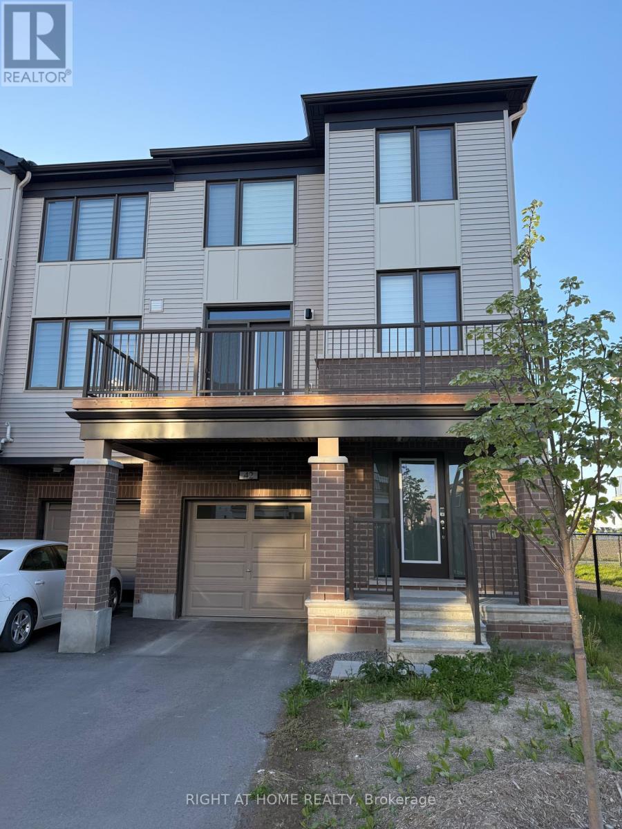
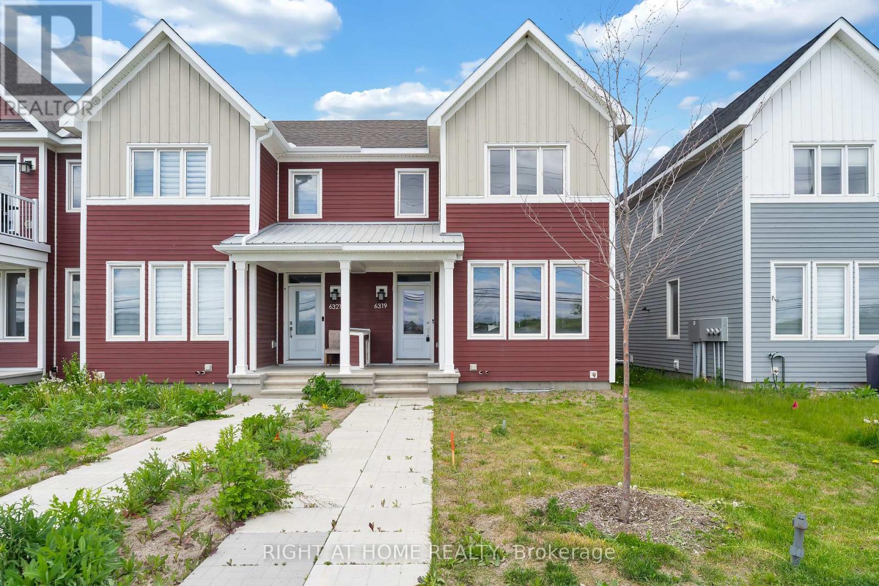
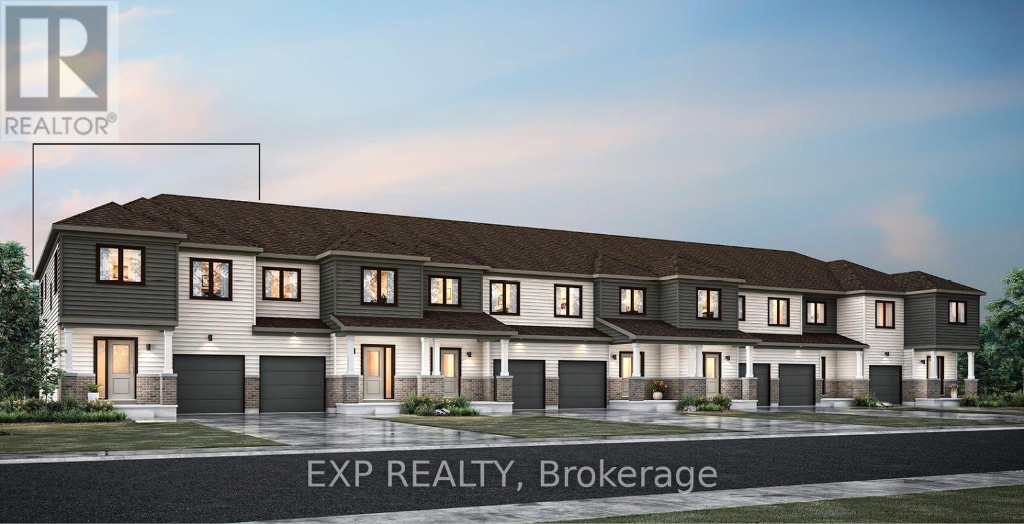
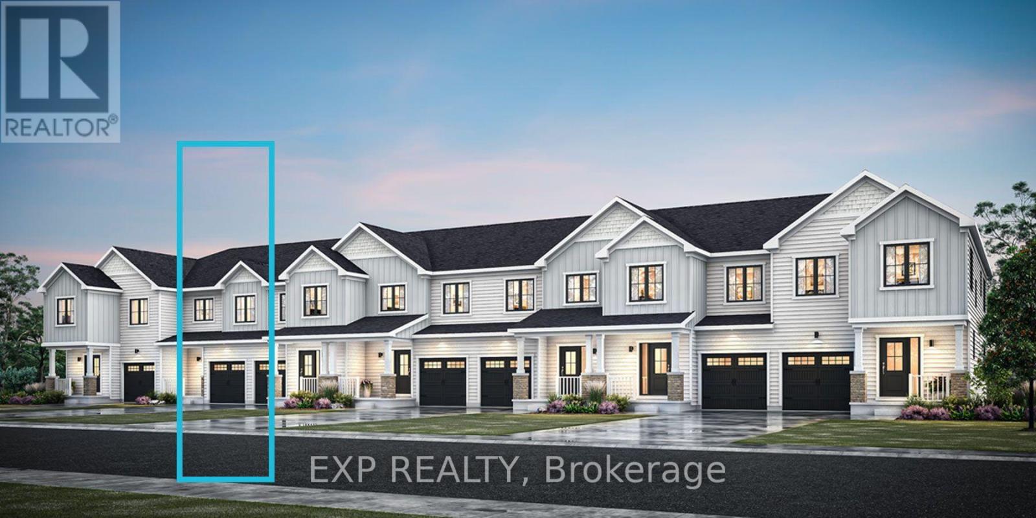
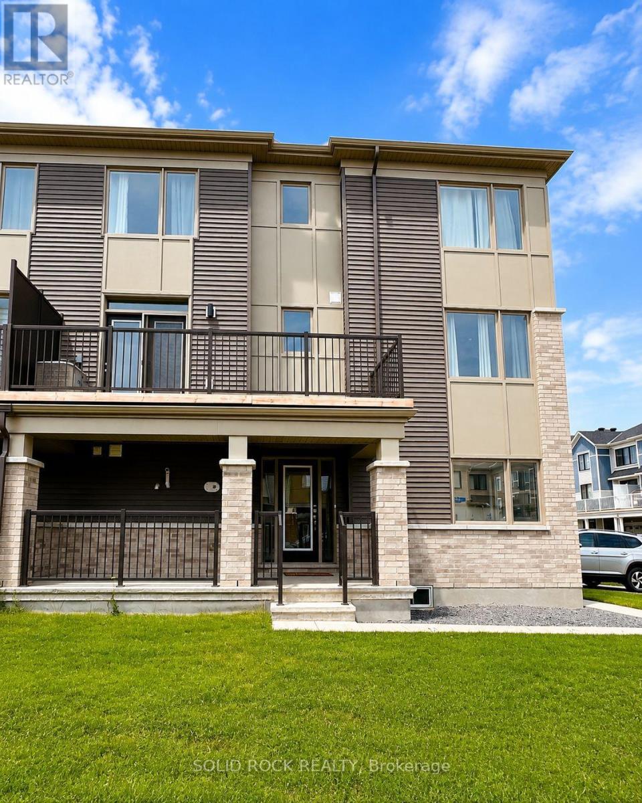
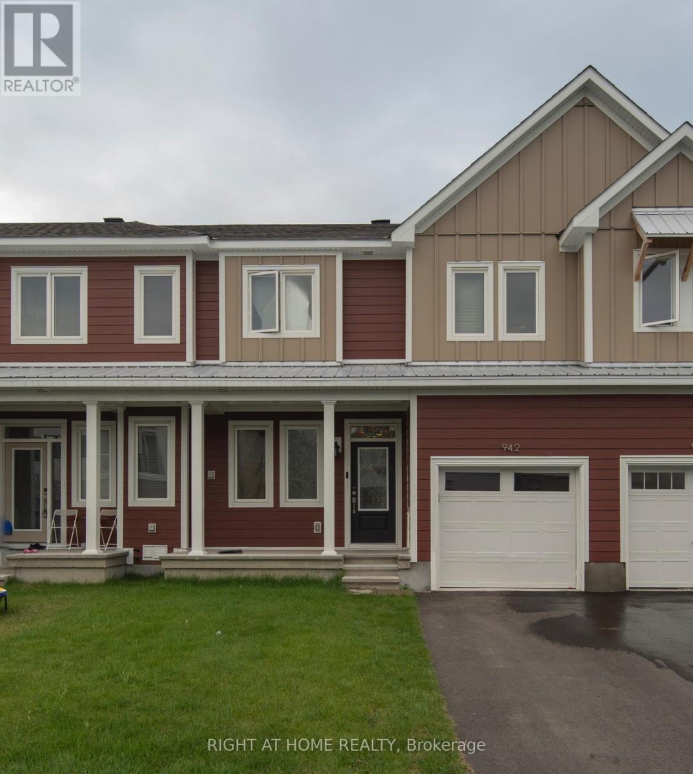
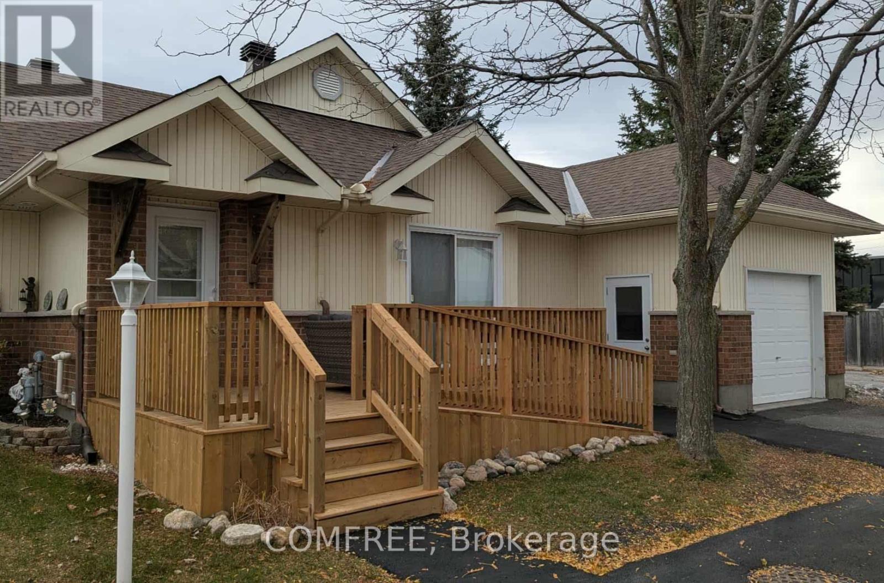
Welcome to Richmond Meadows! This stylish 2 bedroom, 3 bathroom Mattamy Flagstone II offers a bright, functional layout with plenty of space to live, work and entertain. The stunning kitchen features quartz countertops, extended upper cabinetry, a modern backsplash, a large pantry and a generous island with breakfast bar seating. Laminate flooring runs throughout the second level, where the open concept living and dining areas flow seamlessly onto an oversized balcony, perfect for enjoying your morning coffee or relaxing at the end of the day. Upstairs, you will find comfortable wall to wall carpeting and a large linen closet. The light filled primary bedroom features a walk in closet and private ensuite, while the spacious secondary bedroom offers plenty of room for family, guests or a home office. The main level includes convenient laundry, additional storage and a welcoming foyer with ample space for seasonal belongings.The large garage provides excellent additional storage, while the unfinished basement offers even more flexibility for storage or a compact home gym. Located close to schools, parks, shopping and everyday amenities, this beautiful home offers modern comfort in a growing, family friendly community. (id:58075)Details
Details for 25 Stitch Mews, Ottawa, Ontario- Property Type
- Single Family
- Building Type
- Row Townhouse
- Storeys
- 3
- Neighborhood
- 8209 - Goulbourn Twp From Franktown Rd/South To Rideau
- Land Size
- 21 x 44.3 FT
- Year Built
- -
- Annual Property Taxes
- $3,621
- Parking Type
- Attached Garage, Garage
Inside
- Appliances
- Washer, Refrigerator, Water softener, Dishwasher, Stove, Dryer, Hood Fan, Blinds, Garage door opener remote(s), Water Heater - Tankless, Water Heater
- Rooms
- 4
- Bedrooms
- 2
- Bathrooms
- 3
- Fireplace
- -
- Fireplace Total
- -
- Basement
- Unfinished, Full
Building
- Architecture Style
- -
- Direction
- Cross Streets: Quilter / Stitch Mews. ** Directions: Eagleson Road to Perth Street to Meynell to Quilter Row to Stitch Mews.
- Type of Dwelling
- row_townhouse
- Roof
- -
- Exterior
- Brick
- Foundation
- Poured Concrete
- Flooring
- -
Land
- Sewer
- Sanitary sewer
- Lot Size
- 21 x 44.3 FT
- Zoning
- -
- Zoning Description
- V3B-903R
Parking
- Features
- Attached Garage, Garage
- Total Parking
- 3
Utilities
- Cooling
- Central air conditioning
- Heating
- Forced air, Natural gas
- Water
- Municipal water
Feature Highlights
- Community
- -
- Lot Features
- -
- Security
- -
- Pool
- -
- Waterfront
- -
Rooms
Rooms for 25 Stitch Mews, Ottawa, OntarioMap

Mirna Botros RealtorCopyright 2026