Mirna Botros
613-600-2626250 Gershwin Private - $345,000
250 Gershwin Private - $345,000
250 Gershwin Private
$345,000
7802 - Westcliffe Estates
Ottawa, OntarioK2H1G5
2 beds
2 baths
1 parking
MLS#: X13449548Listed: 3 months agoUpdated:13 days ago
Description
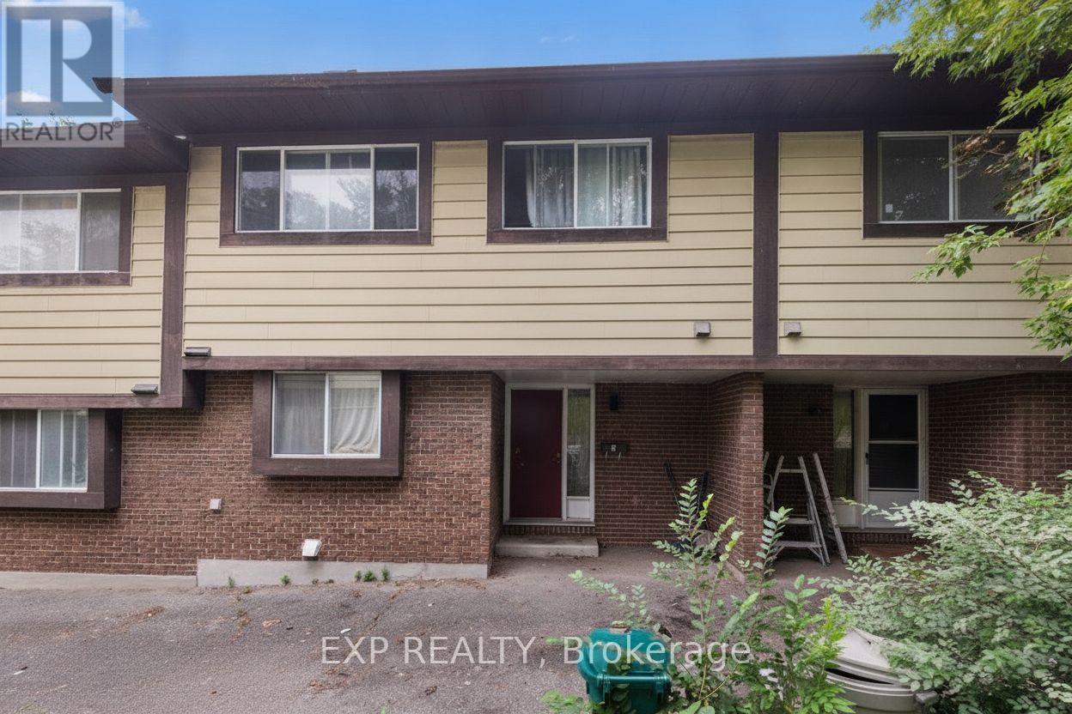
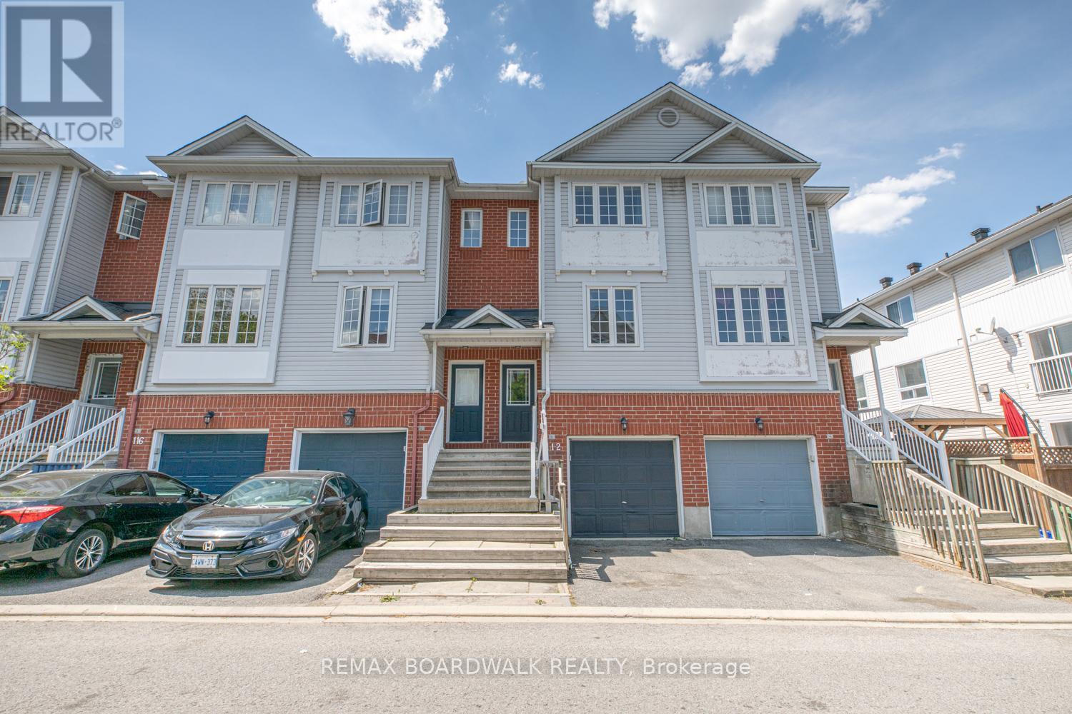
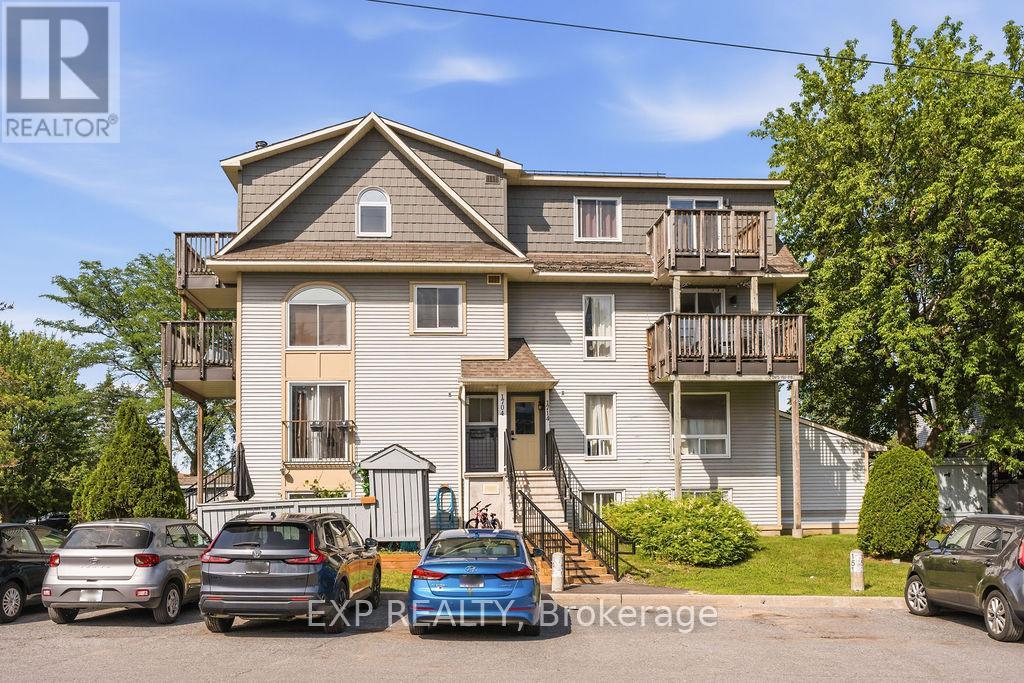
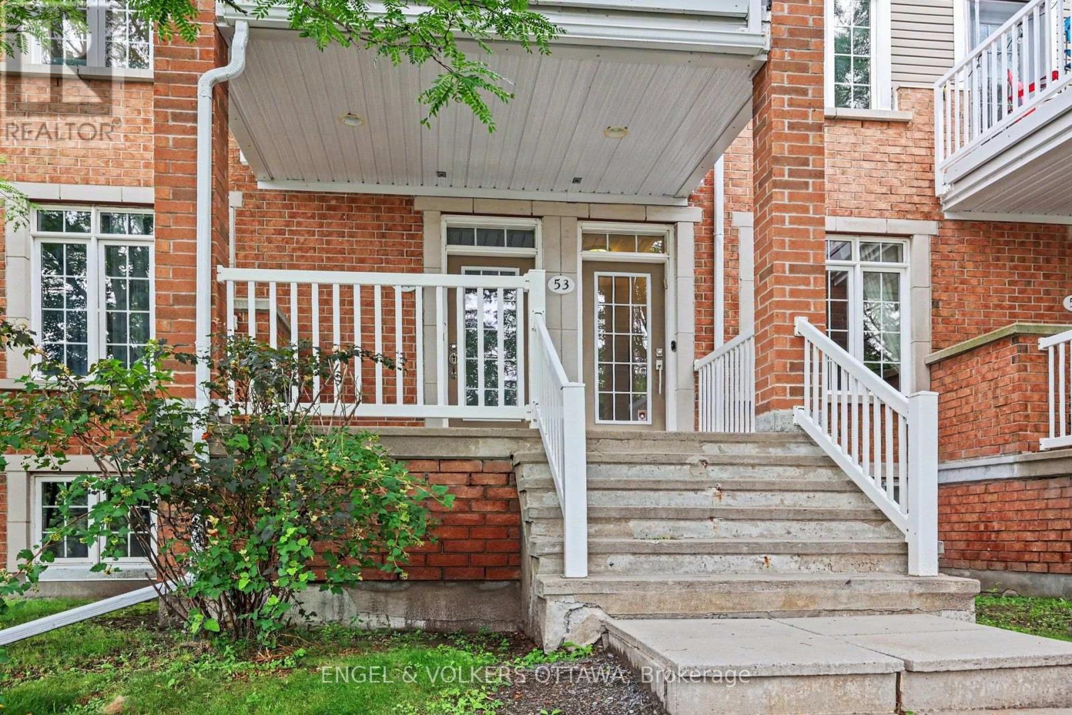
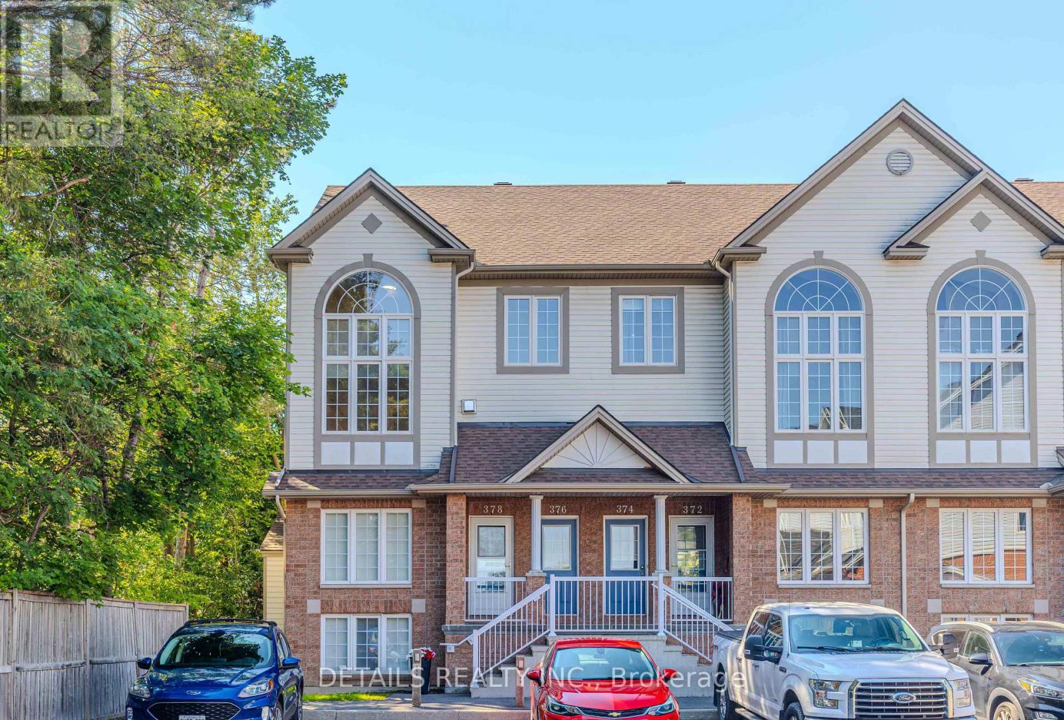
Welcome to this charming terrace home in the sought-after Westcliffe Estates, where modern comfort meets timeless style. The bright eat-in kitchen offers ample counter space and a convenient breakfast bar, perfect for casual meals or morning coffee. The open-concept living and dining area provides an inviting setting for entertaining or relaxing at home. The main floor also features a powder room and in-unit laundry for added convenience. The lower level boasts two generously sized bedrooms, a versatile den ideal for a home office, family room or guest space, and a full bathroom. Complete with a dedicated parking space for secure and easy access, this beautiful terrace home is one you won't want to miss. (id:58075)Details
Details for 250 Gershwin Private, Ottawa, Ontario- Property Type
- Single Family
- Building Type
- Row Townhouse
- Storeys
- 2
- Neighborhood
- 7802 - Westcliffe Estates
- Land Size
- -
- Year Built
- -
- Annual Property Taxes
- $2,673
- Parking Type
- No Garage
Inside
- Appliances
- Washer, Refrigerator, Dishwasher, Stove, Dryer
- Rooms
- 6
- Bedrooms
- 2
- Bathrooms
- 2
- Fireplace
- -
- Fireplace Total
- -
- Basement
- Finished, Full
Building
- Architecture Style
- -
- Direction
- Cross Streets: Moodie Drive & Tyrrell Place. ** Directions: Moodie to Tyrrell Pl to Wharhol Pvt to Gershwin Private.
- Type of Dwelling
- row_townhouse
- Roof
- -
- Exterior
- Brick, Vinyl siding
- Foundation
- -
- Flooring
- -
Land
- Sewer
- -
- Lot Size
- -
- Zoning
- -
- Zoning Description
- -
Parking
- Features
- No Garage
- Total Parking
- 1
Utilities
- Cooling
- None
- Heating
- Forced air, Natural gas
- Water
- -
Feature Highlights
- Community
- Pets Allowed With Restrictions
- Lot Features
- Cul-de-sac, Balcony, In suite Laundry
- Security
- -
- Pool
- -
- Waterfront
- -
Rooms
Rooms for 250 Gershwin Private, Ottawa, OntarioMap



Mirna Botros RealtorCopyright 2026