Mirna Botros
613-600-2626251 Arlington Avenue - $780,000
251 Arlington Avenue - $780,000
251 Arlington Avenue
$780,000
4103 - Ottawa Centre
Ottawa, OntarioK1R5T1
4 beds
3 baths
1 parking
MLS#: X13416062Listed: 3 months agoUpdated:about 2 months ago
Description
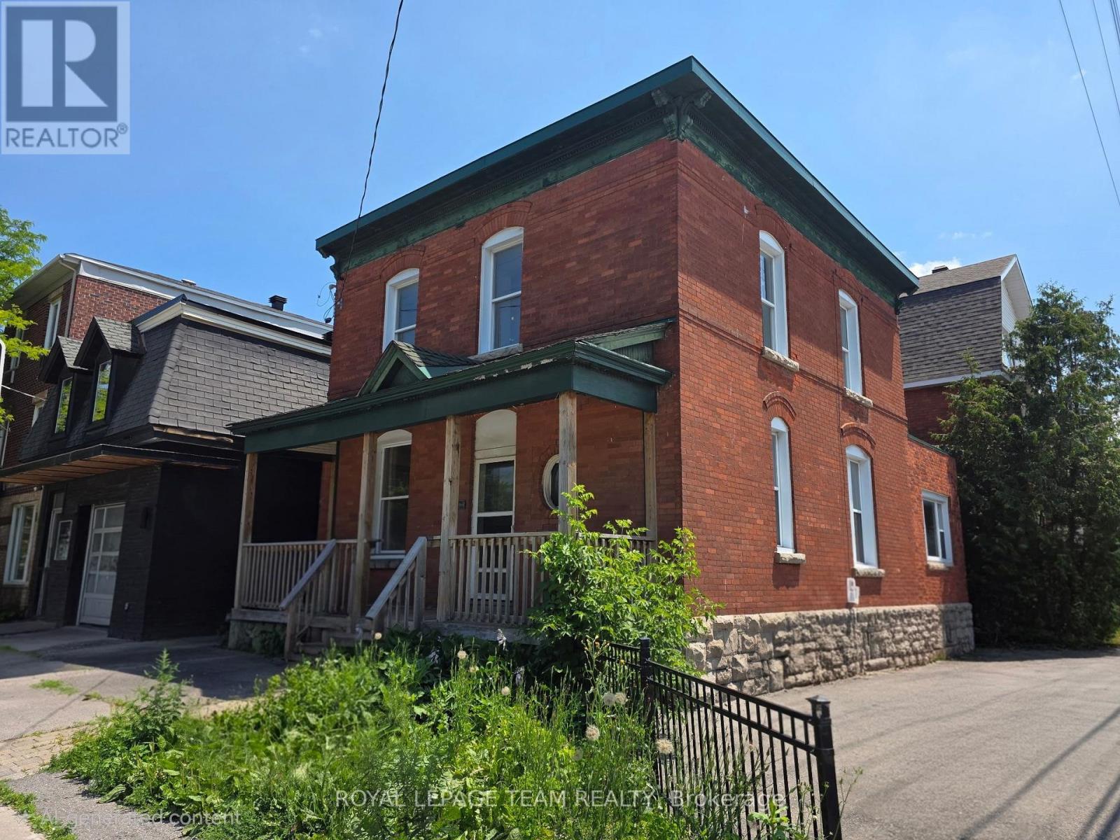
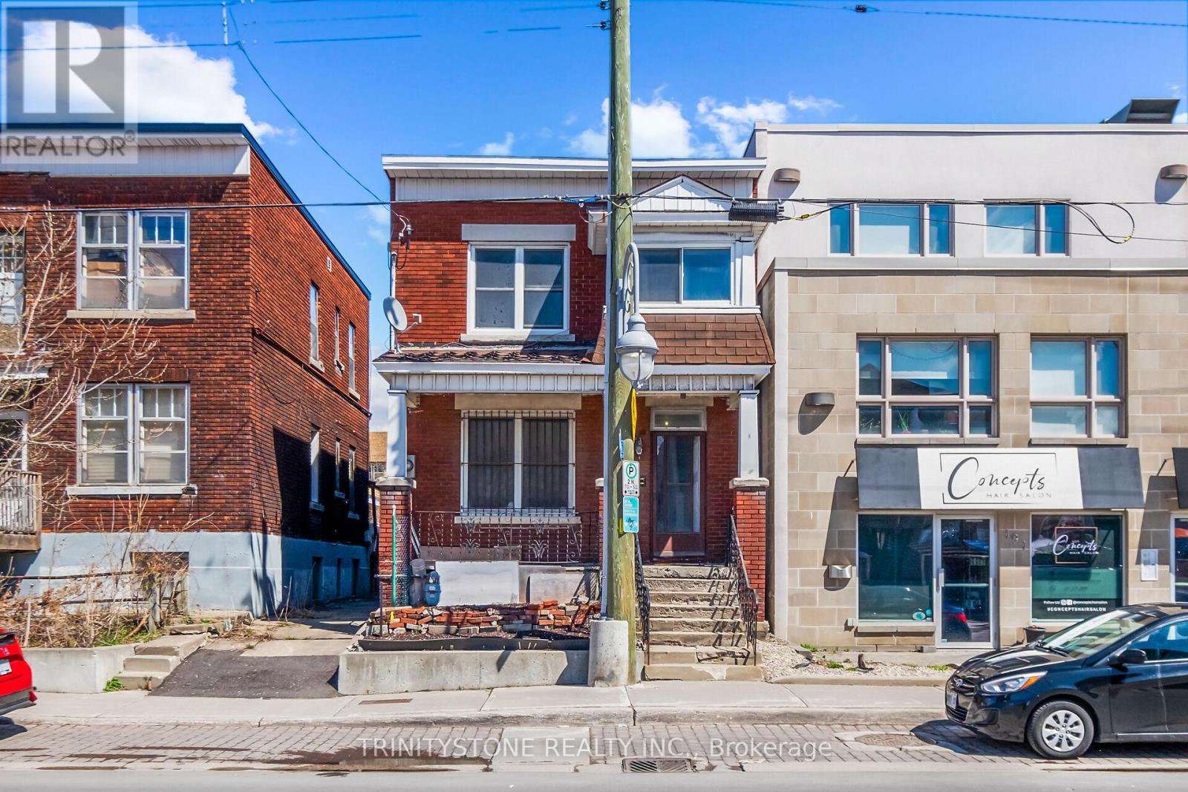
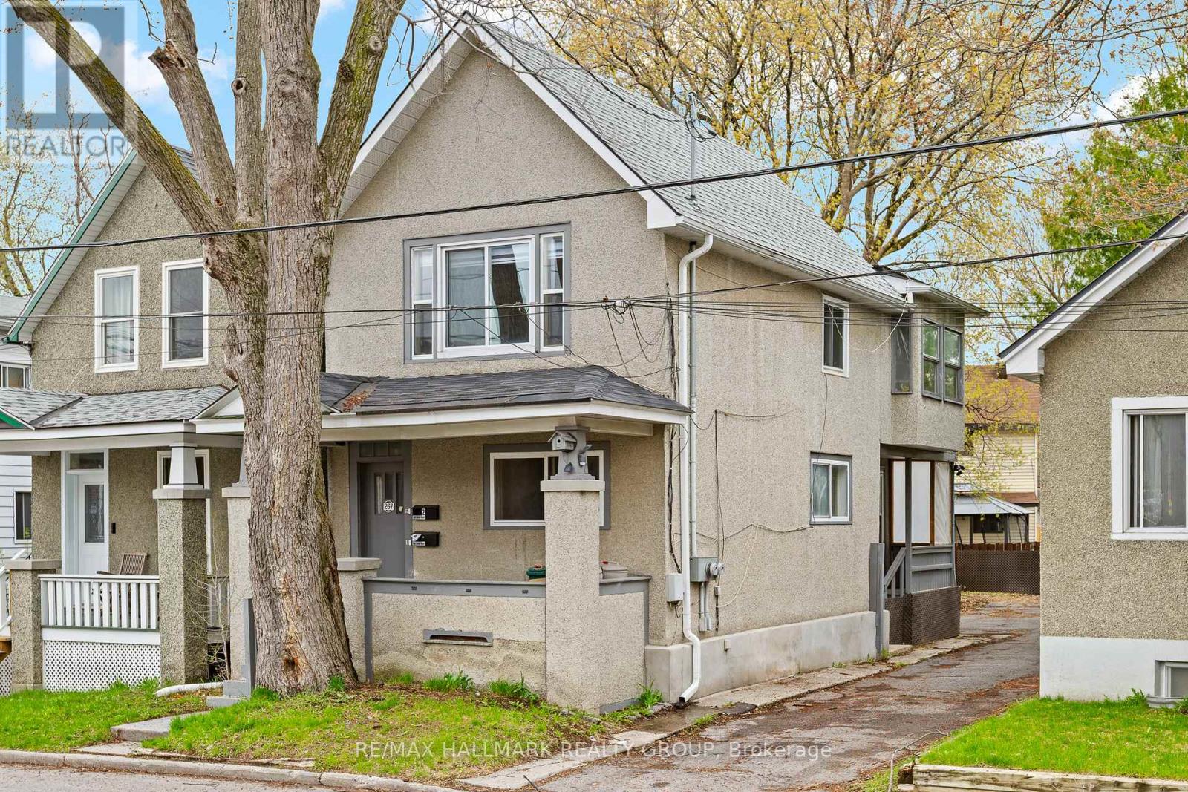
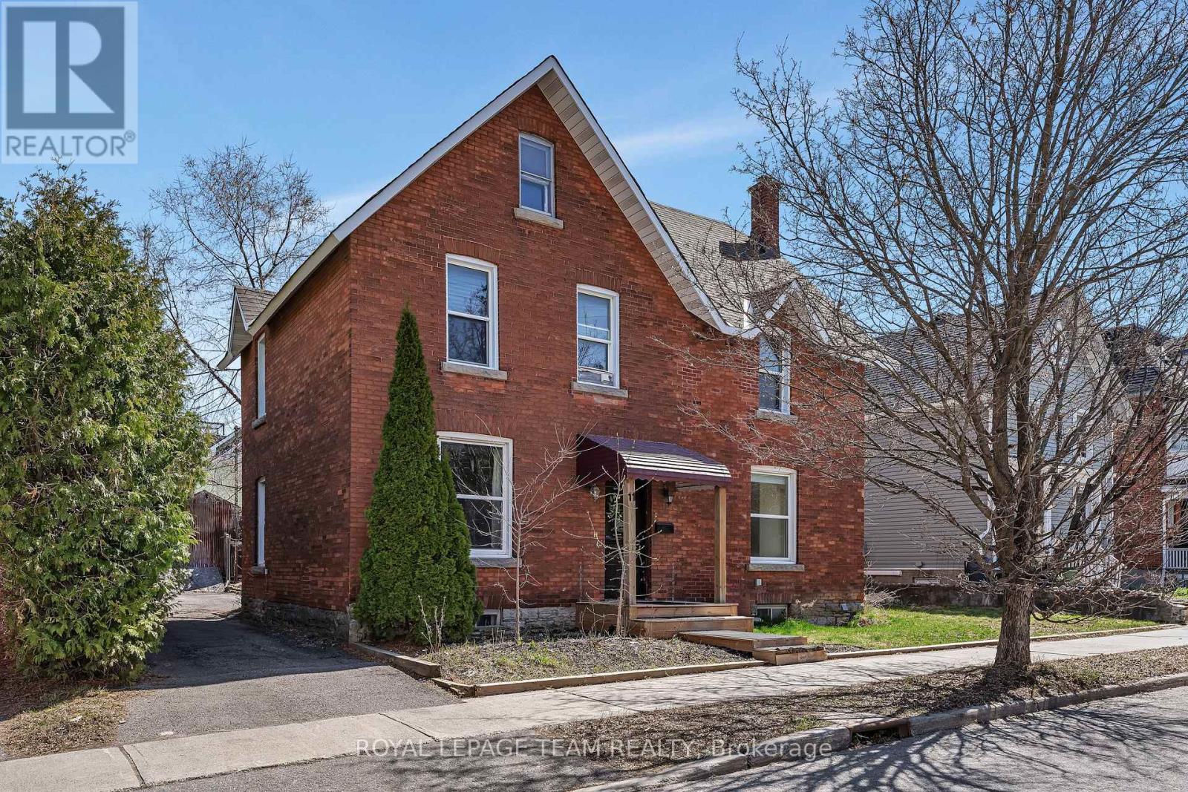
251 Arlington is a centrally located, fully functional duplex in the heart of Centretown, offering two well-designed 2-bedroom apartments. Each unit features its own private entrance for added convenience. The upper unit includes a bright, open-concept living, dining, and kitchen area, along with a dedicated office space with a balcony that is overlooking the neighbourhood. Both bedrooms are generously sized, making it ideal for comfortable living or working from home. The main floor unit offers excellent additional space, including 2 spacious bedrooms, exclusive basement access and direct access to the spacious backyard. The property has seen several thoughtful upgrades, including a upgraded 2019 front porch, updated landscaping with a paved driveway, and a two-storey rear addition that enhances overall living space. The duplex is fully legalized with separately metered hydro, and plumbing has been upgraded to ensure long-term reliability. The perfect opportunity for anyone looking for an investment property! 2025 expenses: Heat $1,885.84, Water $932.82 (id:58075)Details
Details for 251 Arlington Avenue, Ottawa, Ontario- Property Type
- Multi Family
- Building Type
- Duplex
- Storeys
- 2
- Neighborhood
- 4103 - Ottawa Centre
- Land Size
- 20 x 99 FT
- Year Built
- -
- Annual Property Taxes
- $8,338
- Parking Type
- No Garage
Inside
- Appliances
- Washer, Refrigerator, Dishwasher, Stove, Dryer
- Rooms
- 16
- Bedrooms
- 4
- Bathrooms
- 3
- Fireplace
- -
- Fireplace Total
- -
- Basement
- Finished, N/A
Building
- Architecture Style
- -
- Direction
- Cross Streets: Percy. St. & Arlington Ave. ** Directions: Between Percy St & Bronson Avenue.
- Type of Dwelling
- duplex
- Roof
- -
- Exterior
- Brick
- Foundation
- Block, Poured Concrete
- Flooring
- -
Land
- Sewer
- Sanitary sewer
- Lot Size
- 20 x 99 FT
- Zoning
- -
- Zoning Description
- -
Parking
- Features
- No Garage
- Total Parking
- 1
Utilities
- Cooling
- None
- Heating
- Forced air, Natural gas
- Water
- Municipal water
Feature Highlights
- Community
- -
- Lot Features
- Carpet Free
- Security
- -
- Pool
- -
- Waterfront
- -
Rooms
Rooms for 251 Arlington Avenue, Ottawa, OntarioMap

Mirna Botros RealtorCopyright 2026