Mirna Botros
613-600-2626253 Knudson Drive - $819,000
253 Knudson Drive - $819,000
253 Knudson Drive
$819,000
9007 - Kanata - Kanata Lakes/Heritage Hills
Ottawa, OntarioK2K2N8
3 beds
3 baths
5 parking
MLS#: X14091012Listed: about 4 hours agoUpdated:about 4 hours ago
Description
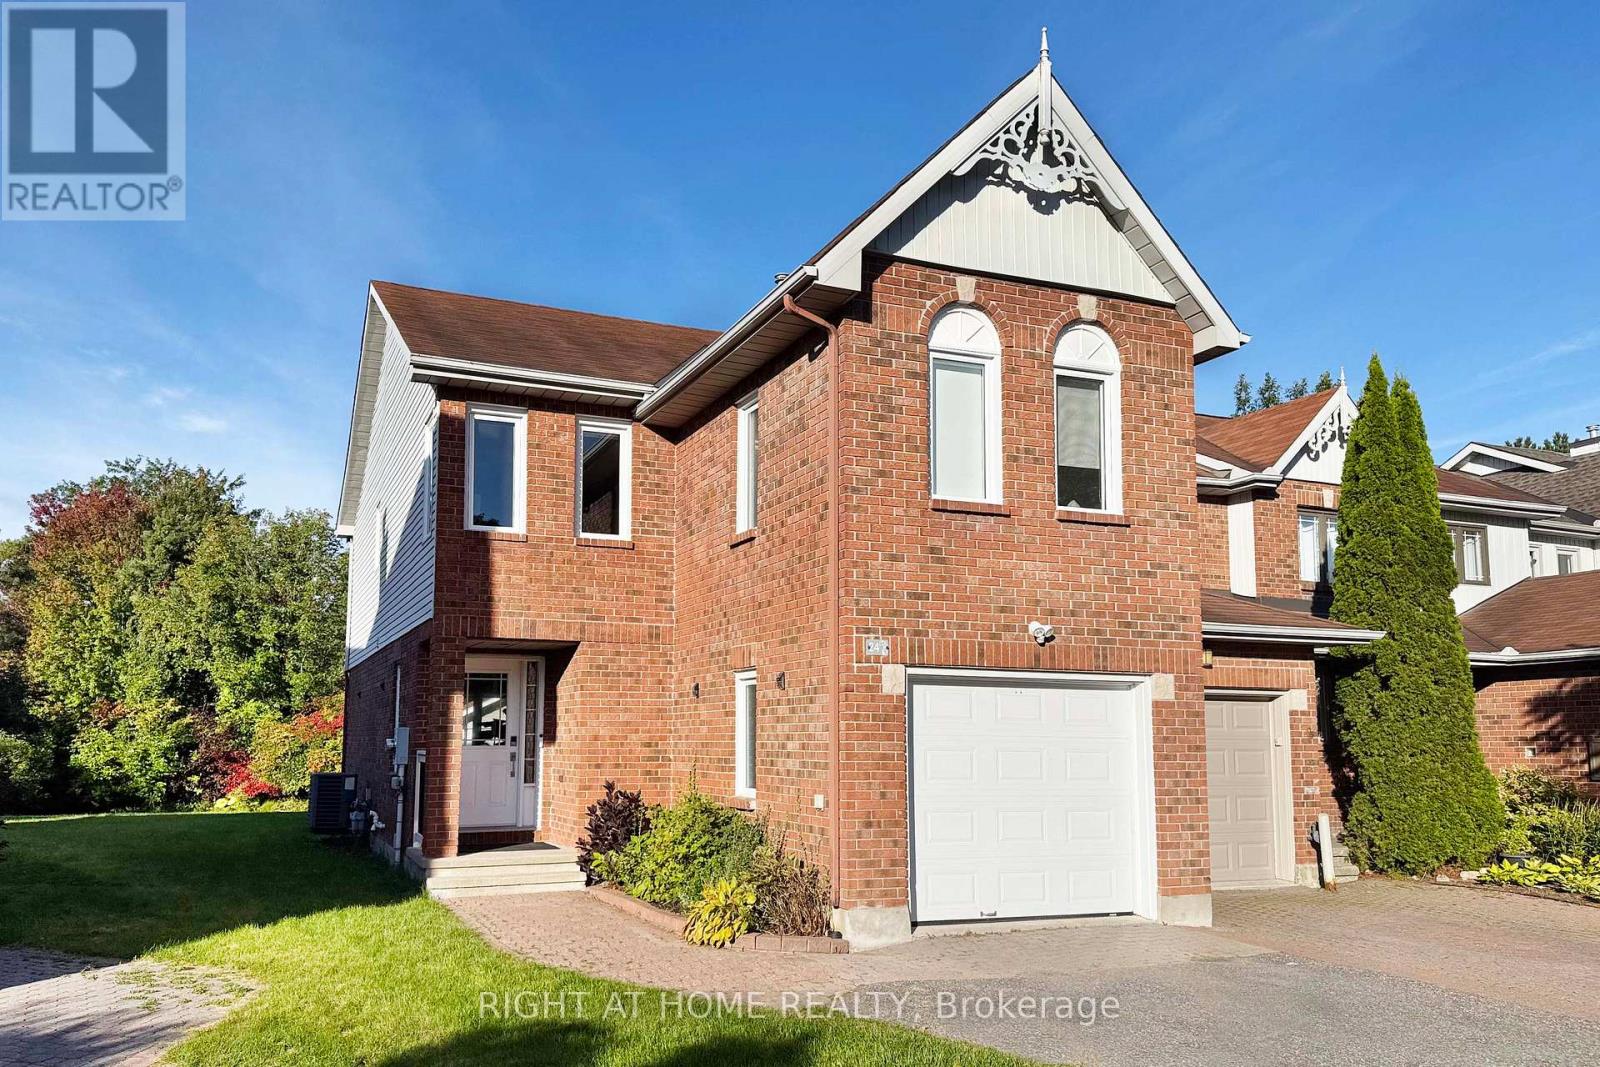
Welcome to this spacious & ready to move into stunning modern townhome in Kanata Lakes with beautiful finishes, 3 bedrooms, 3 baths, loft & a finished lower level rec room & den or bedroom. Plus a double car garage! Highlights include: updated kitchen ('22) & baths, tile & hardwood flooring in most rooms, freshly painted throughout, updated light fixtures & recessed lighting. Located on a approx. 26' x 126' lot with expanded deck & mature trees. All brick exterior of the home is attractive. Interlock walkway leads you to the updated front door with sidelight window. Expanded driveway & double car garage is great for winters & storage. Open living & dining room with fireplace with mantel & pretty views of backyard through tall windows. Stunning updated kitchen with quartz counters, herring bone tile backspalsh, task & recessed lighting, many tall white cabinets with pot drawers, S/S appliances including gas stove & chimney style hood fan. Big eating area with chandelier, recessed lighting, patio door to deck & yard. Updated powder room with quartz counter, new vanity, sink, faucet & light fixture. A skylight brings natural light into the stairwell & 2nd level loft. Primary bedroom with vaulted ceiling & tall windows, big walk-in closet & spa-like ensuite with quartz counter, updated vanity with 2 sinks, new mirrors & light fixtures, tiled shower, free standing tub & new tile flooring. 2nd level loft has tall ceilings & hwd flooring & is a perfect home office, study or play area. Generous secondary bedrooms have overhead lights & double closets. Updated main bath with quartz counter, sink & light. 2nd level laundry room with washer & dryer included plus overhead cabinets. Finished lower level rec room has updated laminate flooring & recessed lighting ('26). Den or guest bedroom has a deep window & overhead light. Walk to many parks, top schools & shops at Centrum & Signature Center. High-tech, bus service & 417 are minutes away. 24 hours irrevocable on offers. (id:58075)Details
Details for 253 Knudson Drive, Ottawa, Ontario- Property Type
- Single Family
- Building Type
- Row Townhouse
- Storeys
- 2
- Neighborhood
- 9007 - Kanata - Kanata Lakes/Heritage Hills
- Land Size
- 26.3 x 126.7 FT
- Year Built
- -
- Annual Property Taxes
- $5,350
- Parking Type
- Attached Garage, Garage, Inside Entry
Inside
- Appliances
- Washer, Refrigerator, Dishwasher, Stove, Dryer, Microwave, Humidifier, Hood Fan, Window Coverings, Garage door opener, Garage door opener remote(s)
- Rooms
- 17
- Bedrooms
- 3
- Bathrooms
- 3
- Fireplace
- -
- Fireplace Total
- 1
- Basement
- Finished, Full
Building
- Architecture Style
- -
- Direction
- 417 west to Eagleson Road exit. Go straight onto Campeau Drive. Turn right onto Knudson Drive.
- Type of Dwelling
- row_townhouse
- Roof
- -
- Exterior
- Brick
- Foundation
- Poured Concrete
- Flooring
- -
Land
- Sewer
- Sanitary sewer
- Lot Size
- 26.3 x 126.7 FT
- Zoning
- -
- Zoning Description
- -
Parking
- Features
- Attached Garage, Garage, Inside Entry
- Total Parking
- 5
Utilities
- Cooling
- Central air conditioning
- Heating
- Forced air, Natural gas
- Water
- Municipal water
Feature Highlights
- Community
- -
- Lot Features
- Carpet Free
- Security
- -
- Pool
- -
- Waterfront
- -
Rooms
Rooms for 253 Knudson Drive, Ottawa, OntarioMap




Mirna Botros RealtorCopyright 2026