Mirna Botros
613-600-2626254 Westvalley Private - $699,900
254 Westvalley Private - $699,900
254 Westvalley Private
$699,900
4603 - Brookfield Gardens
Ottawa, OntarioK1V2B6
3 beds
4 baths
3 parking
MLS#: X13171770Listed: about 4 hours agoUpdated:about 4 hours ago
Description
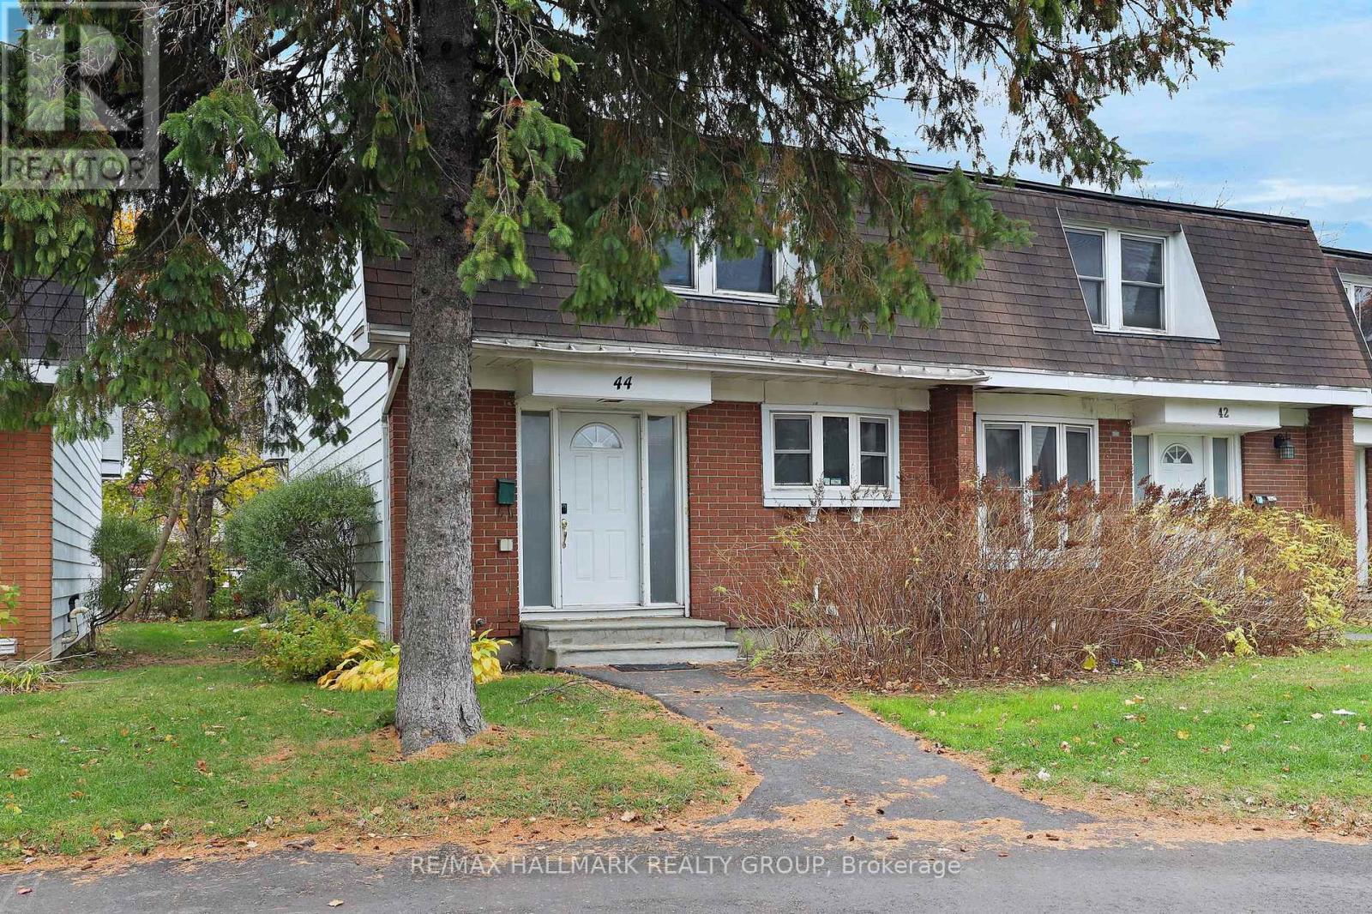
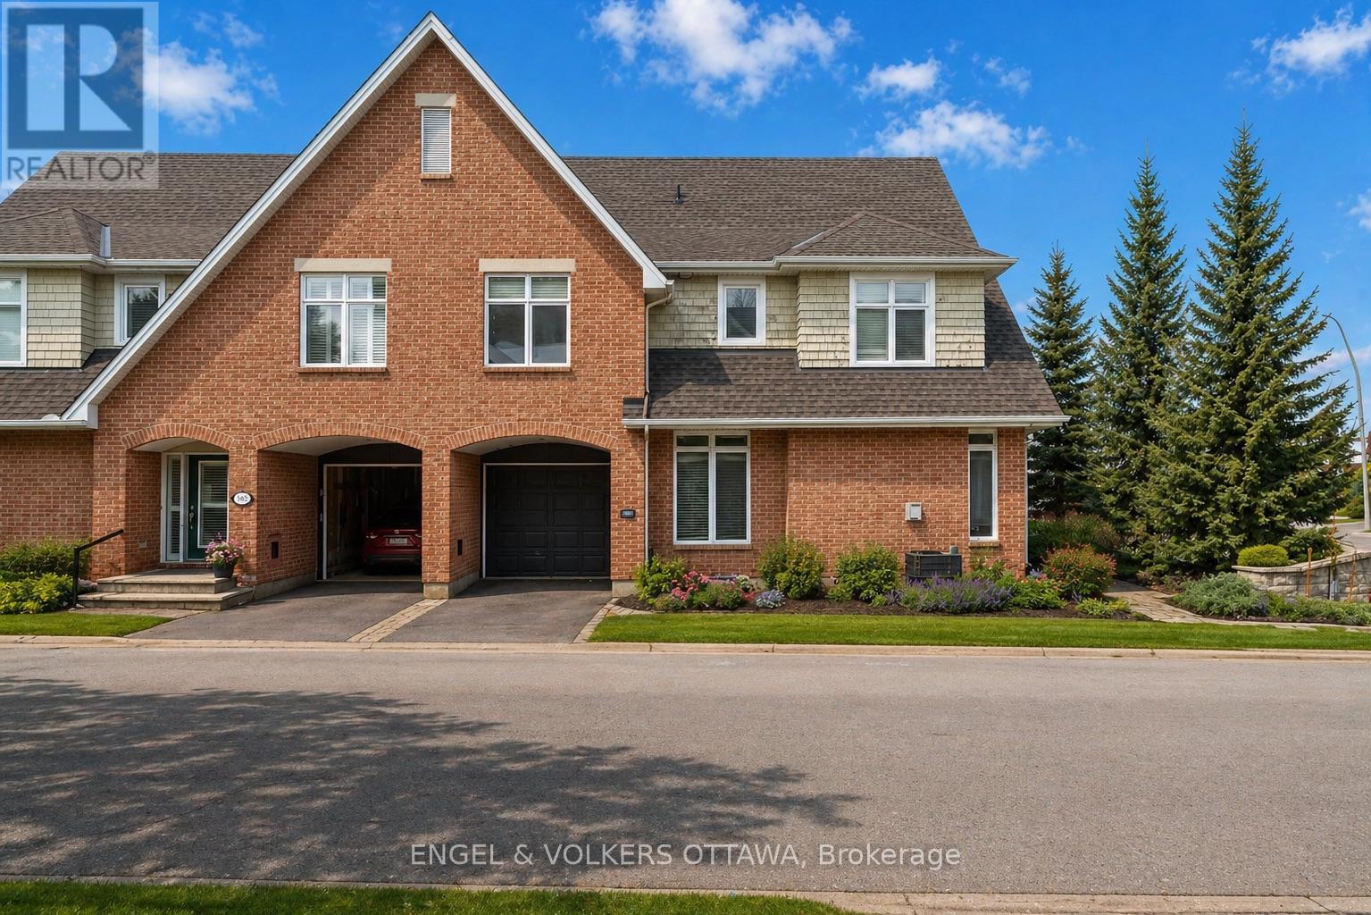
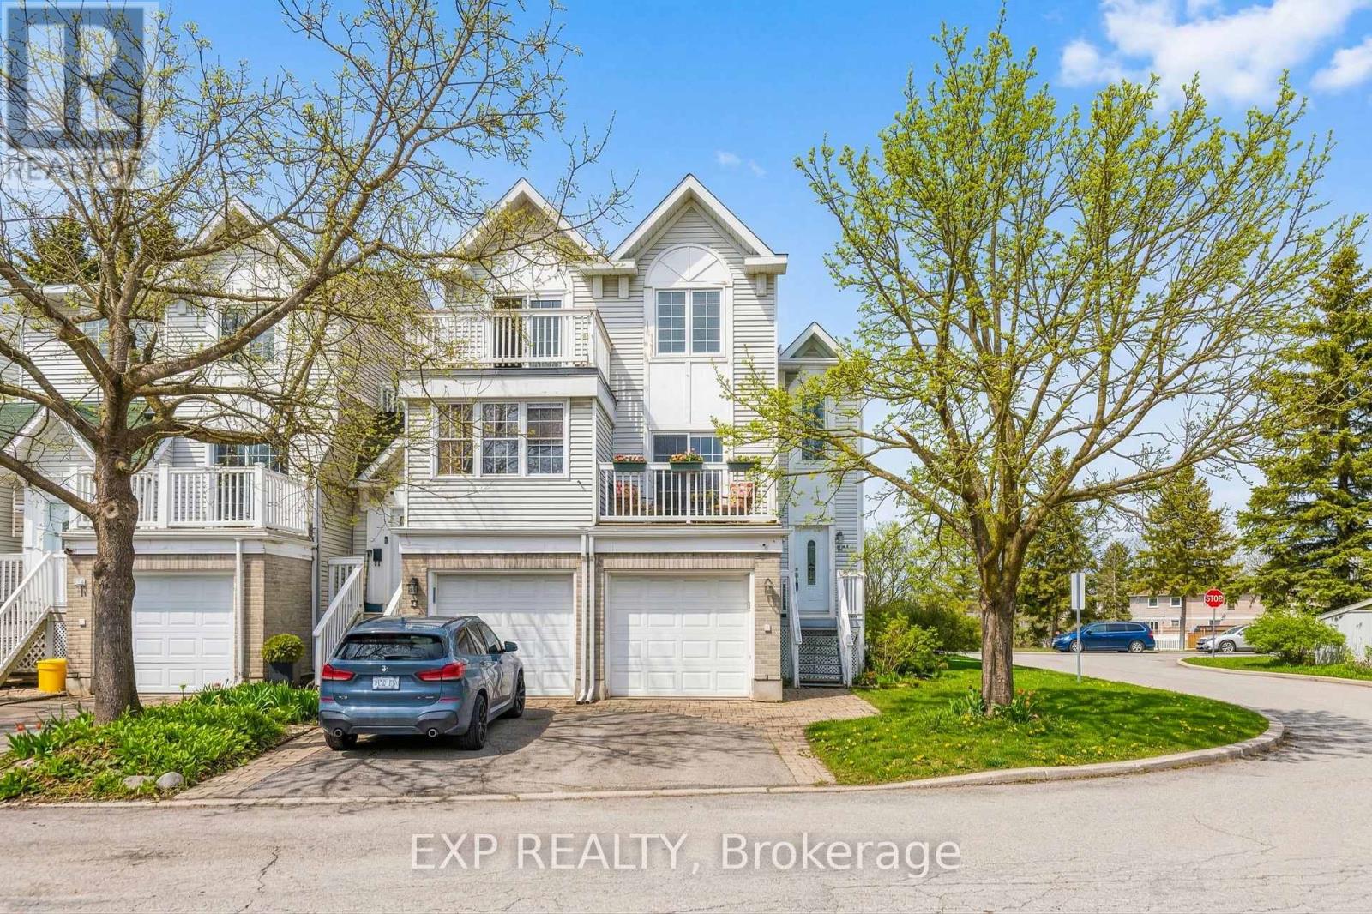
Welcome to this beautifully updated 3-bedroom, 4-bathroom end unit townhome offering one of the largest layouts in the area. Perfectly positioned on a generous lot overlooking a peaceful park and playground, enjoy sunsets and a rare sense of privacy, all while being just steps from the shops on Bank St. and A MERE 6 MINUTE WALK TO THE LRT at Walkley. The main floor offers an expansive open-concept living and dining space with direct access to a large private stamped concrete patio as well as a shed that provides extra outdoor storage for gardening tools, extra tires etc. The super bright eat-in kitchen offers plenty of cupboards and workspace. A convernient 2-piece powder room is just a couple of steps down. The home also features upgraded lighting and high-end vinyl flooring for a modern touch. Upstairs, you'll find three generous bedrooms including a standout primary suite complete with a walk-in closet, full ensuite, and a unique turret-style window feature that fills the room with natural light and overlooks the park. The fully finished lower level features new carpeting & provides additional living space with a cozy family room, a den, and a full bathroom ideal for guests or a home office setup. Other improvements and include a new roof (2022), ensuring peace of mind for years to come. Step outside to enjoy beautifully landscaped grounds. This home checks all the boxes space, style, and unbeatable location! 24 hours irrevocable on all offers as per form 244. Monthly fee of $99 goes towards maintaining the private road. (id:58075)Details
Details for 254 Westvalley Private, Ottawa, Ontario- Property Type
- Single Family
- Building Type
- Row Townhouse
- Storeys
- 2
- Neighborhood
- 4603 - Brookfield Gardens
- Land Size
- 29.8 x 59.8 FT
- Year Built
- -
- Annual Property Taxes
- $4,501
- Parking Type
- Attached Garage, Garage, Inside Entry
Inside
- Appliances
- Washer, Refrigerator, Dishwasher, Stove, Dryer, Hood Fan, Garage door opener remote(s), Water Heater
- Rooms
- 16
- Bedrooms
- 3
- Bathrooms
- 4
- Fireplace
- -
- Fireplace Total
- 1
- Basement
- Finished, Full
Building
- Architecture Style
- -
- Direction
- Cross Streets: Glenhaven Private & Walkley Road. ** Directions: From Walkley, turn north onto Glenhaven Private, then left onto Westvalley Private.
- Type of Dwelling
- row_townhouse
- Roof
- -
- Exterior
- Brick
- Foundation
- Concrete
- Flooring
- -
Land
- Sewer
- Sanitary sewer
- Lot Size
- 29.8 x 59.8 FT
- Zoning
- -
- Zoning Description
- -
Parking
- Features
- Attached Garage, Garage, Inside Entry
- Total Parking
- 3
Utilities
- Cooling
- Central air conditioning
- Heating
- Forced air, Natural gas
- Water
- Municipal water
Feature Highlights
- Community
- -
- Lot Features
- Lane, Guest Suite
- Security
- Smoke Detectors
- Pool
- -
- Waterfront
- -
Rooms
Rooms for 254 Westvalley Private, Ottawa, OntarioMap

Mirna Botros RealtorCopyright 2026