Mirna Botros
613-600-2626256 Paleo Heights - $654,999
256 Paleo Heights - $654,999
256 Paleo Heights
$654,999
2013 - Mer Bleue/Bradley Estates/Anderson Park
Ottawa, OntarioK1W1G1
3 beds
3 baths
2 parking
MLS#: X13545580Listed: 3 months agoUpdated:9 days ago
Description
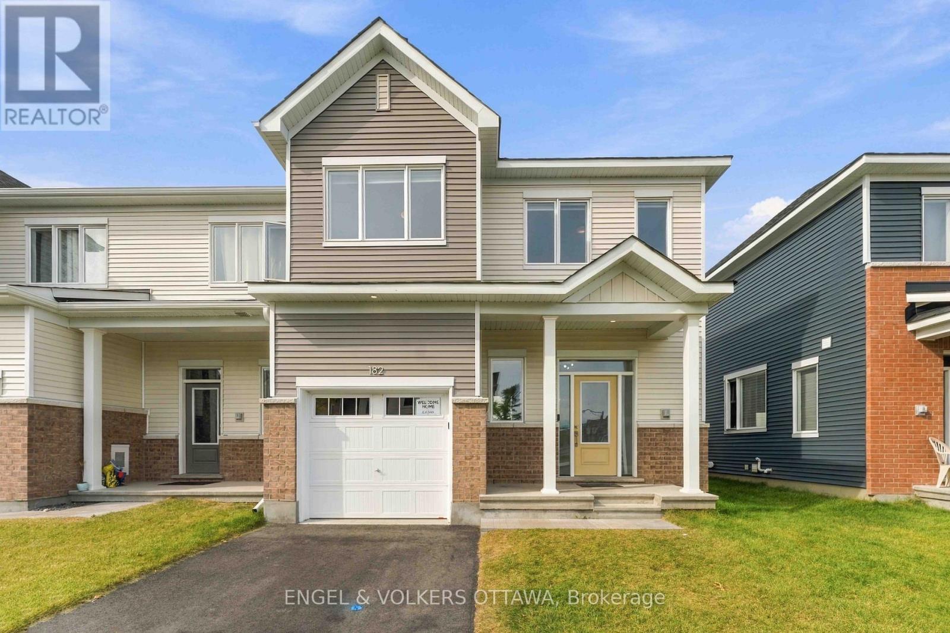
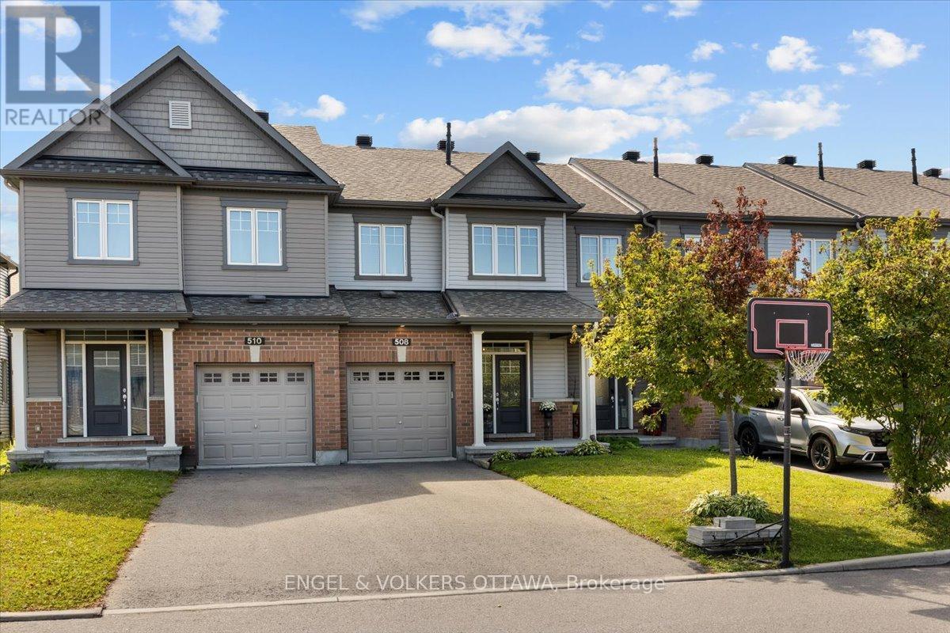
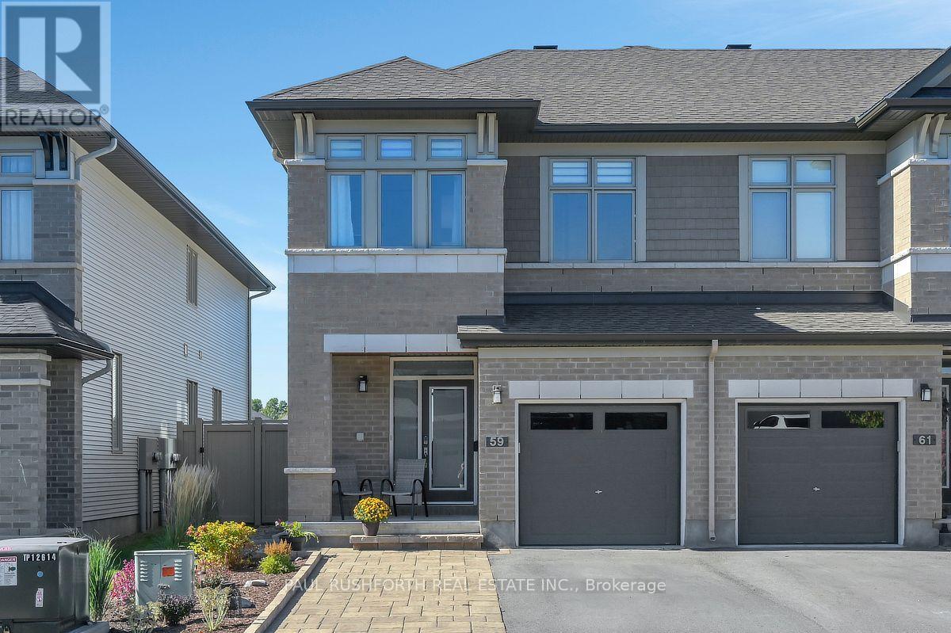
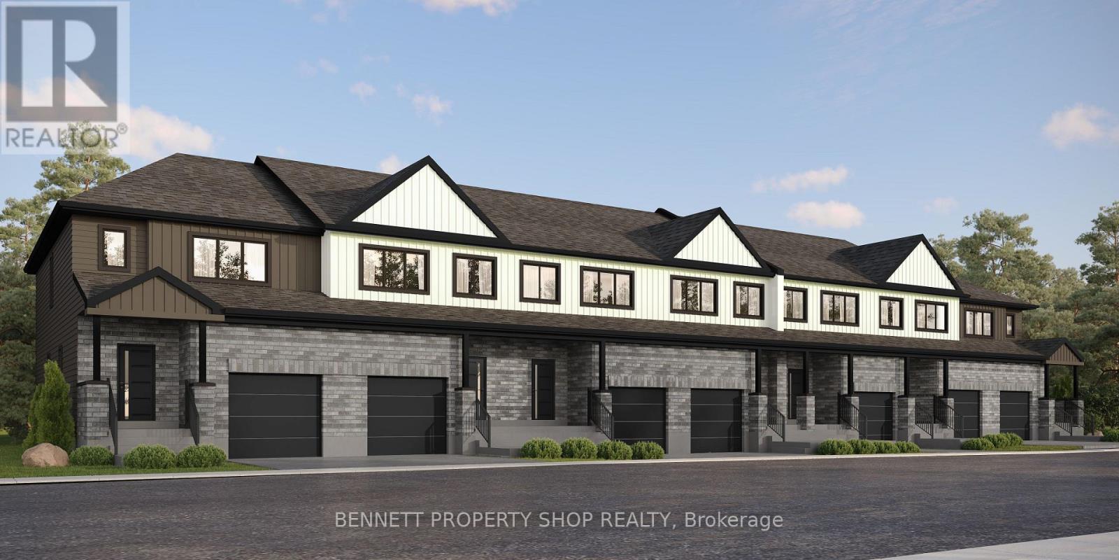
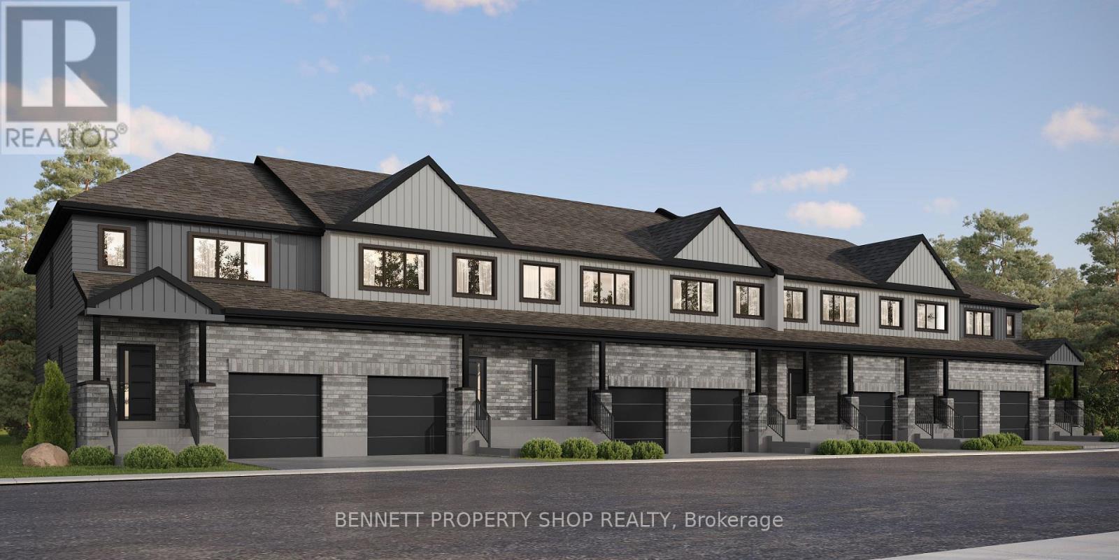
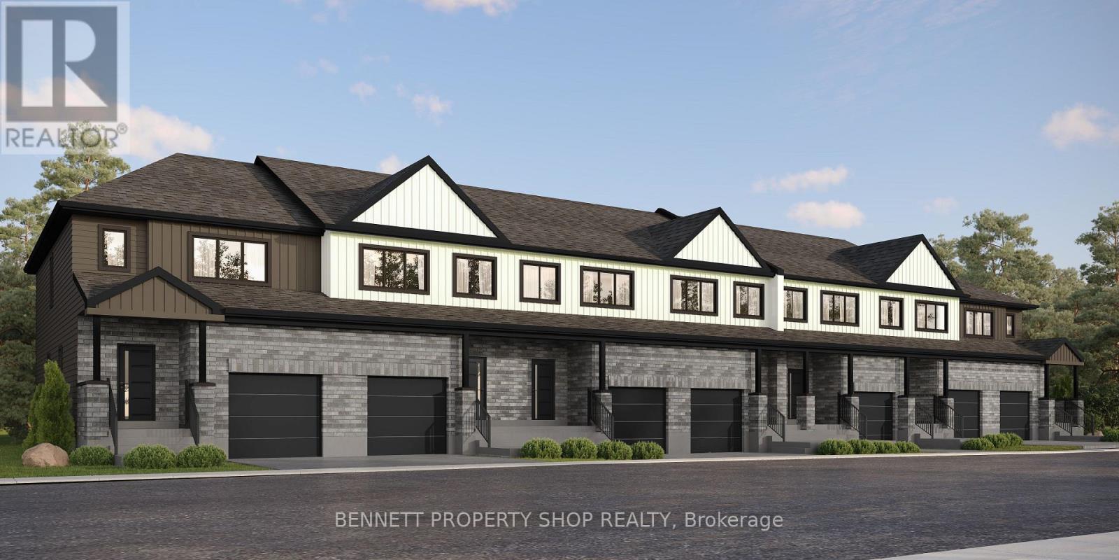
READY FOR MORE? Move up to an executive townhome designed for the way your family lives today. Enjoy generous living spaces, stylish open-concept design, a beautifully appointed kitchen, quartz countertops, quality appliances and elevated finishes. Get the space and sophistication of a larger home with the convenience and lower maintenance of townhome living.The photos are digital renderings. (id:58075)Details
Details for 256 Paleo Heights, Ottawa, Ontario- Property Type
- Single Family
- Building Type
- Row Townhouse
- Storeys
- 2
- Neighborhood
- 2013 - Mer Bleue/Bradley Estates/Anderson Park
- Land Size
- 19.1 x 138.5 FT
- Year Built
- -
- Annual Property Taxes
- $0
- Parking Type
- Attached Garage, Garage
Inside
- Appliances
- Washer, Refrigerator, Dishwasher, Stove, Dryer, Microwave, Hood Fan, Garage door opener remote(s), Water Heater
- Rooms
- 10
- Bedrooms
- 3
- Bathrooms
- 3
- Fireplace
- -
- Fireplace Total
- -
- Basement
- Finished, Full
Building
- Architecture Style
- -
- Direction
- Cross Streets: Brian Coburn Blvd and Paleo Heights. ** Directions: Brian Coburn Blvd to Paleo Heights.
- Type of Dwelling
- row_townhouse
- Roof
- -
- Exterior
- Brick, Vinyl siding
- Foundation
- Poured Concrete
- Flooring
- -
Land
- Sewer
- Sanitary sewer
- Lot Size
- 19.1 x 138.5 FT
- Zoning
- -
- Zoning Description
- Residential
Parking
- Features
- Attached Garage, Garage
- Total Parking
- 2
Utilities
- Cooling
- Central air conditioning, Wall unit
- Heating
- Heat Pump, Forced air, Natural gas
- Water
- Municipal water
Feature Highlights
- Community
- -
- Lot Features
- Lane, Carpet Free
- Security
- -
- Pool
- -
- Waterfront
- -
Rooms
Rooms for 256 Paleo Heights, Ottawa, OntarioMap











Mirna Botros RealtorCopyright 2026