Mirna Botros
613-600-2626256 Shuttleworth Drive - $799,900
256 Shuttleworth Drive - $799,900
256 Shuttleworth Drive
$799,900
2501 - Leitrim
Ottawa, OntarioK1T0T4
3 beds
4 baths
3 parking
MLS#: X13215104Listed: 1 day agoUpdated:about 23 hours ago
Description
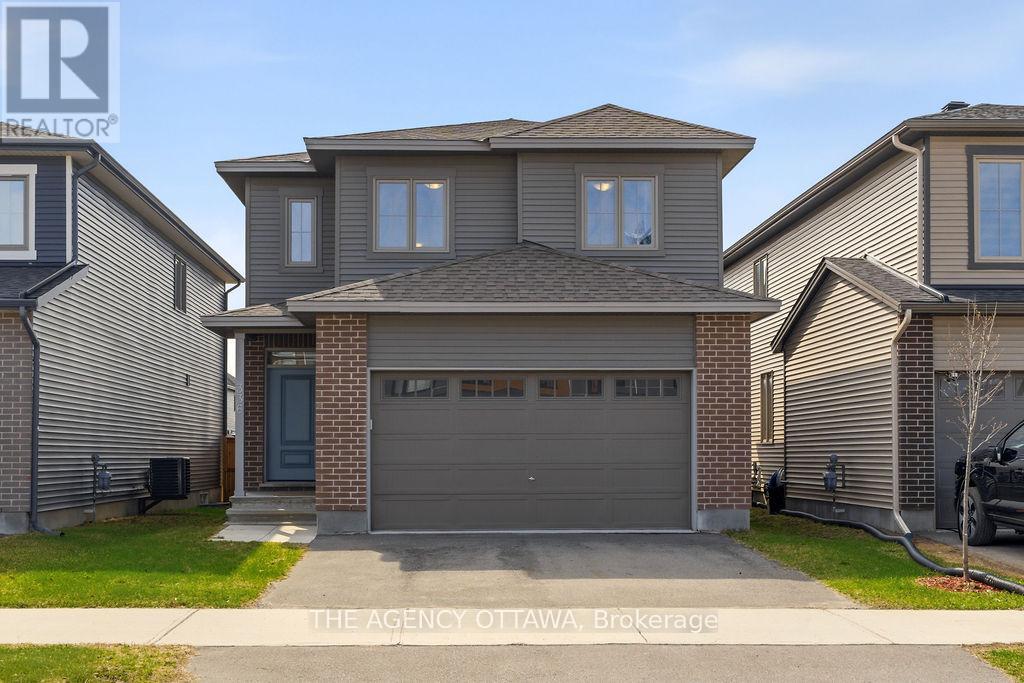
Built by HN Homes in 2023, this meticulously crafted home features nearly 2,300 sq. ft. of finished living space, including a walkout basement leading to unobstructed views with no rear neighbours. A spacious foyer introduces an interior defined by natural light, elevated ceilings, and an open atmosphere. Light-toned hardwood floors, glass railings, and pot lighting contribute to a sense of modern elegance throughout the main level. At the heart of the home is a beautifully proportioned kitchen featuring quartz countertops, a tiled backsplash, and an expansive island with seating for four. Designed for both everyday living and entertaining, it flows seamlessly into the dining area and living room, where a fireplace adds warmth. Just beyond, the balcony is a quiet place to enjoy a morning coffee or unwind. The staircase leads to a bright loft that creates a natural secondary living space, office, or reading area, with the potential for a fourth bedroom. The rear-facing primary suite enjoys unobstructed views, while a generous walk-in closet and five-piece ensuite add to its everyday comfort. Two additional bedrooms provide flexibility for children, guests, or a dedicated workspace, complemented by a four-piece bathroom and convenient second-floor laundry. The walkout lower level extends the home's living space with a large family room, a full four-piece bathroom, and the opportunity to create a guest retreat. Perfectly positioned in one of Findlay Creek's most sought-after pockets and directly across from Shuttleworth Children's Park, this home offers the perfect balance of peaceful residential living and everyday convenience. Enjoy being within walking distance of Cowan's Grove Plaza and Findlay Creek Centre, with shopping, dining, grocery stores, fitness facilities, and everyday amenities all just moments away. Cedar fence in the backyard is prepaid and being installed this month. (id:58075)Details
Details for 256 Shuttleworth Drive, Ottawa, Ontario- Property Type
- Single Family
- Building Type
- House
- Storeys
- 2
- Neighborhood
- 2501 - Leitrim
- Land Size
- 25.1 x 98.5 FT
- Year Built
- -
- Annual Property Taxes
- $5,190
- Parking Type
- Attached Garage, Garage
Inside
- Appliances
- Washer, Refrigerator, Dishwasher, Stove, Dryer, Hood Fan, Water Heater - Tankless
- Rooms
- -
- Bedrooms
- 3
- Bathrooms
- 4
- Fireplace
- -
- Fireplace Total
- -
- Basement
- Finished, Full, Walk out
Building
- Architecture Style
- -
- Direction
- Cross Streets: Bank Street & Shuttleworth Drive. ** Directions: South on Bank St, East on Shuttleworth Drive.
- Type of Dwelling
- house
- Roof
- -
- Exterior
- Brick, Vinyl siding
- Foundation
- Poured Concrete
- Flooring
- -
Land
- Sewer
- Sanitary sewer
- Lot Size
- 25.1 x 98.5 FT
- Zoning
- -
- Zoning Description
- -
Parking
- Features
- Attached Garage, Garage
- Total Parking
- 3
Utilities
- Cooling
- Central air conditioning
- Heating
- Forced air, Natural gas
- Water
- Municipal water
Feature Highlights
- Community
- -
- Lot Features
- -
- Security
- -
- Pool
- -
- Waterfront
- -
Rooms
Rooms for 256 Shuttleworth Drive, Ottawa, OntarioMap

Mirna Botros RealtorCopyright 2026