Mirna Botros
613-600-26262565 A Page Road - $2,950
2565 A Page Road - $2,950
2565 A Page Road
$2,950
2012 - Chapel Hill South - Orleans Village
Ottawa, OntarioK1W1E5
3 beds
2 baths
3 parking
MLS#: X13862288Listed: about 1 hour agoUpdated:about 1 hour ago
Description
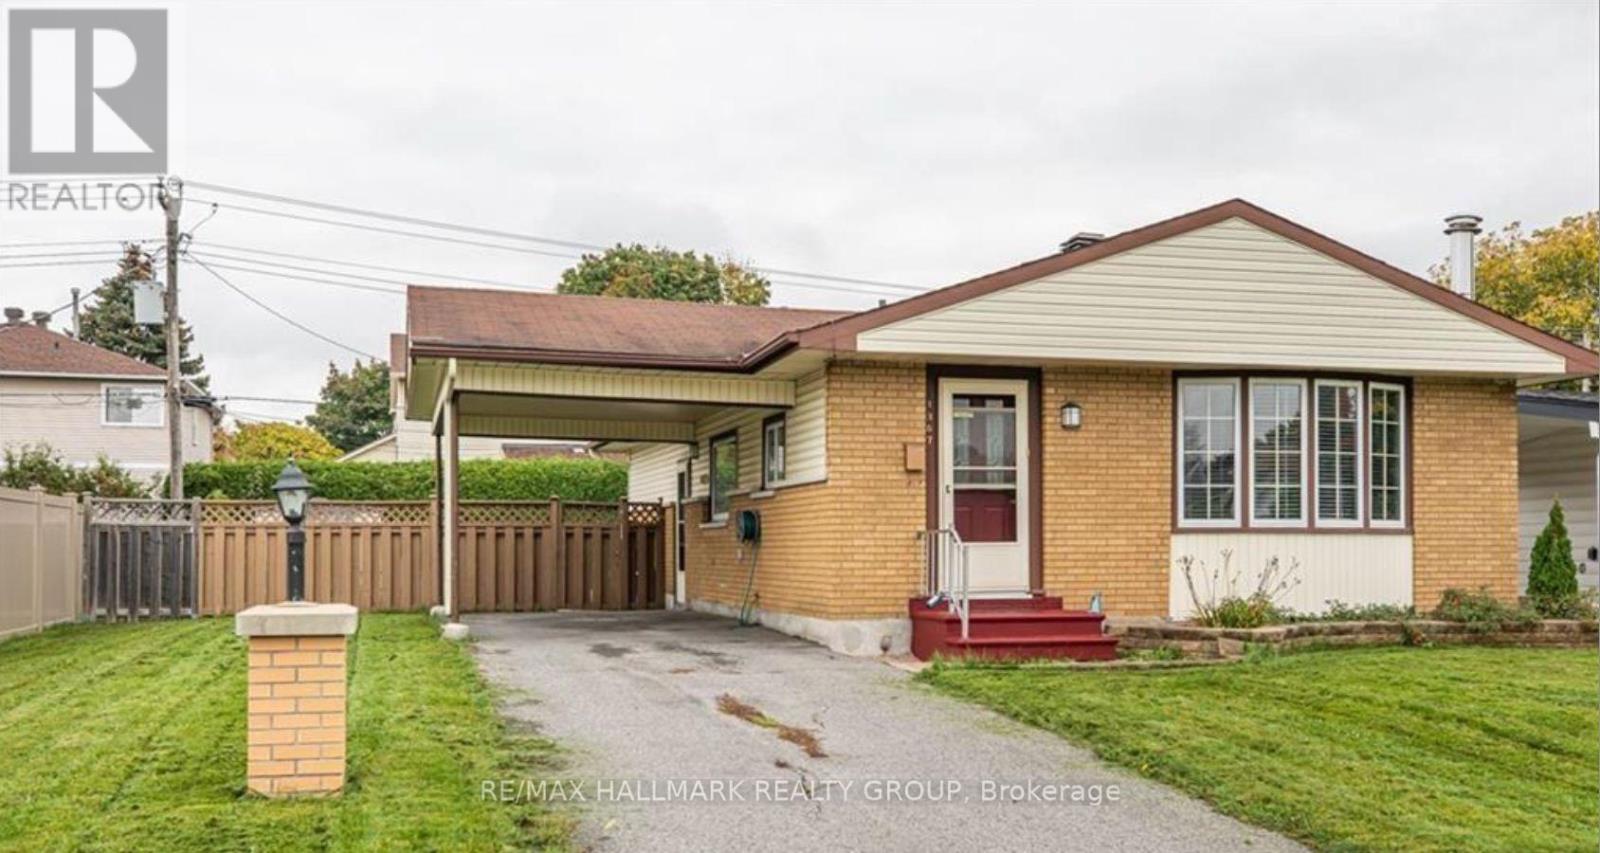
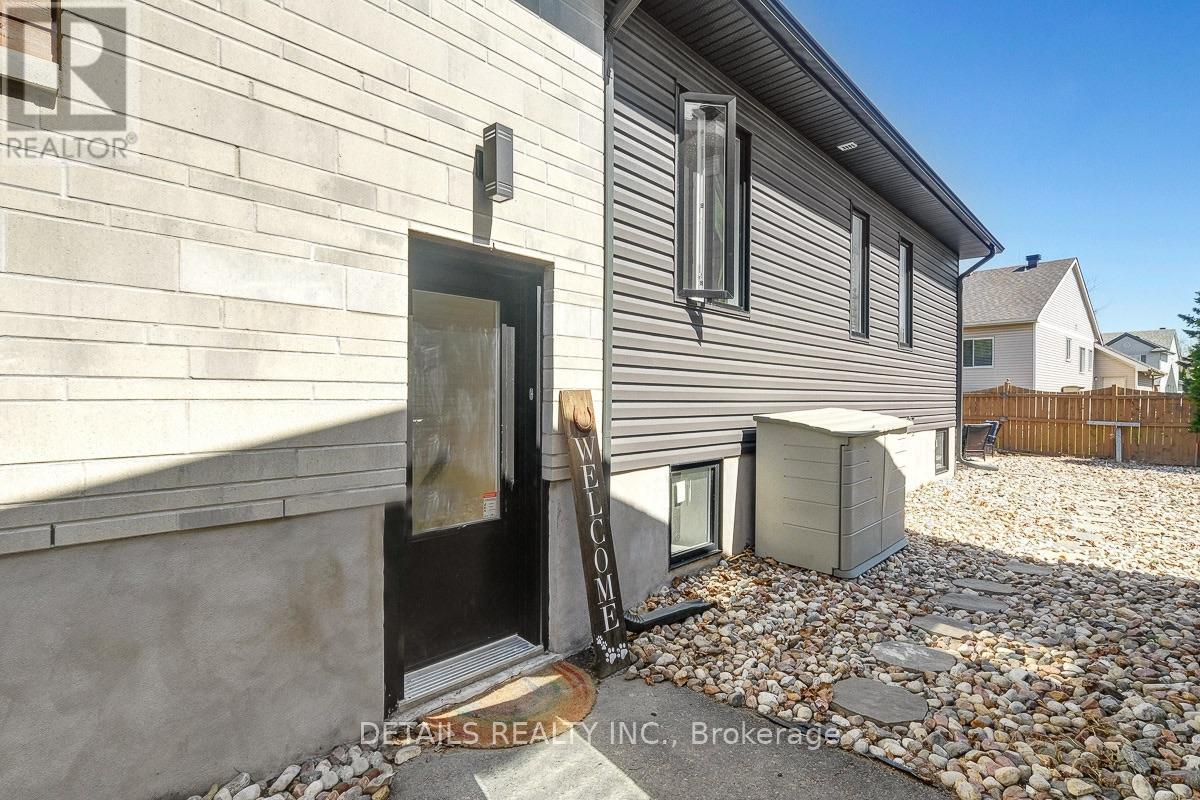
Everything included washer/dryer on one level. Water and snow removal included in rent. Experience effortless luxury and comfort in this rare Upper-Unit Bungalow, perfectly located in the prestigious Chapel Hill South. Designed for easy living, this home offers 3 generous bedrooms and 2 full bathrooms, including a spacious primary suite complete with a walk-in closet and private ensuite. The open-concept layout features hardwood flooring throughout, oversized quartz countertops with a large island, stainless steel appliances, high-end cabinetry, and a window over the kitchen sink that floods the space with natural light. Enjoy the convenience of in-unit laundry, central A/C, efficient gas heating, a welcoming front foyer, and an oversized single-car garage with room for an SUV and overhead storage. Step out onto your private front porch for a quiet morning coffee, and take advantage of parking for up to 3 vehicles. Located in one of Orleans most sought-after neighbourhoods, this home combines upscale finishes with low-maintenance living ideal for professionals, downsizers, retirees, or anyone seeking peace and quality in a prime location. Available September 1st. Rental application, credit check, references, pay stubs, and first & last months rent required. Dont miss your chance to call this home - book your private showing today! (id:58075)Details
Details for 2565 A Page Road, Ottawa, Ontario- Property Type
- Single Family
- Building Type
- House
- Storeys
- 1
- Neighborhood
- 2012 - Chapel Hill South - Orleans Village
- Land Size
- 32 x 121 FT
- Year Built
- -
- Annual Property Taxes
- -
- Parking Type
- Attached Garage, Garage
Inside
- Appliances
- Washer, Refrigerator, Dishwasher, Stove, Dryer
- Rooms
- -
- Bedrooms
- 3
- Bathrooms
- 2
- Fireplace
- -
- Fireplace Total
- -
- Basement
- None
Building
- Architecture Style
- Bungalow
- Direction
- Innes to Page
- Type of Dwelling
- house
- Roof
- -
- Exterior
- -
- Foundation
- Poured Concrete
- Flooring
- -
Land
- Sewer
- Sanitary sewer
- Lot Size
- 32 x 121 FT
- Zoning
- -
- Zoning Description
- -
Parking
- Features
- Attached Garage, Garage
- Total Parking
- 3
Utilities
- Cooling
- Central air conditioning
- Heating
- Forced air, Natural gas
- Water
- Municipal water
Feature Highlights
- Community
- -
- Lot Features
- In suite Laundry
- Security
- -
- Pool
- -
- Waterfront
- -
Rooms
Rooms for 2565 A Page Road, Ottawa, OntarioMap


Mirna Botros RealtorCopyright 2026