Mirna Botros
613-600-2626257 Starlight Place - $875,000
257 Starlight Place - $875,000
257 Starlight Place
$875,000
8208 - Btwn Franktown Rd. & Fallowfield Rd.
Ottawa, OntarioK0A1B0
4 beds
3 baths
6 parking
MLS#: X13876678Listed: 2 days agoUpdated:about 2 hours ago
Description
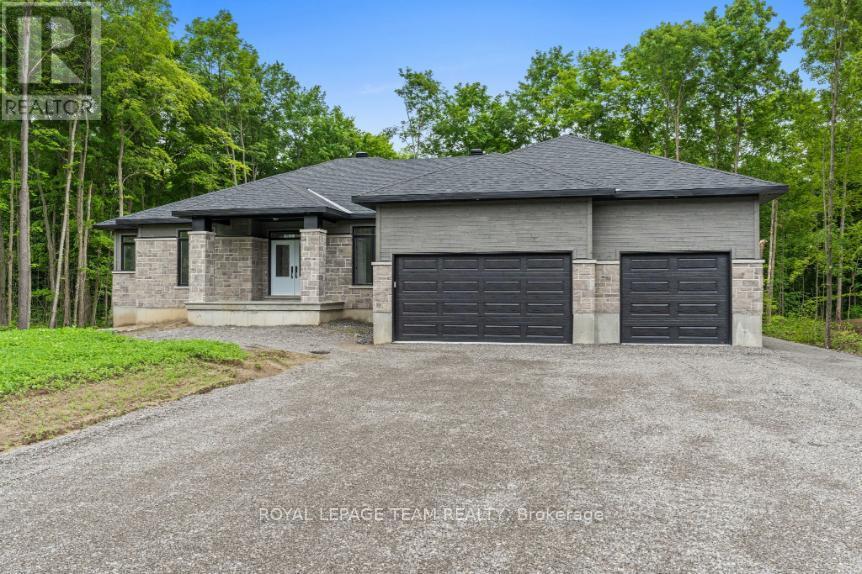
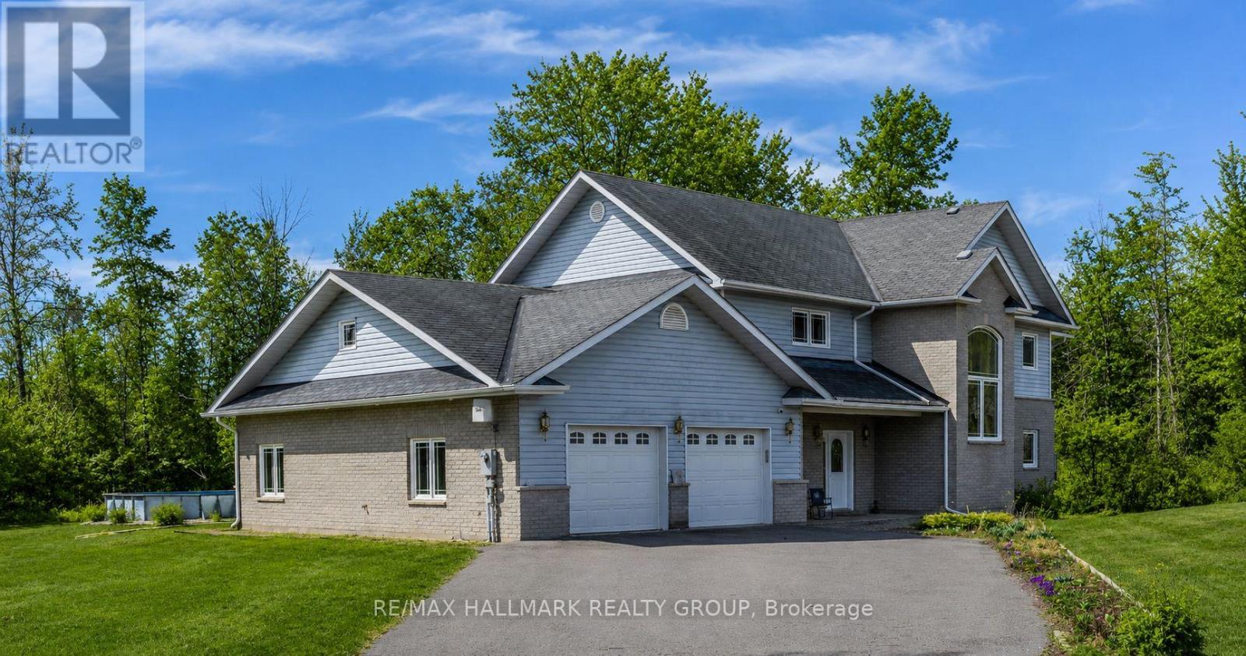
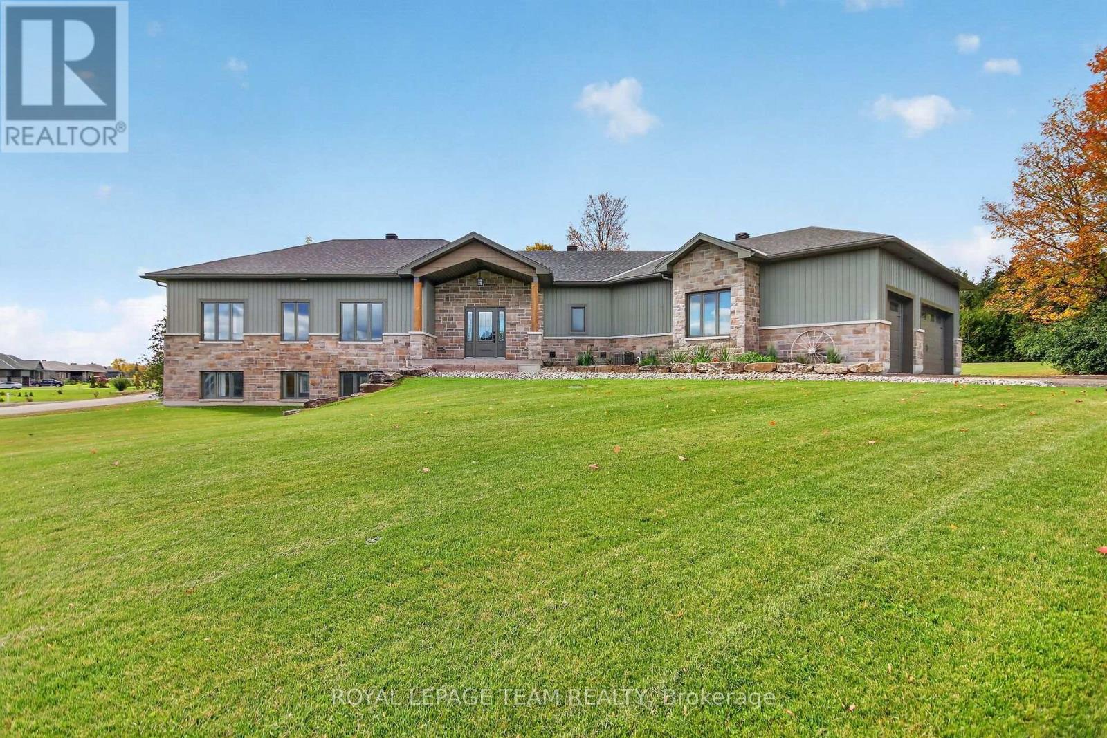
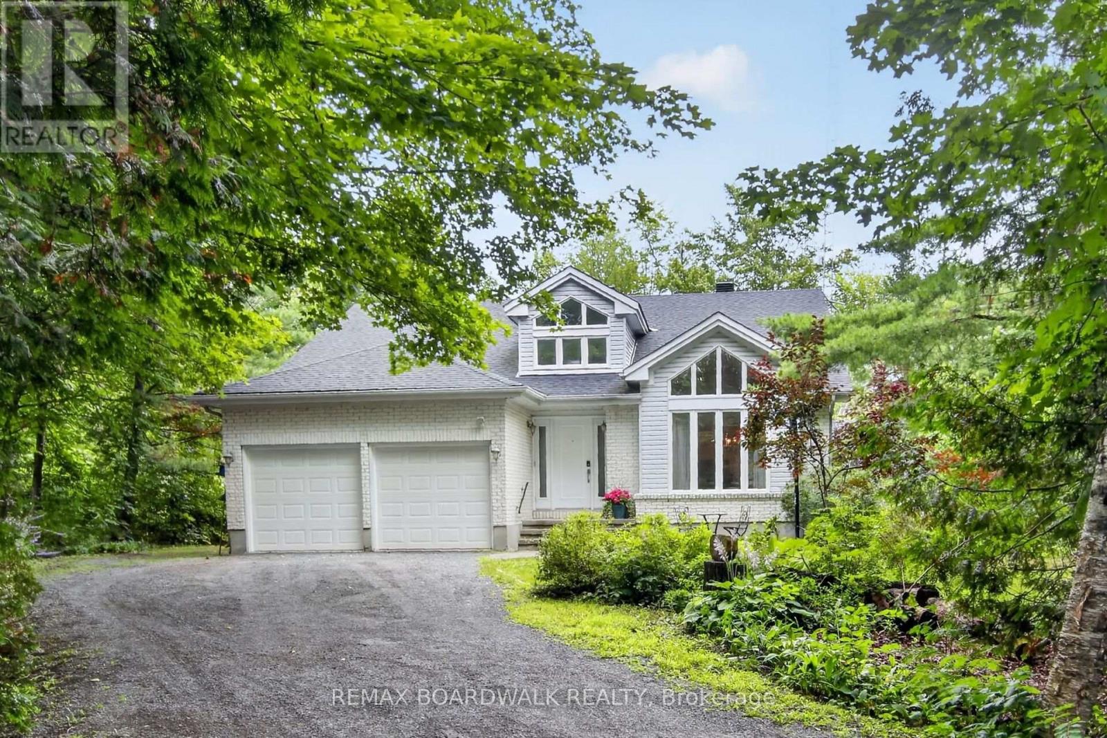
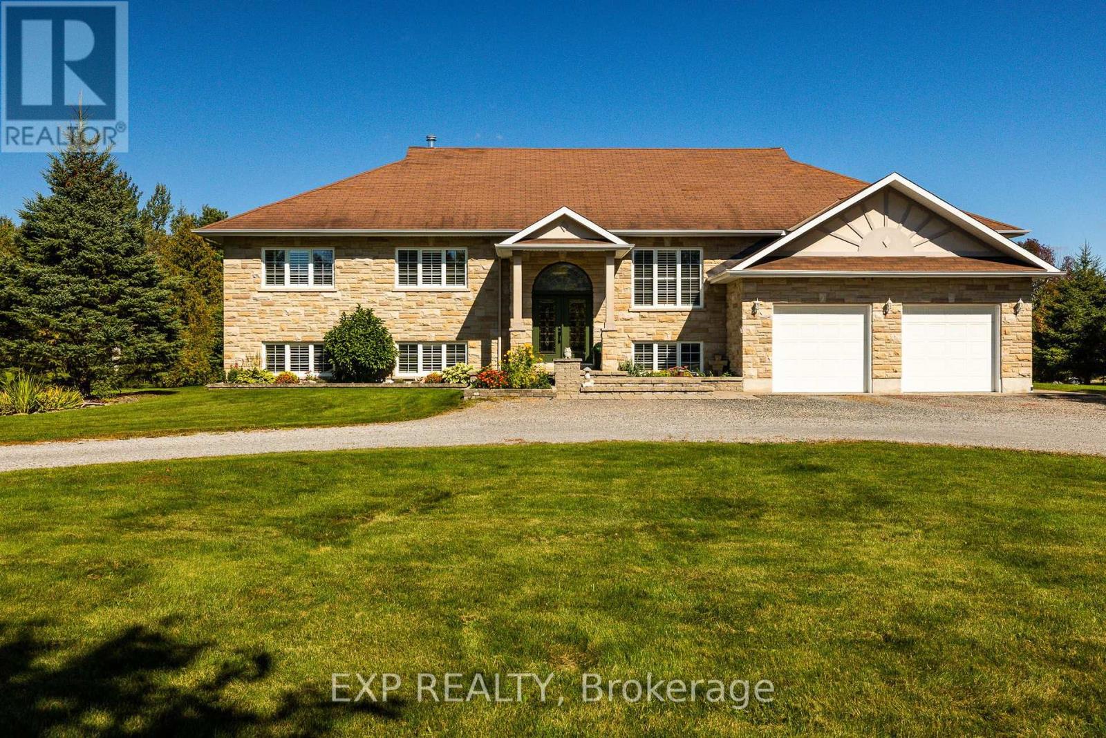
If you're looking for a lifestyle, you have found it. This home is listed in an incredible country neighbourhood within 10 minutes to all of the amenities. 3 + 1 bedrooms and 3 bath bungalow offers a convenient layout designed for families and entertaining. The Chef's kitchen includes stainless steel appliances and a large island perfect for entertaining. The open-concept main level features a family room, separate dining space and walkout to a beautiful and private backyard. The main level has 3 spacious bedrooms including a large main suite with dual closets and luxurious ensuite. An additional full bathroom and main floor laundry with access to the large 2 car garage complete this level. Did we mention a full home Generac system comes with this incredible property? A large hot tub and beautiful shed finishes off the incredible property. The fully finished basement features an additional spacious bedroom with plenty of dedicated space for games, a gym and a great room. This home is ideally located just minutes from Ashton, Richmond and Carleton Place. A perfect house to call home. (id:58075)Details
Details for 257 Starlight Place, Ottawa, Ontario- Property Type
- Single Family
- Building Type
- House
- Storeys
- 1
- Neighborhood
- 8208 - Btwn Franktown Rd. & Fallowfield Rd.
- Land Size
- 165.2 x 488.8 FT
- Year Built
- -
- Annual Property Taxes
- $4,600
- Parking Type
- Attached Garage, Garage
Inside
- Appliances
- Refrigerator, Dishwasher, Stove, Microwave
- Rooms
- 11
- Bedrooms
- 4
- Bathrooms
- 3
- Fireplace
- -
- Fireplace Total
- -
- Basement
- Finished, Full
Building
- Architecture Style
- Bungalow
- Direction
- Cross Streets: DWYER HILL & ASHTON STATION. ** Directions: FRANKTOWN RD TO STARLIGHT PLACE, WEST OF DWYER HILL RD.
- Type of Dwelling
- house
- Roof
- -
- Exterior
- Stone, Vinyl siding
- Foundation
- Poured Concrete
- Flooring
- -
Land
- Sewer
- Septic System
- Lot Size
- 165.2 x 488.8 FT
- Zoning
- -
- Zoning Description
- -
Parking
- Features
- Attached Garage, Garage
- Total Parking
- 6
Utilities
- Cooling
- Central air conditioning
- Heating
- Forced air, Propane
- Water
- -
Feature Highlights
- Community
- -
- Lot Features
- -
- Security
- -
- Pool
- -
- Waterfront
- -
Rooms
Rooms for 257 Starlight Place, Ottawa, OntarioMap

Mirna Botros RealtorCopyright 2026