Mirna Botros
613-600-2626258 Yellowcress Way - $609,900
258 Yellowcress Way - $609,900
258 Yellowcress Way
$609,900
1117 - Avalon West
Ottawa, OntarioK4A1C2
3 beds
3 baths
3 parking
MLS#: X14133884Listed: about 4 hours agoUpdated:about 4 hours ago
Description
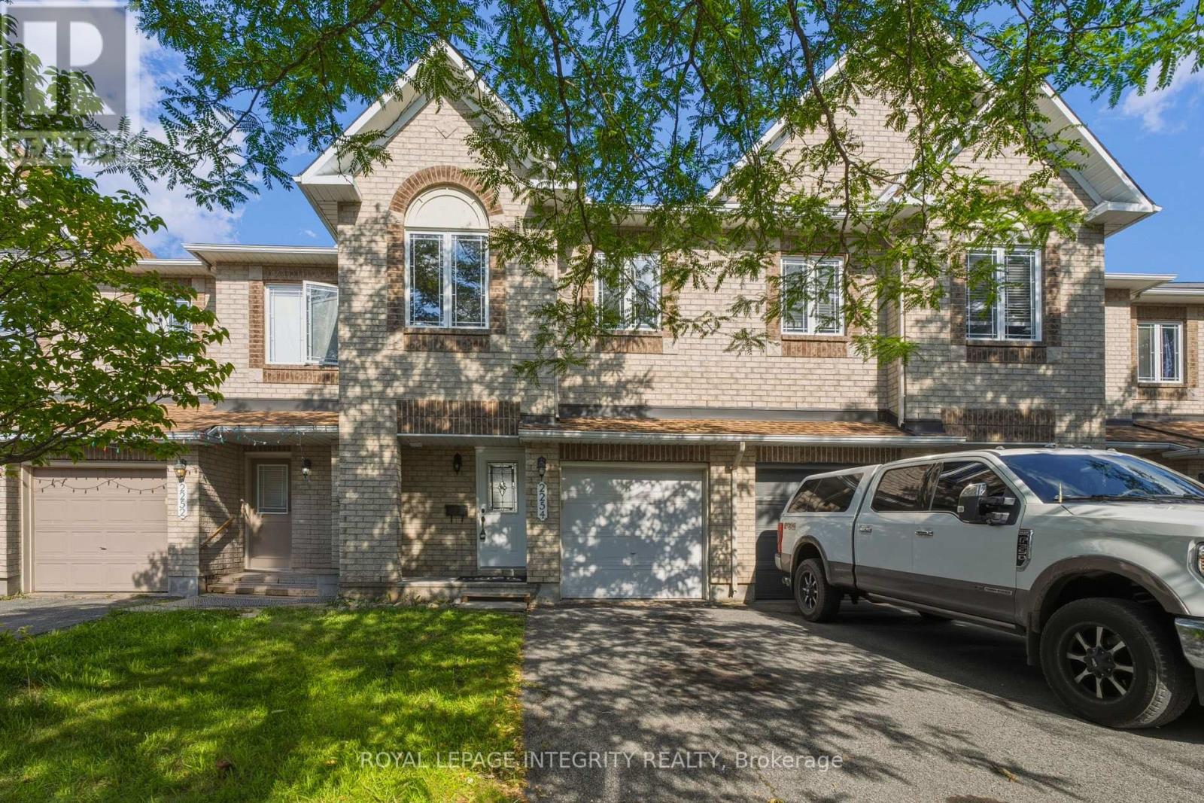
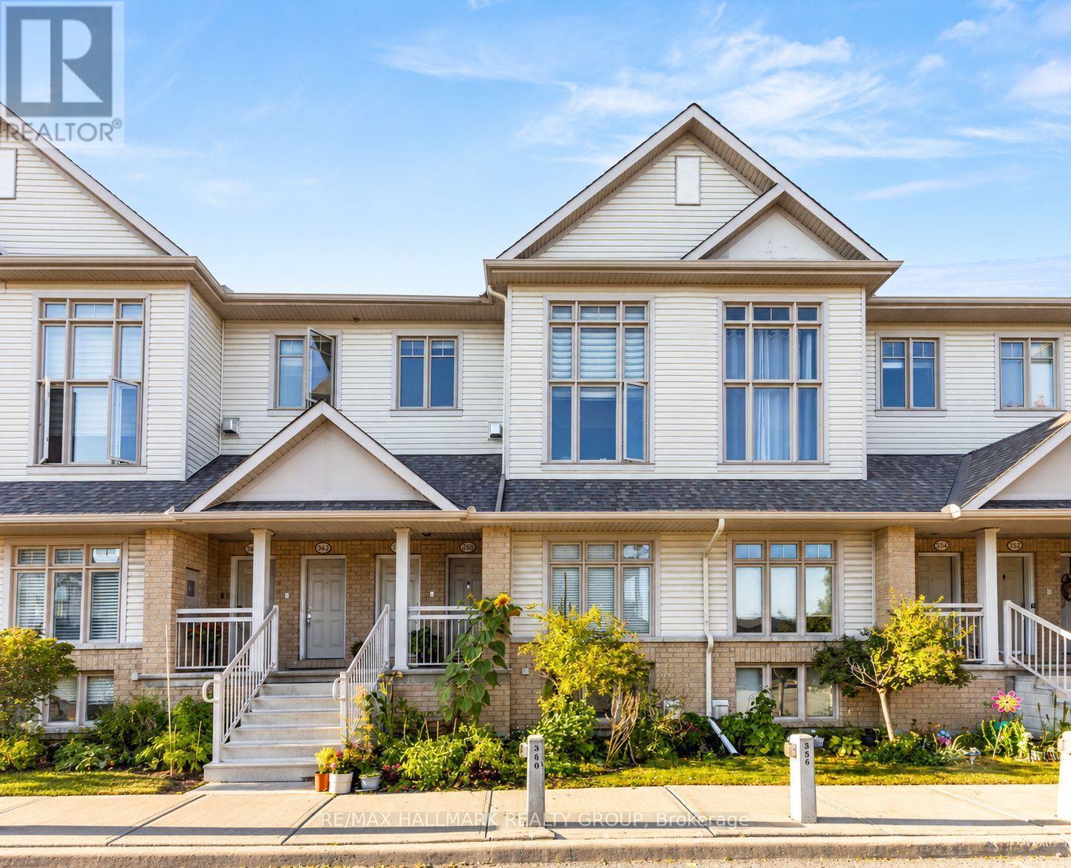
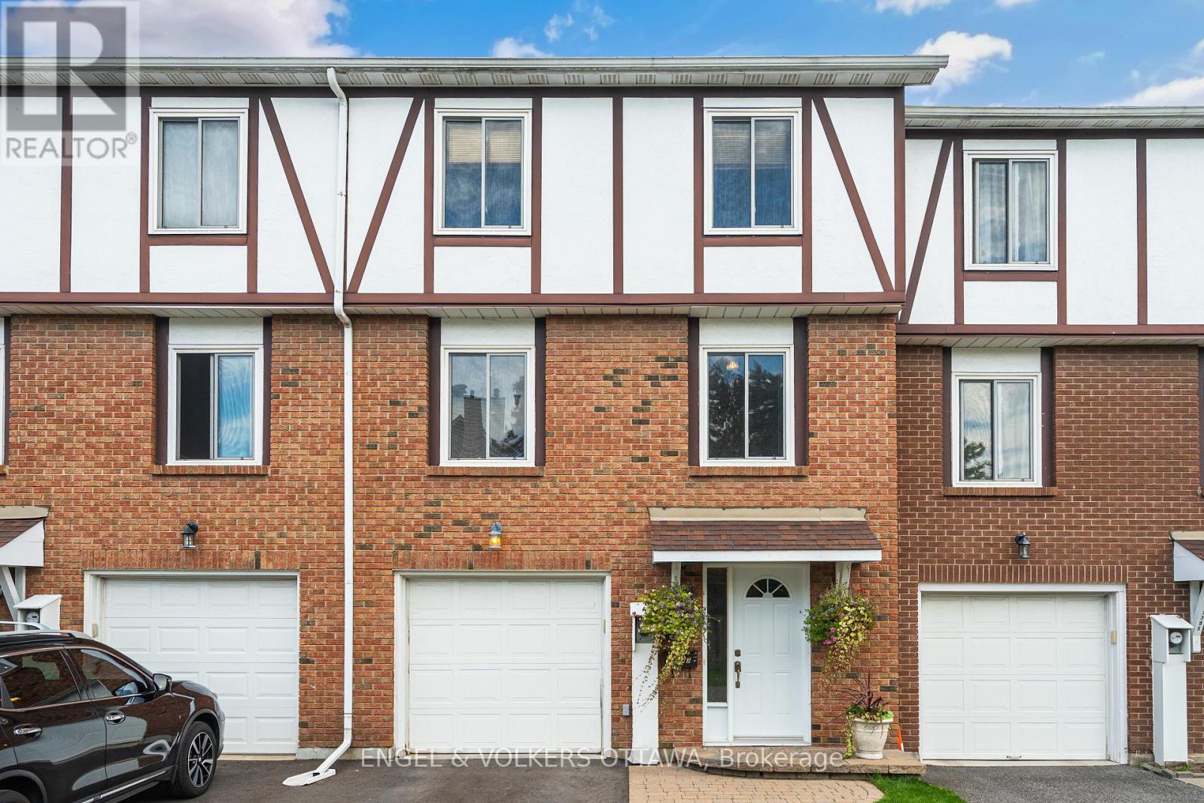
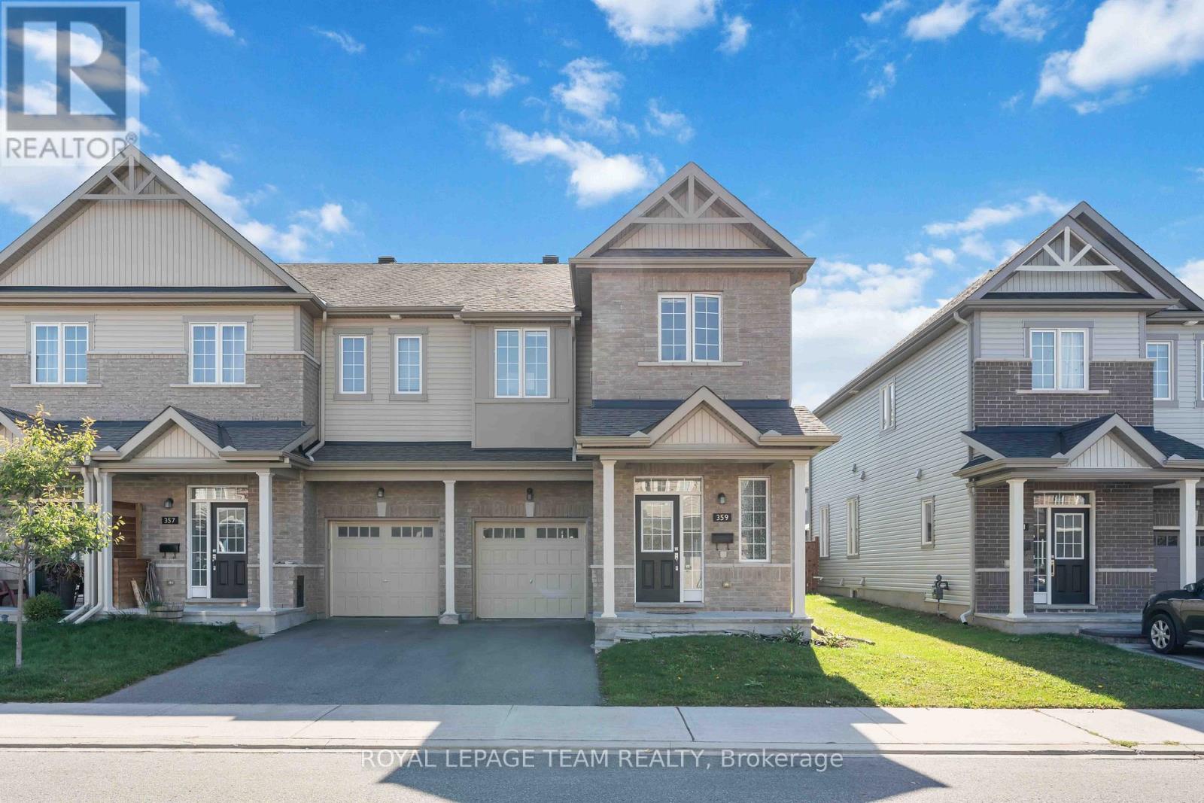
Welcome to this executive townhome offering style, functionality, and everyday convenience.The open-concept main floor features upgraded hardwood flooring throughout the spacious living and dining areas, flowing seamlessly into the chef-inspired kitchen with striking granite countertops, tile backsplash, and centre island. Step outside to a private, low-maintenance backyard featuring an entertainment-sized deck for summer BBQs. Upgraded hardwood flooring continues throughout the second level, where the spacious primary suite features a walk-in closet and 3-piece ensuite with a glass shower. Two additional bedrooms, a full family bathroom and convenient second-floor laundry complete this level. The finished basement provides a generous family room, currently set up as a home gym, with plenty of flexibility for entertaining or accommodating a growing family. Ideally located within walking distance of everyday amenities, schools, parks, public transit and the Health Hub, this move-in-ready home combines comfortable living with an exceptional location. (id:58075)Details
Details for 258 Yellowcress Way, Ottawa, Ontario- Property Type
- Single Family
- Building Type
- Row Townhouse
- Storeys
- 2
- Neighborhood
- 1117 - Avalon West
- Land Size
- 20.3 x 91.9 FT
- Year Built
- -
- Annual Property Taxes
- $3,356
- Parking Type
- Attached Garage, Garage
Inside
- Appliances
- Washer, Refrigerator, Dishwasher, Stove, Dryer, Microwave, Hood Fan, Garage door opener
- Rooms
- 7
- Bedrooms
- 3
- Bathrooms
- 3
- Fireplace
- -
- Fireplace Total
- -
- Basement
- Finished, Full
Building
- Architecture Style
- -
- Direction
- Cross Streets: Des Aubepines. ** Directions: Brian Coburn Blvd. to Des Aubepines Dr. Left on Yellowcress Way. Or Tenth Line Rd. Right on Decoeur Dr. Right Des Aubepines Dr. Right on Yellowcress Way.
- Type of Dwelling
- row_townhouse
- Roof
- -
- Exterior
- Brick, Vinyl siding
- Foundation
- Poured Concrete
- Flooring
- Tile, Hardwood
Land
- Sewer
- Sanitary sewer
- Lot Size
- 20.3 x 91.9 FT
- Zoning
- -
- Zoning Description
- -
Parking
- Features
- Attached Garage, Garage
- Total Parking
- 3
Utilities
- Cooling
- Central air conditioning
- Heating
- Forced air, Natural gas
- Water
- Municipal water
Feature Highlights
- Community
- -
- Lot Features
- -
- Security
- -
- Pool
- -
- Waterfront
- -
Rooms
Rooms for 258 Yellowcress Way, Ottawa, OntarioMap

Mirna Botros RealtorCopyright 2026