Mirna Botros
613-600-262626 Greenboro Crescent - $3,100
26 Greenboro Crescent - $3,100
26 Greenboro Crescent
$3,100
3806 - Hunt Club Park/Greenboro
Ottawa, OntarioK1T1W5
3 beds
3 baths
2 parking
MLS#: X13690994Listed: about 3 hours agoUpdated:about 3 hours ago
Description
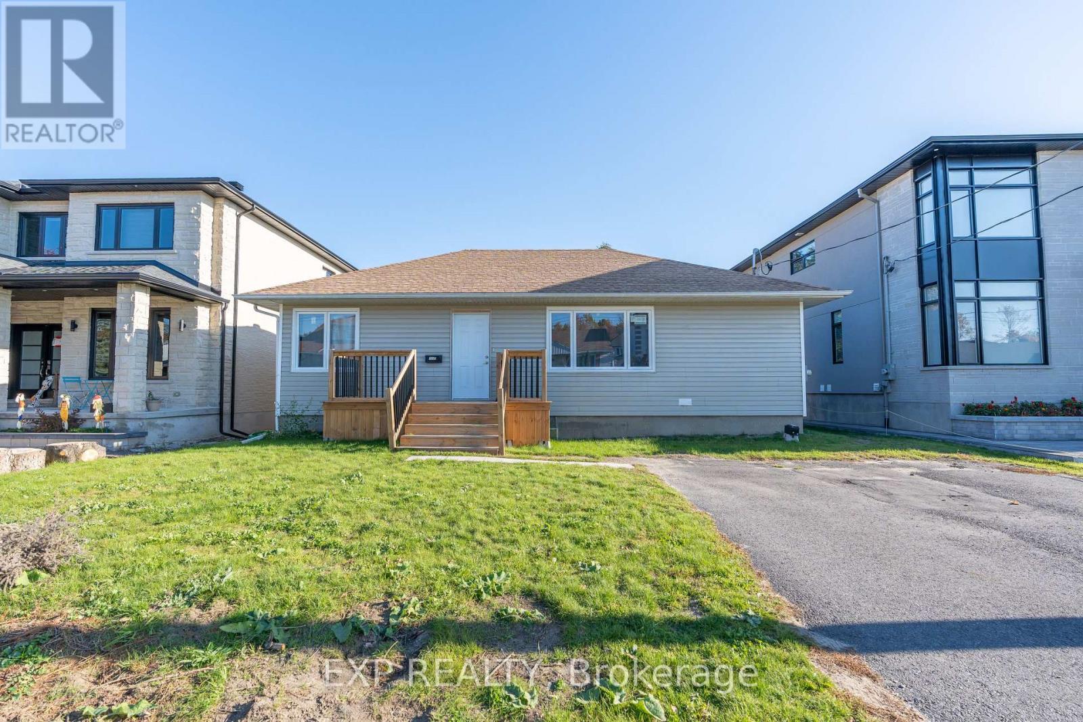
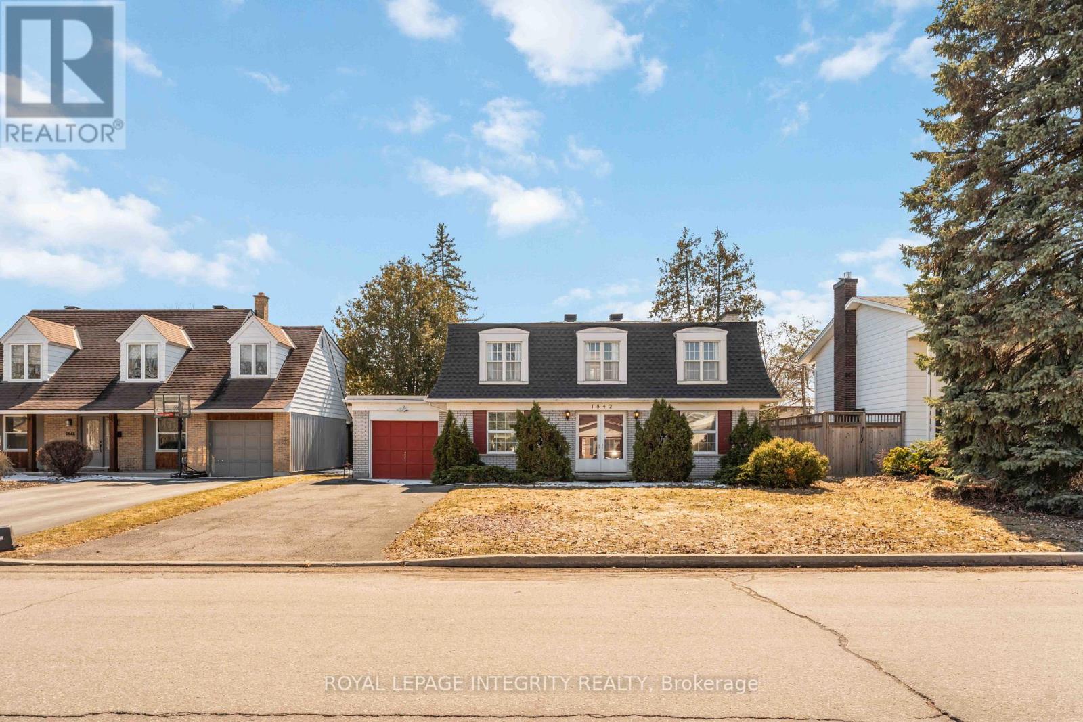
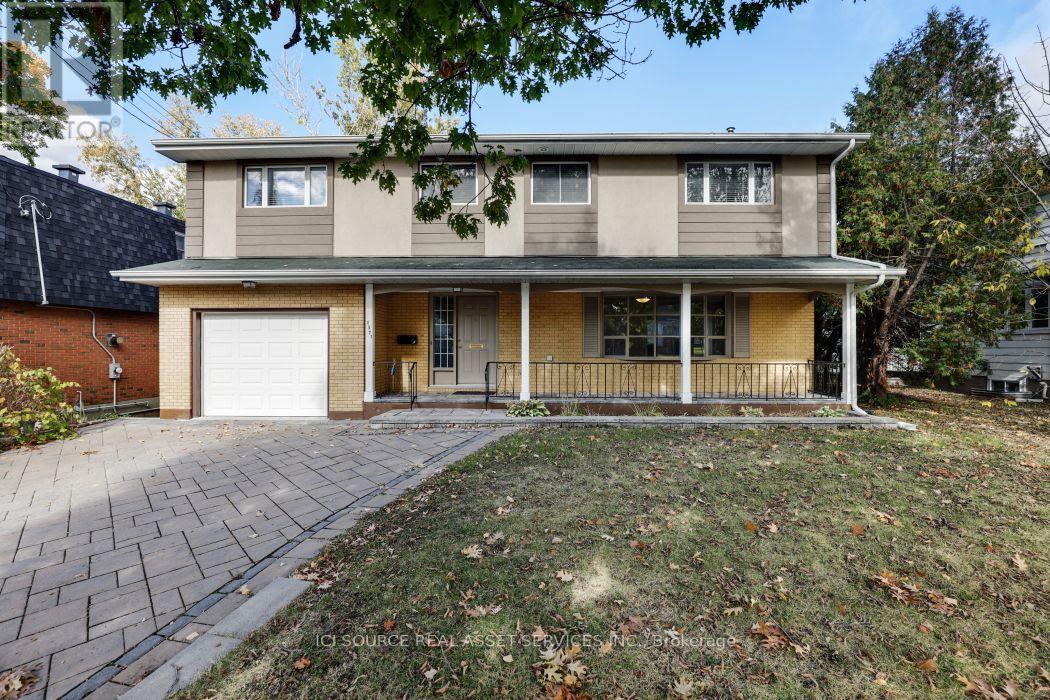
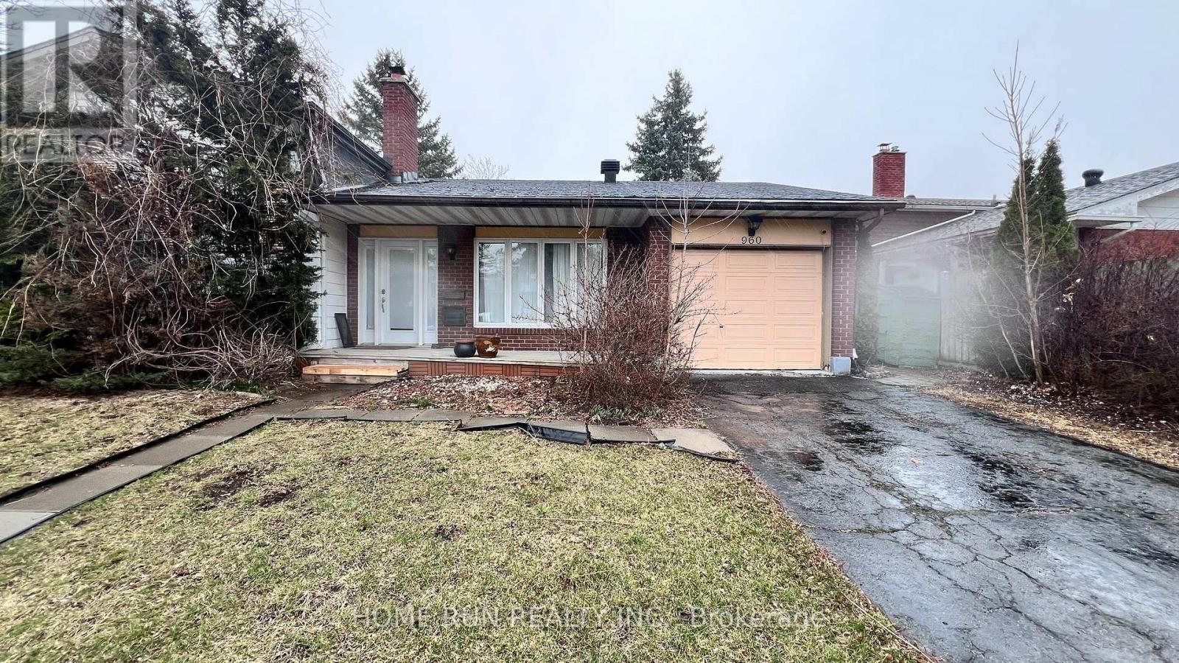
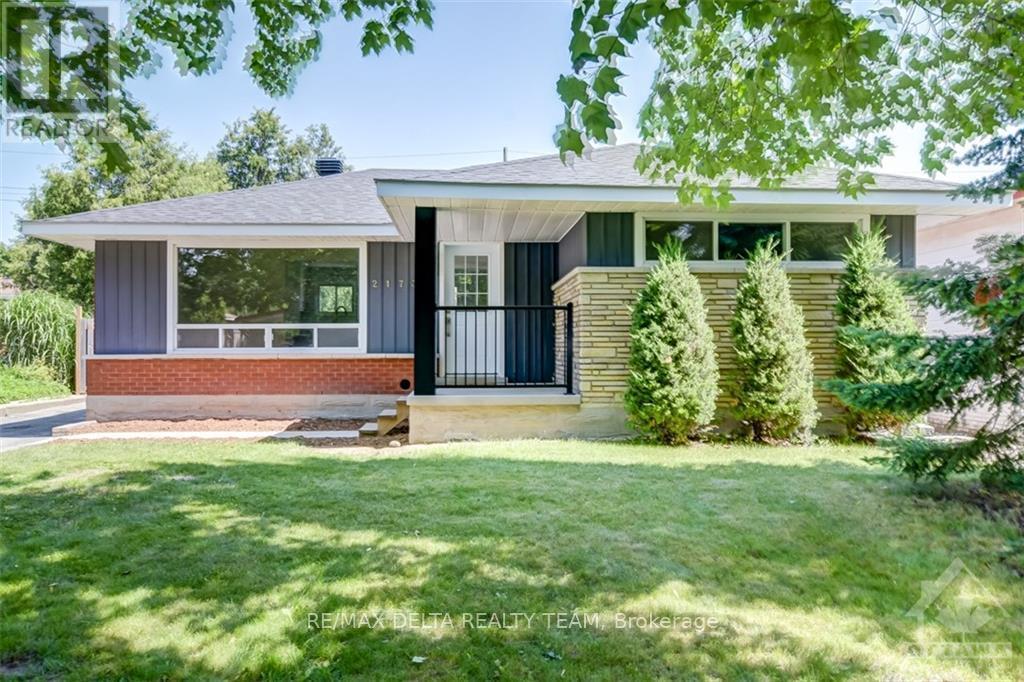
Welcome to 26 Greenboro Crescent , a beautifully renovated family home in Hunt Club/Greenboro.This 3-bedroom, 2.5-bathroom home sits on an extra-deep, private lot with no rear neighbours and offers a great blend of comfort, quality, and functionality. Features include hardwood flooring, heated floors in the bathrooms, front entry and kitchen, plus a spacious lower level with an additional living area, updated bathroom with glass shower, and flexible space for a home office, playroom or gym.Enjoy the fully fenced backyard and oversized deck, perfect for relaxing and entertaining.Ideally located close to the LRT, South Keys, restaurants, shopping, biking paths, the airport and Queensway, with easy access to downtown Ottawa.Move-in ready, thoughtfully updated, and perfectly suited for modern family living ** This is a linked property.** (id:58075)Details
Details for 26 Greenboro Crescent, Ottawa, Ontario- Property Type
- Single Family
- Building Type
- House
- Storeys
- 2
- Neighborhood
- 3806 - Hunt Club Park/Greenboro
- Land Size
- 36 x 97.1 FT
- Year Built
- -
- Annual Property Taxes
- -
- Parking Type
- Garage
Inside
- Appliances
- Washer, Refrigerator, Dishwasher, Stove, Dryer, Microwave, Hood Fan, Garage door opener remote(s)
- Rooms
- 8
- Bedrooms
- 3
- Bathrooms
- 3
- Fireplace
- -
- Fireplace Total
- -
- Basement
- Finished, Full
Building
- Architecture Style
- -
- Direction
- Cross Streets: Greenboro/Johnston Rd. ** Directions: TAKE JOHNSTON RD EAST FROM BANK ST OR ALBION RD NORTH FROM HUNT CLUB RD, TO JOHNSTON RD, THEN EAST AND RT ONTO TAPIOLA CRES, TO GREENBORO CRES.
- Type of Dwelling
- house
- Roof
- -
- Exterior
- Brick
- Foundation
- Poured Concrete
- Flooring
- -
Land
- Sewer
- Sanitary sewer
- Lot Size
- 36 x 97.1 FT
- Zoning
- -
- Zoning Description
- -
Parking
- Features
- Garage
- Total Parking
- 2
Utilities
- Cooling
- Central air conditioning
- Heating
- Forced air, Natural gas
- Water
- Municipal water
Feature Highlights
- Community
- -
- Lot Features
- -
- Security
- -
- Pool
- -
- Waterfront
- -
Rooms
Rooms for 26 Greenboro Crescent, Ottawa, OntarioMap


Mirna Botros RealtorCopyright 2026