Mirna Botros
613-600-262626 Riding Way - $499,999
26 Riding Way - $499,999
26 Riding Way
$499,999
9004 - Kanata - Bridlewood
Ottawa, OntarioK2M1C2
4 beds
3 baths
3 parking
1,500–2,000 sq ft
MLS#: X14174194Listed: about 2 hours agoUpdated:about 1 hour ago
Description
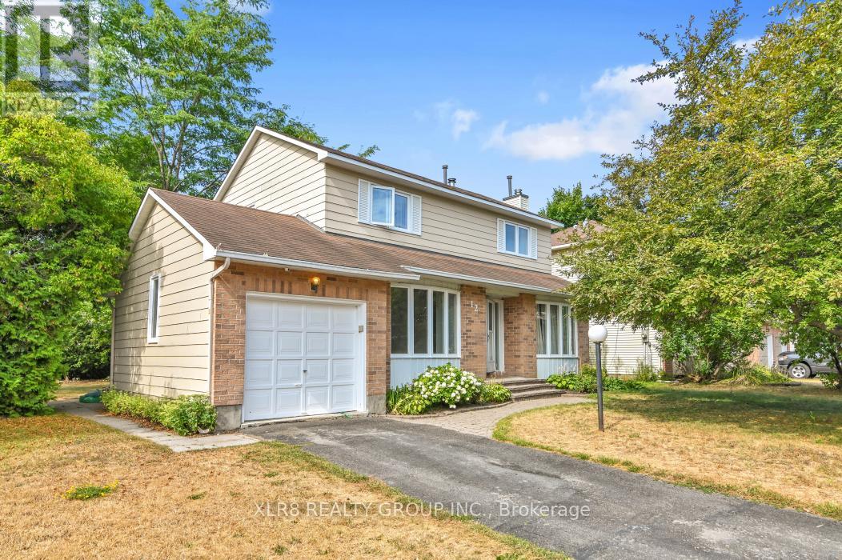
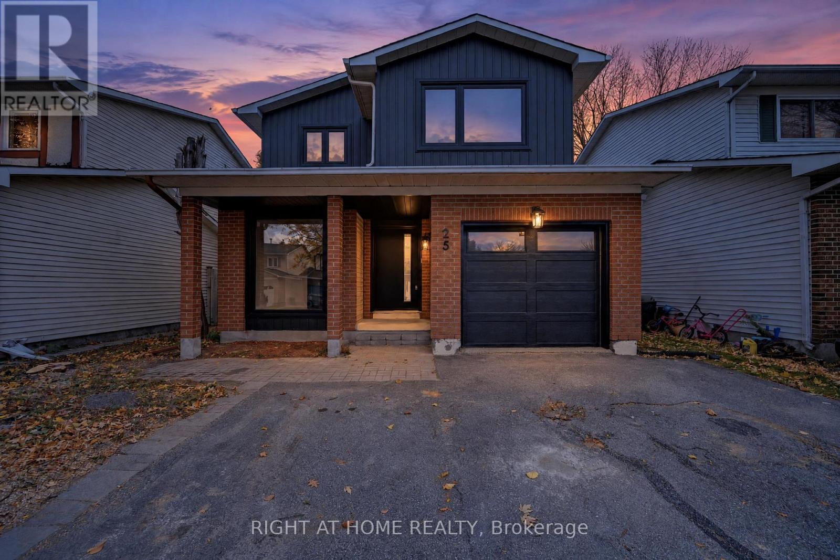
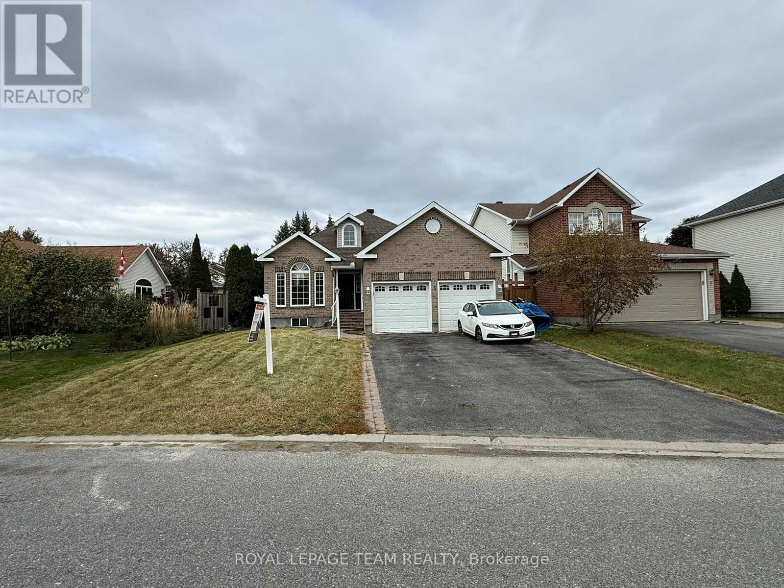
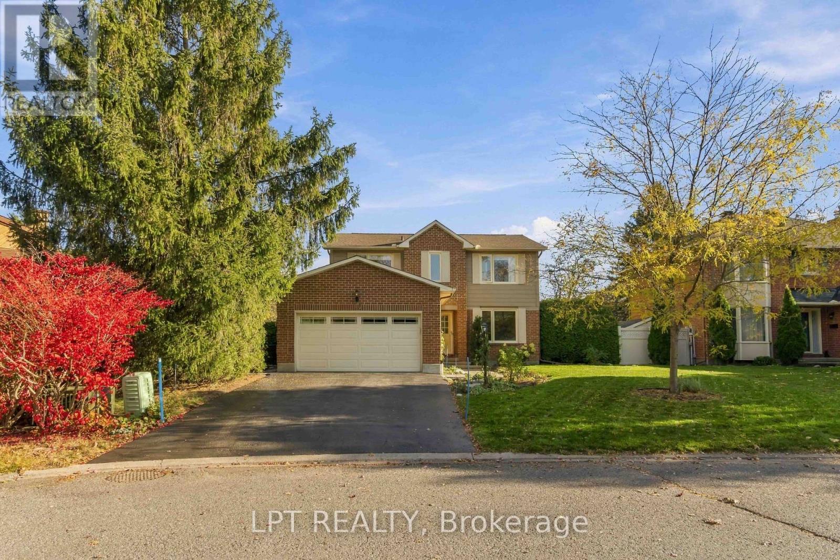
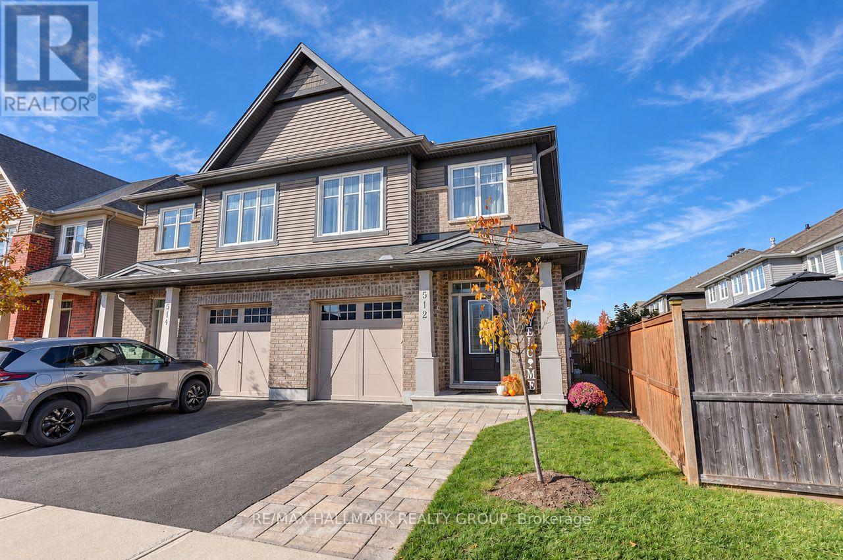
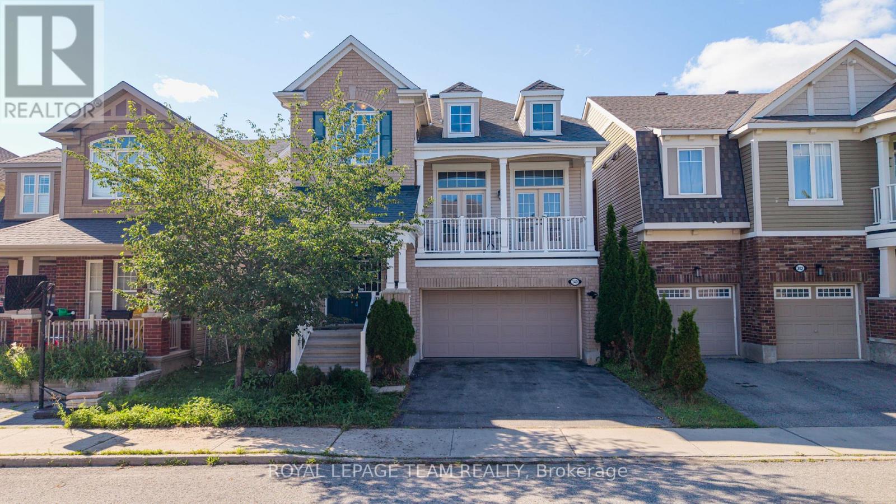
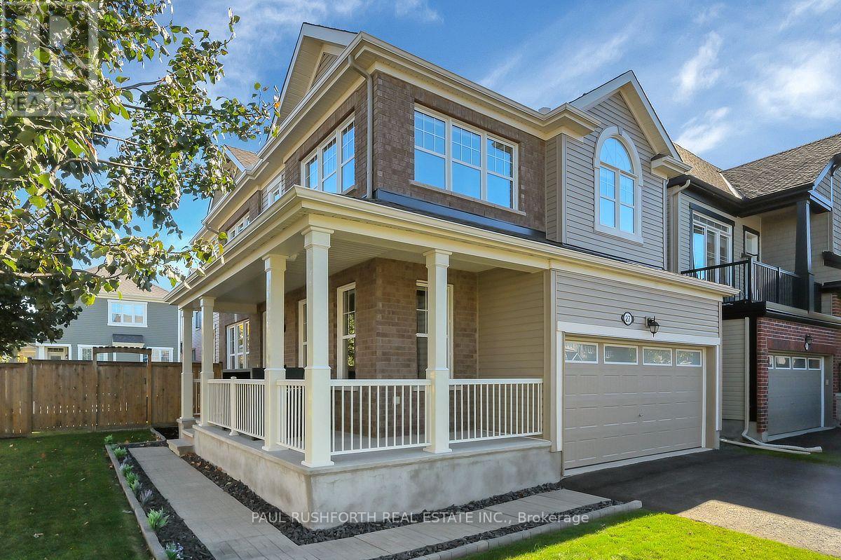
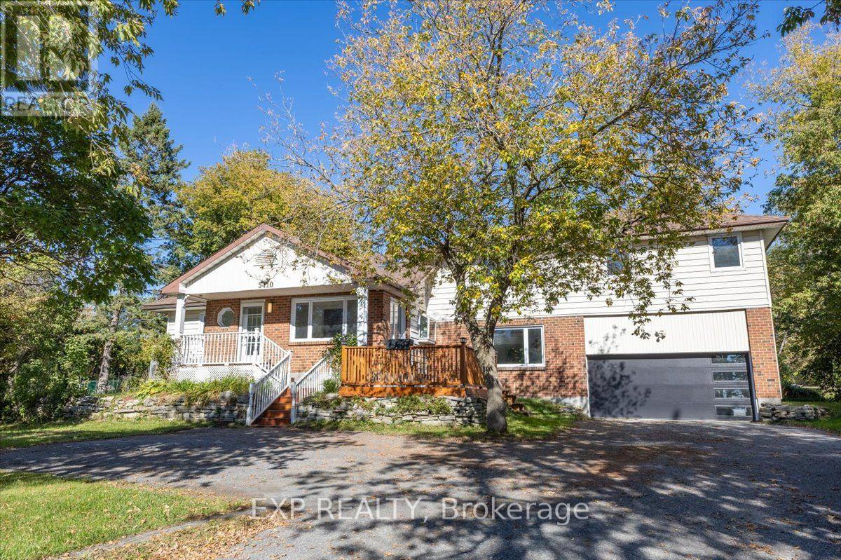
This detached 4 bedroom home offers an exciting opportunity for buyers looking to create something truly their own. While the property is in need of TLC, it provides a great canvas for your ideas, whether you're looking to renovate, update, or simply add your own personal touch. Main floor offers a spacious foyer , with the Livingrooms main focus of the gas Fireplace. With backyard access off the dining room for ease of entertaining. The second floor features 4 bedrooms and a full bathroom. The primary Bedroom offers a patio door leading to a balcony, including your very own 4 piece ensuite. Located in an established neighborhood close to parks, schools, shopping, and dining, this property offers both convenience and potential. The generous layout provides plenty of flexibility to reimagine the space and create a home that works for you. Priced with its current condition and potential in mind, this is an opportunity to get into a desirable area and build value along the way. Bring your ideas, your creativity, and your vision - the possibilities are here! (id:58075)Details
Details for 26 Riding Way, Ottawa, Ontario- Property Type
- Single Family
- Building Type
- House
- Square Footage
- 1,500–2,000 sq ft
- Storeys
- 2
- Neighborhood
- 9004 - Kanata - Bridlewood
- Land Size
- 31 x 92 FT
- Year Built
- -
- Annual Property Taxes
- $4,058
- Parking Type
- Attached Garage, Garage
Inside
- Appliances
- Washer, Refrigerator, Dryer
- Rooms
- 12
- Bedrooms
- 4
- Bathrooms
- 3
- Fireplace
- -
- Fireplace Total
- 1
- Basement
- Finished, N/A
Building
- Architecture Style
- -
- Direction
- Cross Streets: Easgleson Rd and Candence Gate. ** Directions: From Easgleson Rd take Candence Gate. Right onto Equestrian Dr. First Right onto Riding way. Property is located on the right.
- Type of Dwelling
- house
- Roof
- -
- Exterior
- Vinyl siding
- Foundation
- Block
- Flooring
- -
Land
- Sewer
- Sanitary sewer
- Lot Size
- 31 x 92 FT
- Zoning
- -
- Zoning Description
- -
Parking
- Features
- Attached Garage, Garage
- Total Parking
- 3
Utilities
- Cooling
- Central air conditioning
- Heating
- Forced air, Natural gas
- Water
- Municipal water
Feature Highlights
- Community
- -
- Lot Features
- -
- Security
- -
- Pool
- -
- Waterfront
- -
Rooms
Rooms for 26 Riding Way, Ottawa, OntarioMap

Mirna Botros RealtorCopyright 2026