Mirna Botros
613-600-2626261 Bulrush Crescent - $579,900
261 Bulrush Crescent - $579,900
261 Bulrush Crescent
$579,900
2605 - Blossom Park/Kemp Park/Findlay Creek
Ottawa, OntarioK1T0E5
2 beds
3 baths
3 parking
MLS#: X13795480Listed: about 1 hour agoUpdated:about 1 hour ago
Description
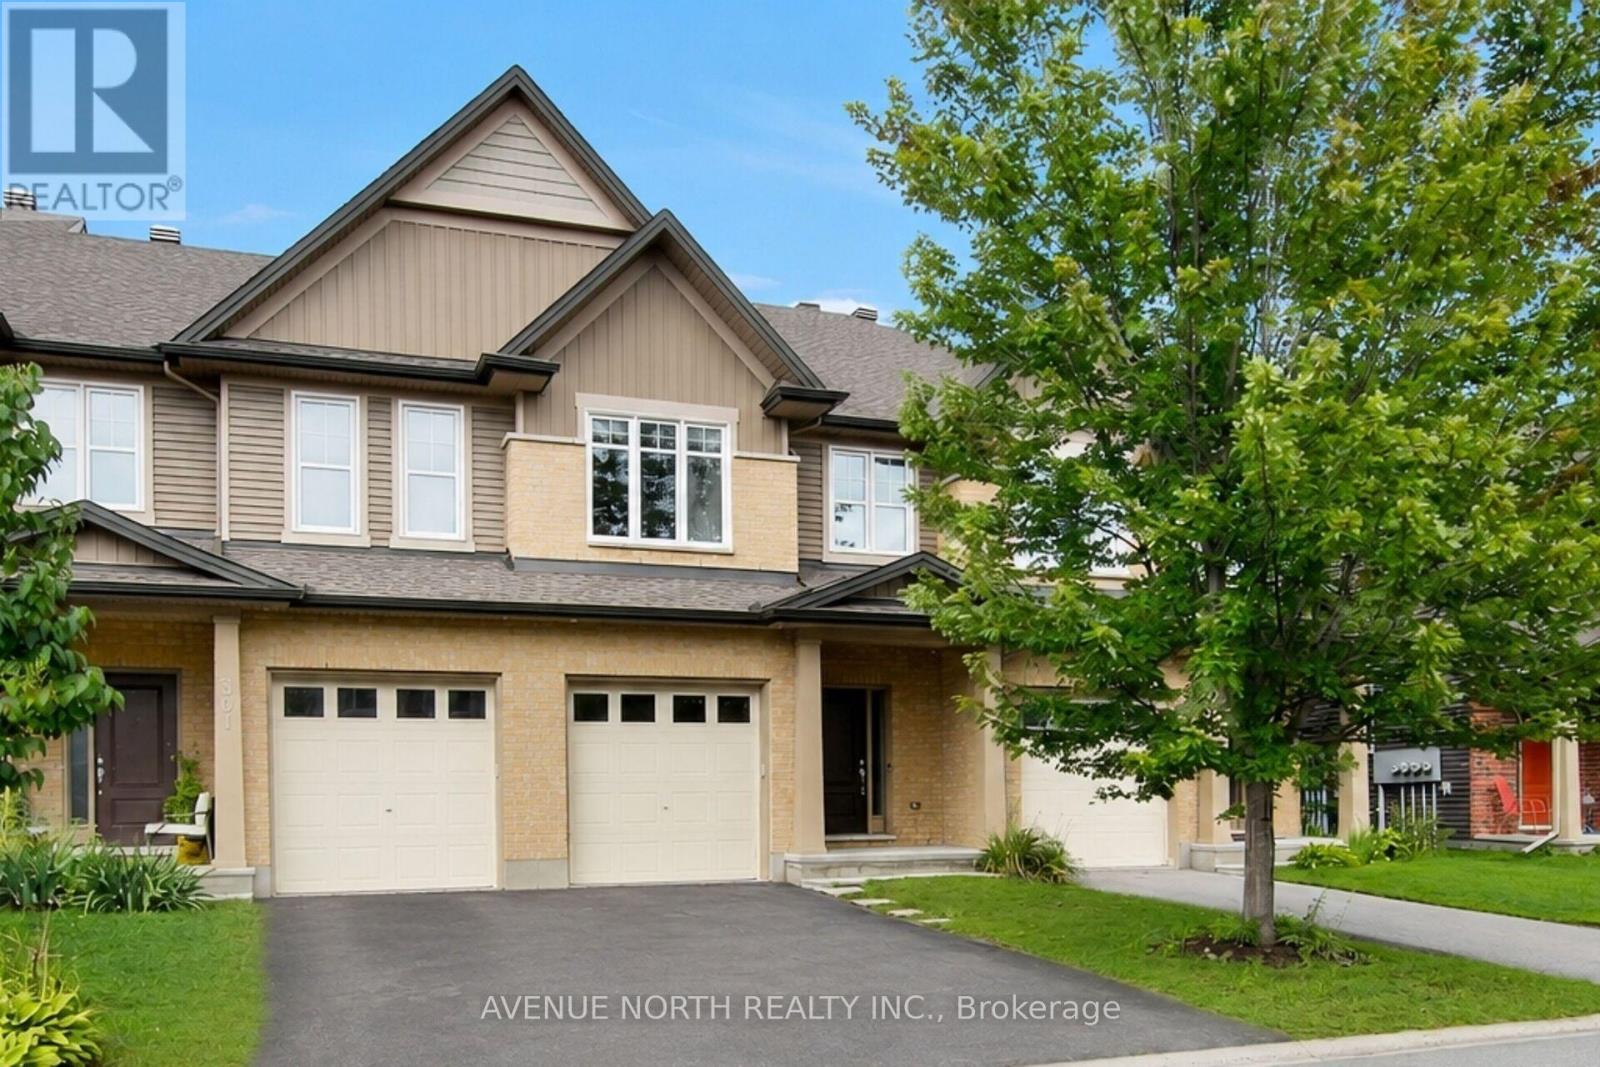
Well maintained town house bungalow on a very pretty street in Findlay Creek. Move where the living is easy a perfect downsize home that offers enough space so that the family can still be hosted and visitors are welcomed. Old fashioned front porch to enjoy your morning coffee or evening glass of wine. The neighbors are primarily adult lifestyle. Homes and gardens are lovingly cared for on this street. The home has been very lightly lived in not alot of wear and tear evident at all. Just move in and enjoy the good life. Open concept eat in kitchen with a bay window. Kitchen features plenty of cupboard and counter space. Island with seating. Stainless appliances, new dishwasher- never been used. Stone gas fireplace in living room. Primary bedroom features a walkin closet and ensuite bath with oversized glass shower featuring safety seating. Finished basement with second bedroom, full bathroom, recroom, large laundry room with Bosch washer and dryer. Plenty of additional storage in the unfinished area of the basement. Attached single garage with inside entry. Main floor hardwood 2024, Updated carpet on the stairs 2024, Luxury Vinyl tile in the basement 2024, freshly painted in 2026. Security features on windows & doors. Top value in the area. (id:58075)Details
Details for 261 Bulrush Crescent, Ottawa, Ontario- Property Type
- Single Family
- Building Type
- Row Townhouse
- Storeys
- 1
- Neighborhood
- 2605 - Blossom Park/Kemp Park/Findlay Creek
- Land Size
- 7.3 x 30.3 M
- Year Built
- -
- Annual Property Taxes
- $4,529
- Parking Type
- Attached Garage, Garage
Inside
- Appliances
- Washer, Refrigerator, Central Vacuum, Dishwasher, Stove, Dryer, Hood Fan, Garage door opener remote(s), Water Heater - Tankless
- Rooms
- 13
- Bedrooms
- 2
- Bathrooms
- 3
- Fireplace
- -
- Fireplace Total
- -
- Basement
- Finished, Full
Building
- Architecture Style
- Bungalow
- Direction
- Cross Streets: White Alder Ave & Bulrush. ** Directions: Bank Street to White Alder Avenue - right on Bulrush.
- Type of Dwelling
- row_townhouse
- Roof
- -
- Exterior
- Brick
- Foundation
- Poured Concrete
- Flooring
- -
Land
- Sewer
- Sanitary sewer
- Lot Size
- 7.3 x 30.3 M
- Zoning
- -
- Zoning Description
- -
Parking
- Features
- Attached Garage, Garage
- Total Parking
- 3
Utilities
- Cooling
- Central air conditioning
- Heating
- Forced air, Natural gas
- Water
- Municipal water
Feature Highlights
- Community
- -
- Lot Features
- -
- Security
- -
- Pool
- -
- Waterfront
- -
Rooms
Rooms for 261 Bulrush Crescent, Ottawa, OntarioMap





Mirna Botros RealtorCopyright 2026