Mirna Botros
613-600-2626262 Badgeley Avenue - $2,850
262 Badgeley Avenue - $2,850
262 Badgeley Avenue
$2,850
9007 - Kanata - Kanata Lakes/Heritage Hills
Ottawa, OntarioK2T0A7
3 beds
3 baths
3 parking
MLS#: X13783428Listed: about 23 hours agoUpdated:about 23 hours ago
Description
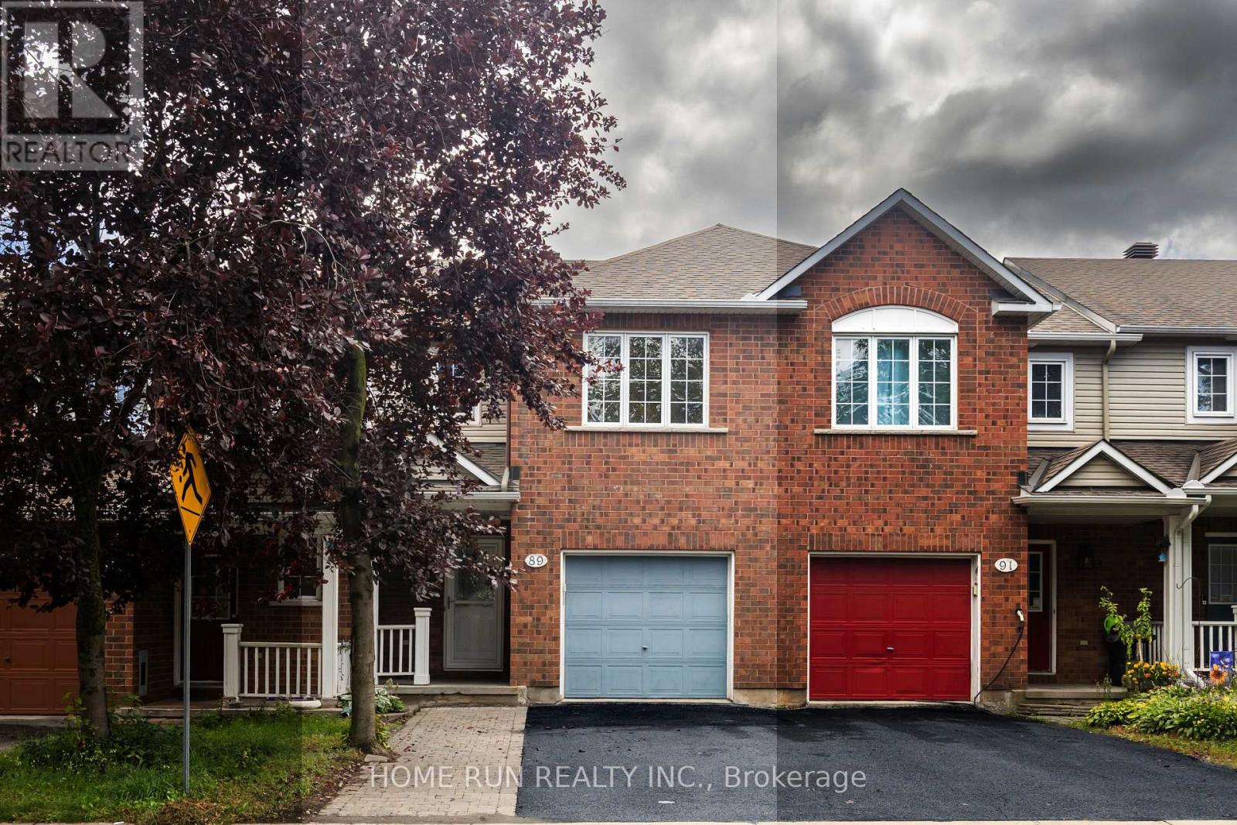
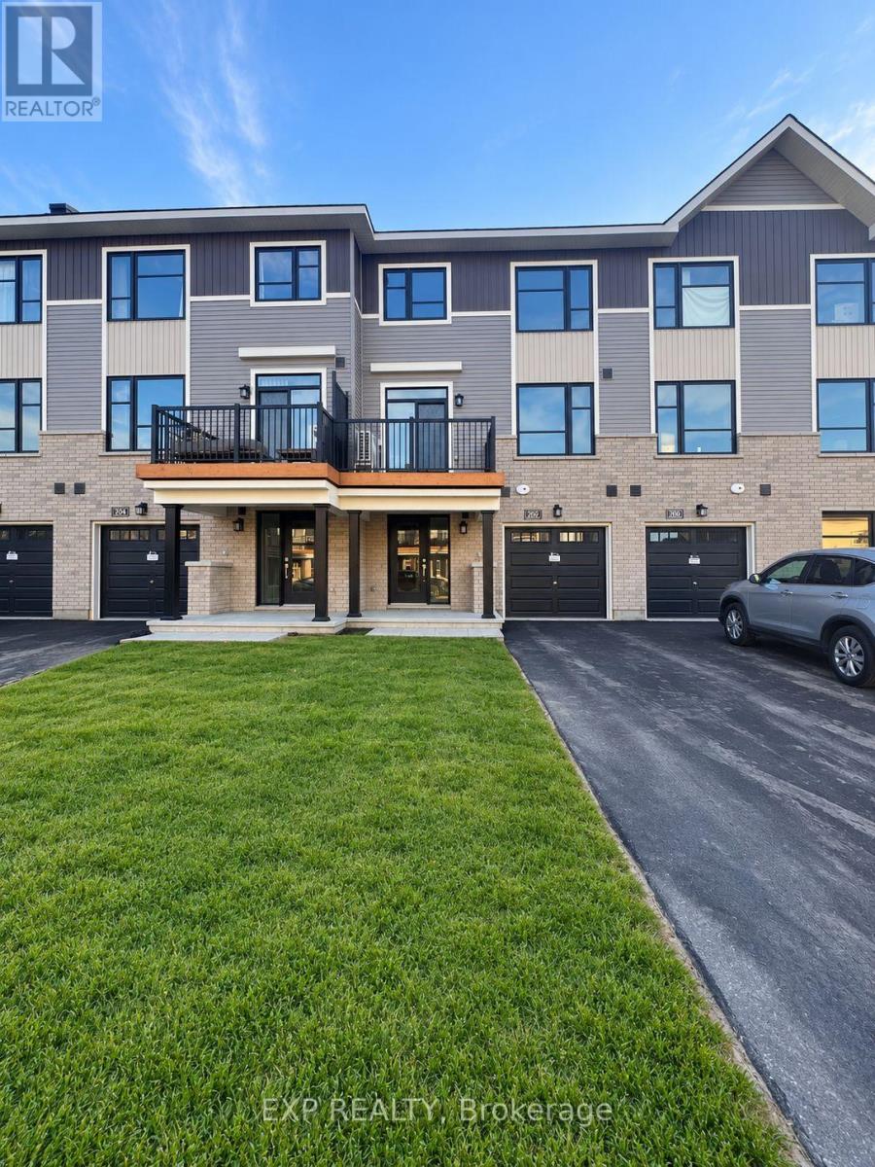
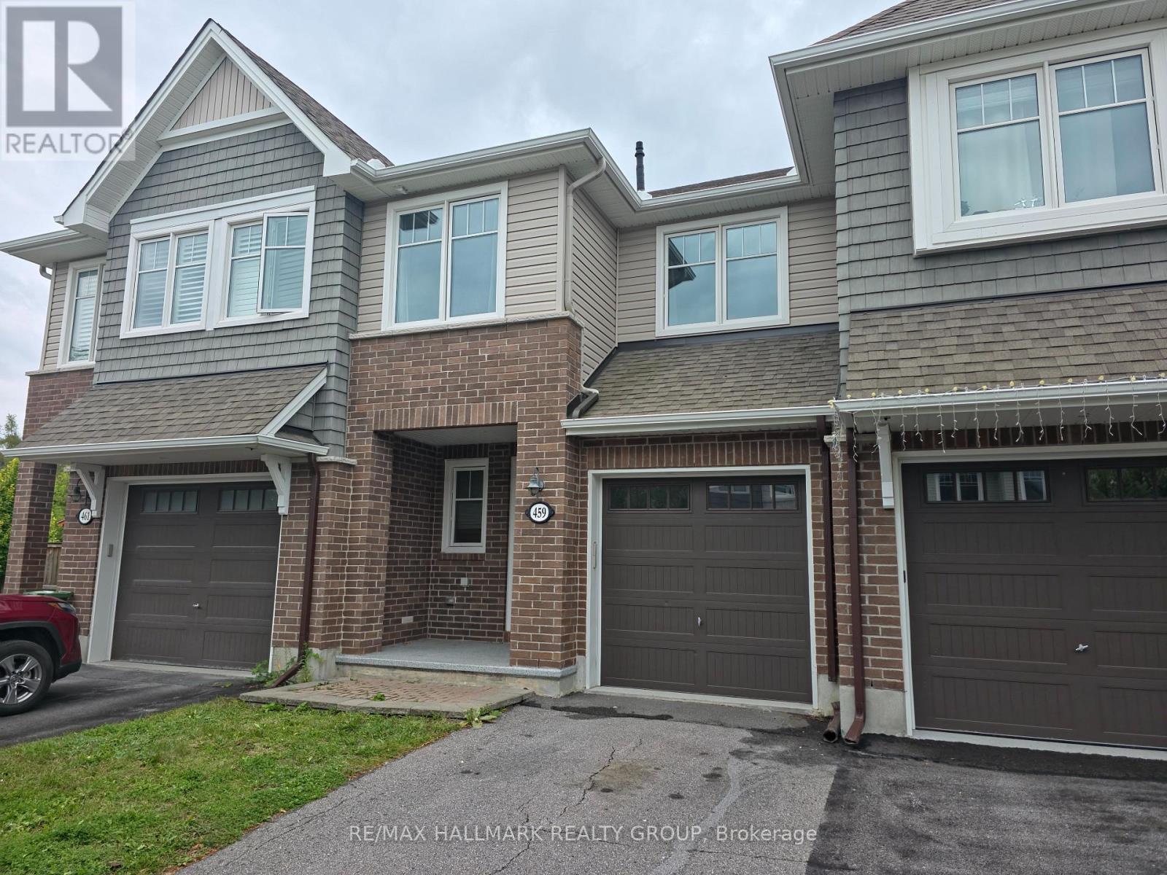
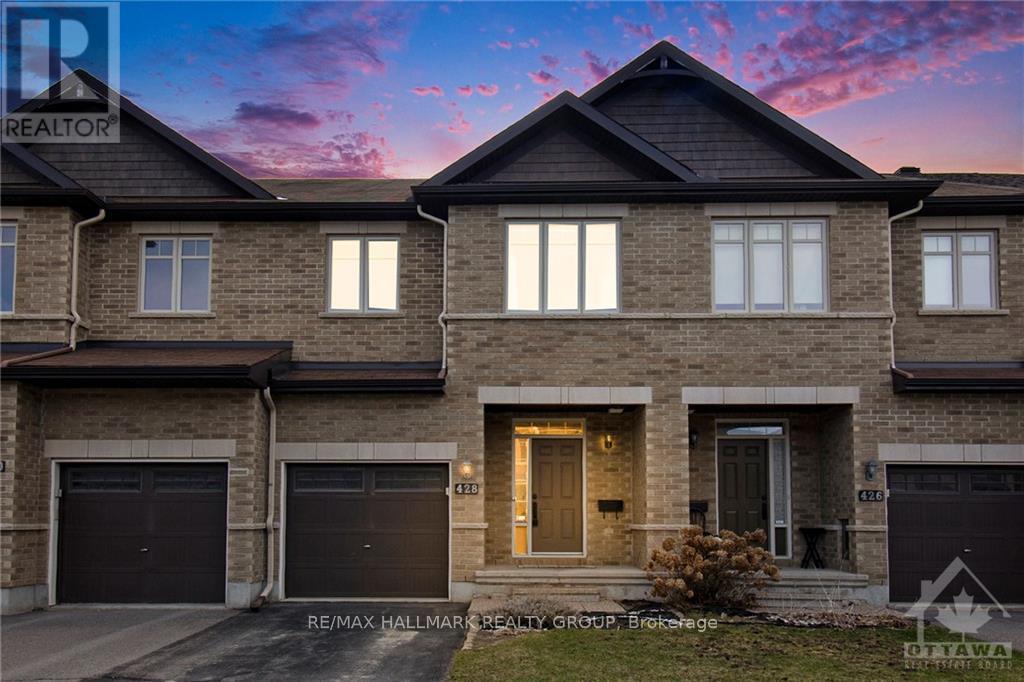
Welcome to this beautifully maintained townhouse in the prestigious Kanata Lakes-Kanata Estates community! Offering 3 bedrooms, 2.5 bathrooms, and a finished basement, this home combines comfort, style, and functionality. The bright, open-concept main floor features 9-foot ceilings, hardwood flooring, and a modern kitchen with quartz countertops, stainless steel appliances, and a newly installed range hood. New carpet has been installed on both staircases, while new flooring has been added throughout the upper level and basement, offering a fresh and updated feel throughout the home. The upper level features a spacious primary bedroom with a walk-in closet and private 4-piece ensuite, plus two additional well-sized bedrooms and a full bathroom. The finished lower level offers a cozy family room, perfect for relaxing, entertaining, or enjoying family time. Step outside to the fully fenced backyard, providing privacy and a comfortable outdoor space. Conveniently located near top-ranked schools, including W. Erskine Johnston PS, Stephen Leacock PS, Earl of March SS, St. Gabriel School, and All Saints High School, as well as Kanata North High-Tech Park, shopping, parks, trails, and recreational amenities. Tenants are responsible for all utilities, including gas, hydro, and water, as well as hot water tank rental, lawn maintenance, and snow removal. Completed rental application, proof of income (employment letter and recent pay stubs), and a full credit report are required with the application. (id:58075)Details
Details for 262 Badgeley Avenue, Ottawa, Ontario- Property Type
- Single Family
- Building Type
- Row Townhouse
- Storeys
- 2
- Neighborhood
- 9007 - Kanata - Kanata Lakes/Heritage Hills
- Land Size
- 26.1 x 108.3 FT
- Year Built
- -
- Annual Property Taxes
- -
- Parking Type
- Attached Garage, Garage
Inside
- Appliances
- Washer, Refrigerator, Dishwasher, Stove, Dryer, Hood Fan, Garage door opener remote(s)
- Rooms
- 7
- Bedrooms
- 3
- Bathrooms
- 3
- Fireplace
- -
- Fireplace Total
- 1
- Basement
- Finished, Full
Building
- Architecture Style
- -
- Direction
- Cross Streets: Drive north on Terry Fox, right on Terry Fox, right on Kanata Ave, take 3rd exit on roundabout onto Keyrock Drive, right on Remnor, first left on Badgeley. ** Directions: Drive north on Terry Fox, right on Terry Fox, right on Kanata Ave, take 3rd exit on roundabout onto Keyrock Drive, right on Remnor, first left on Badgeley, the property is on your left.
- Type of Dwelling
- row_townhouse
- Roof
- -
- Exterior
- Brick
- Foundation
- Concrete
- Flooring
- -
Land
- Sewer
- Sanitary sewer
- Lot Size
- 26.1 x 108.3 FT
- Zoning
- -
- Zoning Description
- -
Parking
- Features
- Attached Garage, Garage
- Total Parking
- 3
Utilities
- Cooling
- Central air conditioning
- Heating
- Forced air, Natural gas
- Water
- Municipal water
Feature Highlights
- Community
- School Bus
- Lot Features
- In suite Laundry
- Security
- -
- Pool
- -
- Waterfront
- -
Rooms
Rooms for 262 Badgeley Avenue, Ottawa, OntarioMap


Mirna Botros RealtorCopyright 2026