Mirna Botros
613-600-26262624 Pimlico Crescent Unit 122 - $385,000
2624 Pimlico Crescent Unit 122 - $385,000
2624 Pimlico Crescent Unit 122
$385,000
2604 - Emerald Woods/Sawmill Creek
Ottawa, OntarioK1T2A8
3 beds
2 baths
1 parking
MLS#: X13507516Listed: 3 months agoUpdated:3 months ago
Description
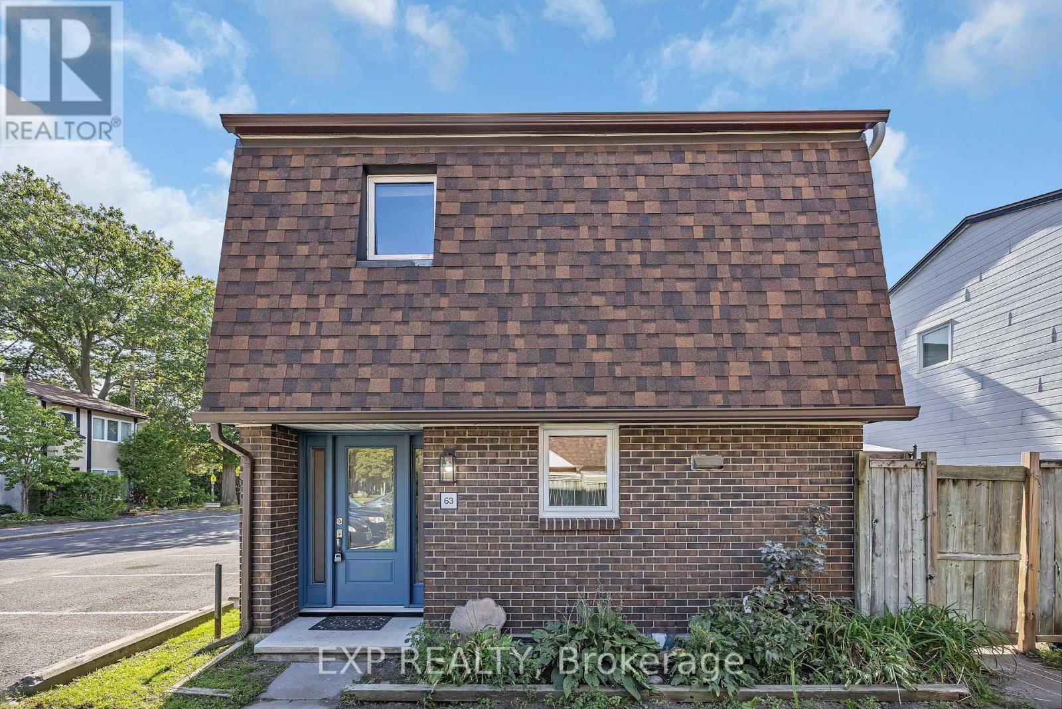
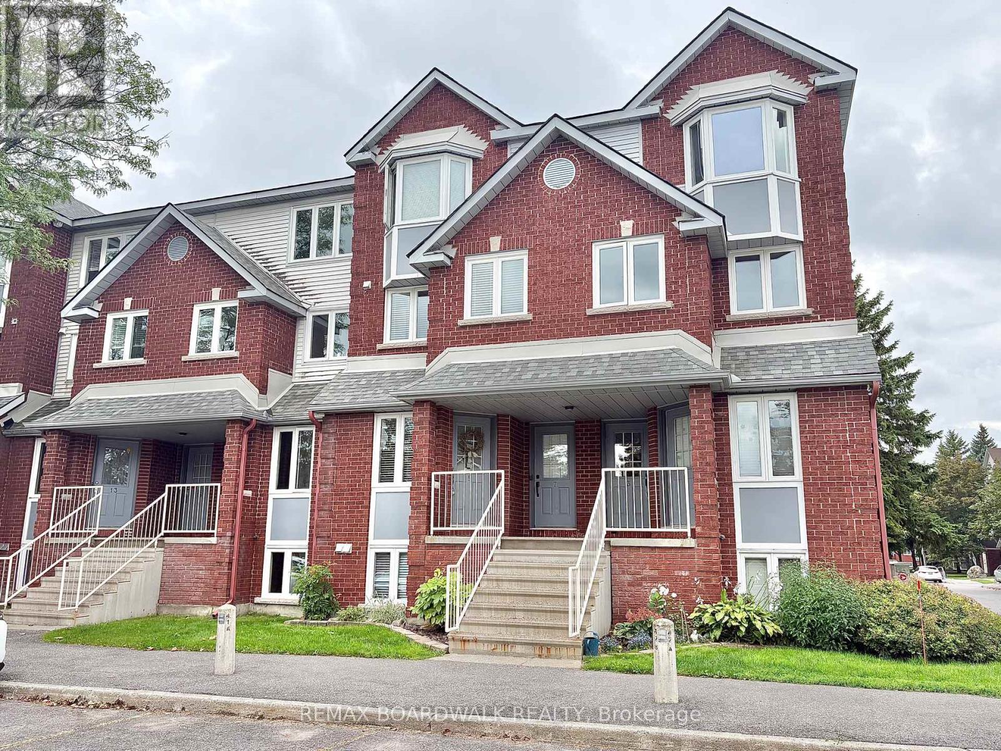
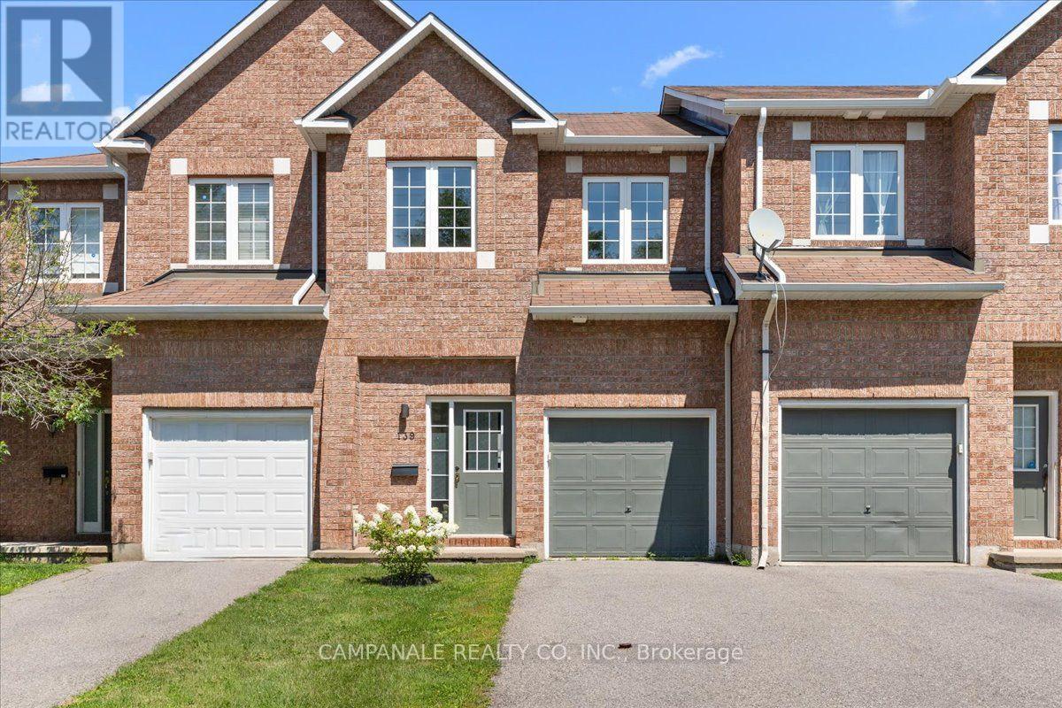
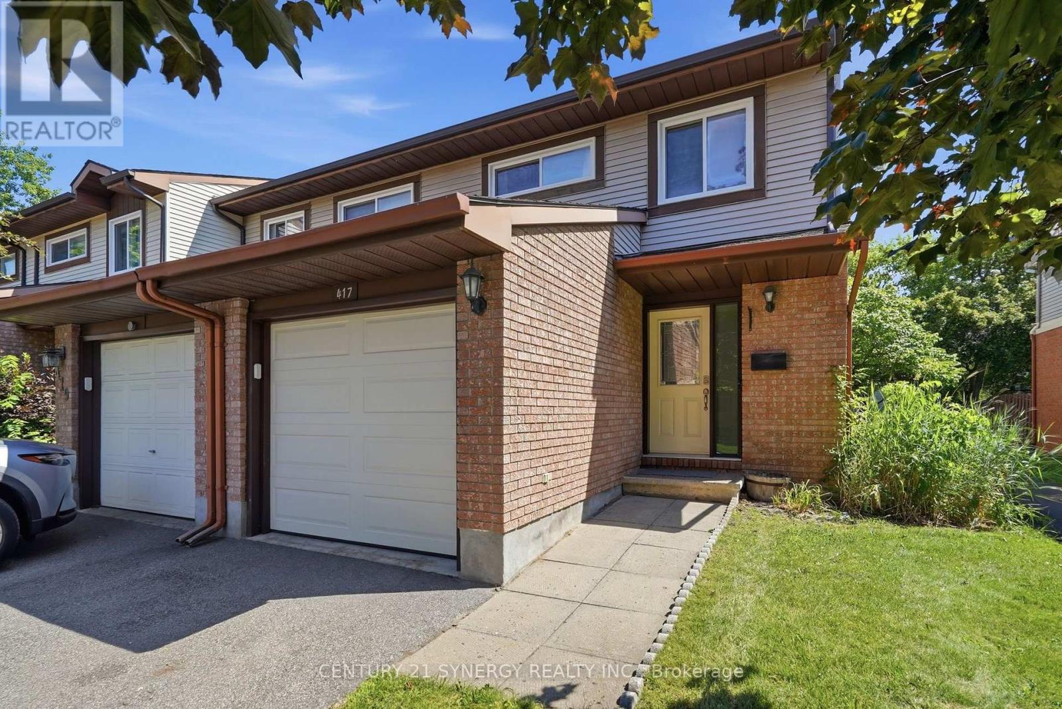
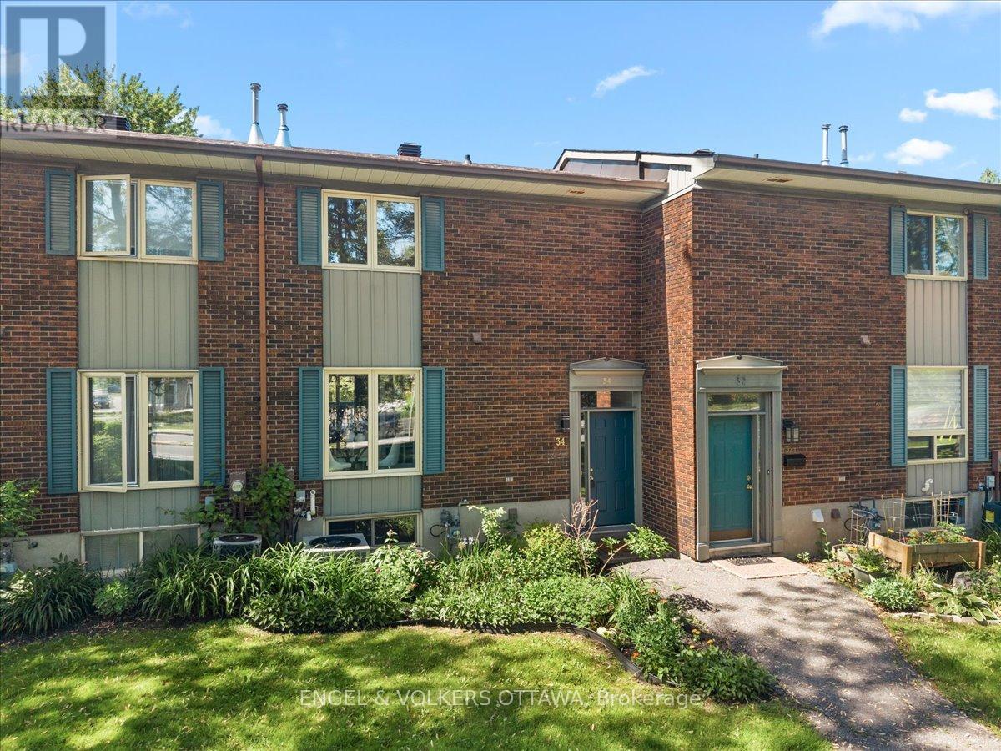
OPEN HOUSE: Sun. July 5, 2-4 PM. Welcome to 2624 Pimlico Crescent - an updated three-bedroom, two-bathroom townhouse ideally located near shopping, transit, parks, and schools. The main level offers a functional kitchen, open living and dining area, a convenient powder room, and access to a private, fully fenced backyard overlooking a parkette and play structure. The upper level features three well-sized bedrooms with sliding-door closets, a linen closet, and a full bathroom. The finished lower level includes a laminate-floor recreation room and a separate laundry area. The complex offers excellent amenities, including a pool, tennis courts, and a tobogganing area. Book your showing today. (id:58075)Details
Details for 2624 Pimlico Crescent Unit 122, Ottawa, Ontario- Property Type
- Single Family
- Building Type
- Row Townhouse
- Storeys
- 2
- Neighborhood
- 2604 - Emerald Woods/Sawmill Creek
- Land Size
- -
- Year Built
- -
- Annual Property Taxes
- $2,368
- Parking Type
- No Garage
Inside
- Appliances
- Washer, Refrigerator, Stove, Dryer, Hood Fan, Water Heater
- Rooms
- 7
- Bedrooms
- 3
- Bathrooms
- 2
- Fireplace
- -
- Fireplace Total
- -
- Basement
- Finished, Full
Building
- Architecture Style
- -
- Direction
- Cross Streets: Hunt Club and Bridle Path Drive. ** Directions: Off Bridlepath, take southern-most entrance. First parking on your left.
- Type of Dwelling
- row_townhouse
- Roof
- -
- Exterior
- Brick, Stucco
- Foundation
- -
- Flooring
- -
Land
- Sewer
- -
- Lot Size
- -
- Zoning
- -
- Zoning Description
- -
Parking
- Features
- No Garage
- Total Parking
- 1
Utilities
- Cooling
- Central air conditioning
- Heating
- Forced air, Natural gas
- Water
- -
Feature Highlights
- Community
- Community Centre, Pets Allowed With Restrictions
- Lot Features
- -
- Security
- -
- Pool
- Outdoor pool
- Waterfront
- -
Rooms
Rooms for 2624 Pimlico Crescent Unit 122, Ottawa, OntarioMap











Mirna Botros RealtorCopyright 2026