Mirna Botros
613-600-2626263 Ginebik Way - $1,052,900
263 Ginebik Way - $1,052,900
263 Ginebik Way
$1,052,900
2605 - Blossom Park/Kemp Park/Findlay Creek
Ottawa, OntarioK1X0H5
5 beds
4 baths
4 parking
MLS#: X13719532Listed: about 2 hours agoUpdated:about 2 hours ago
Description
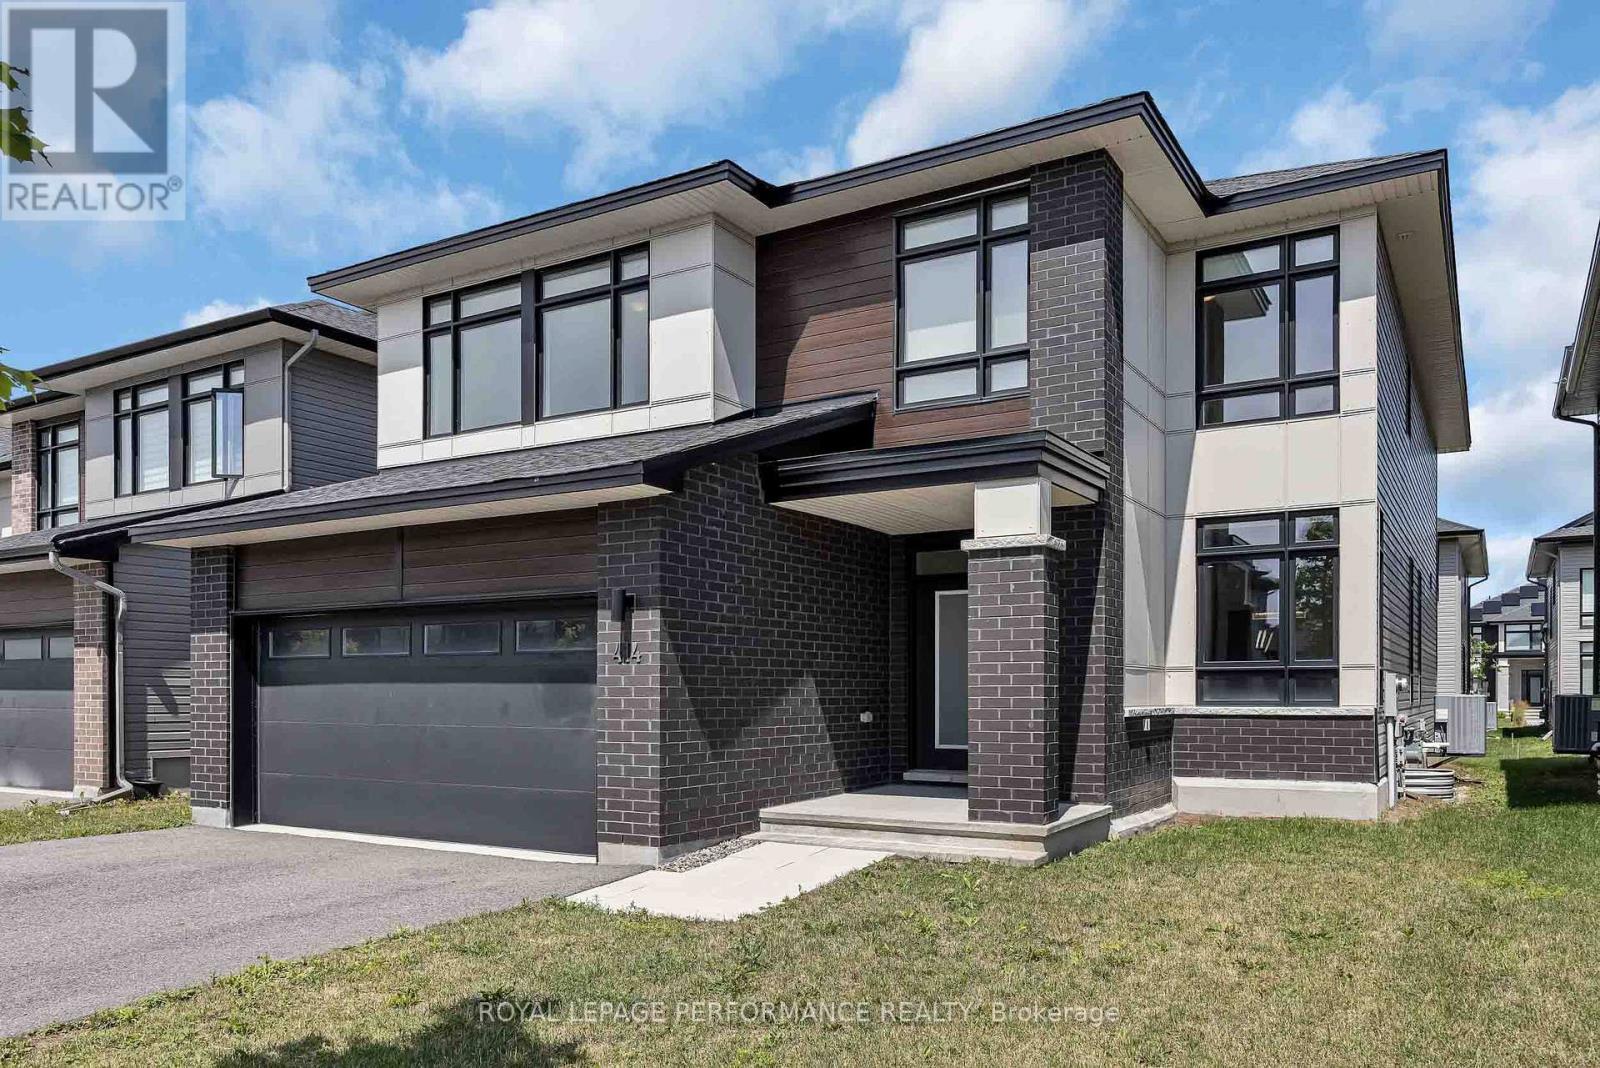
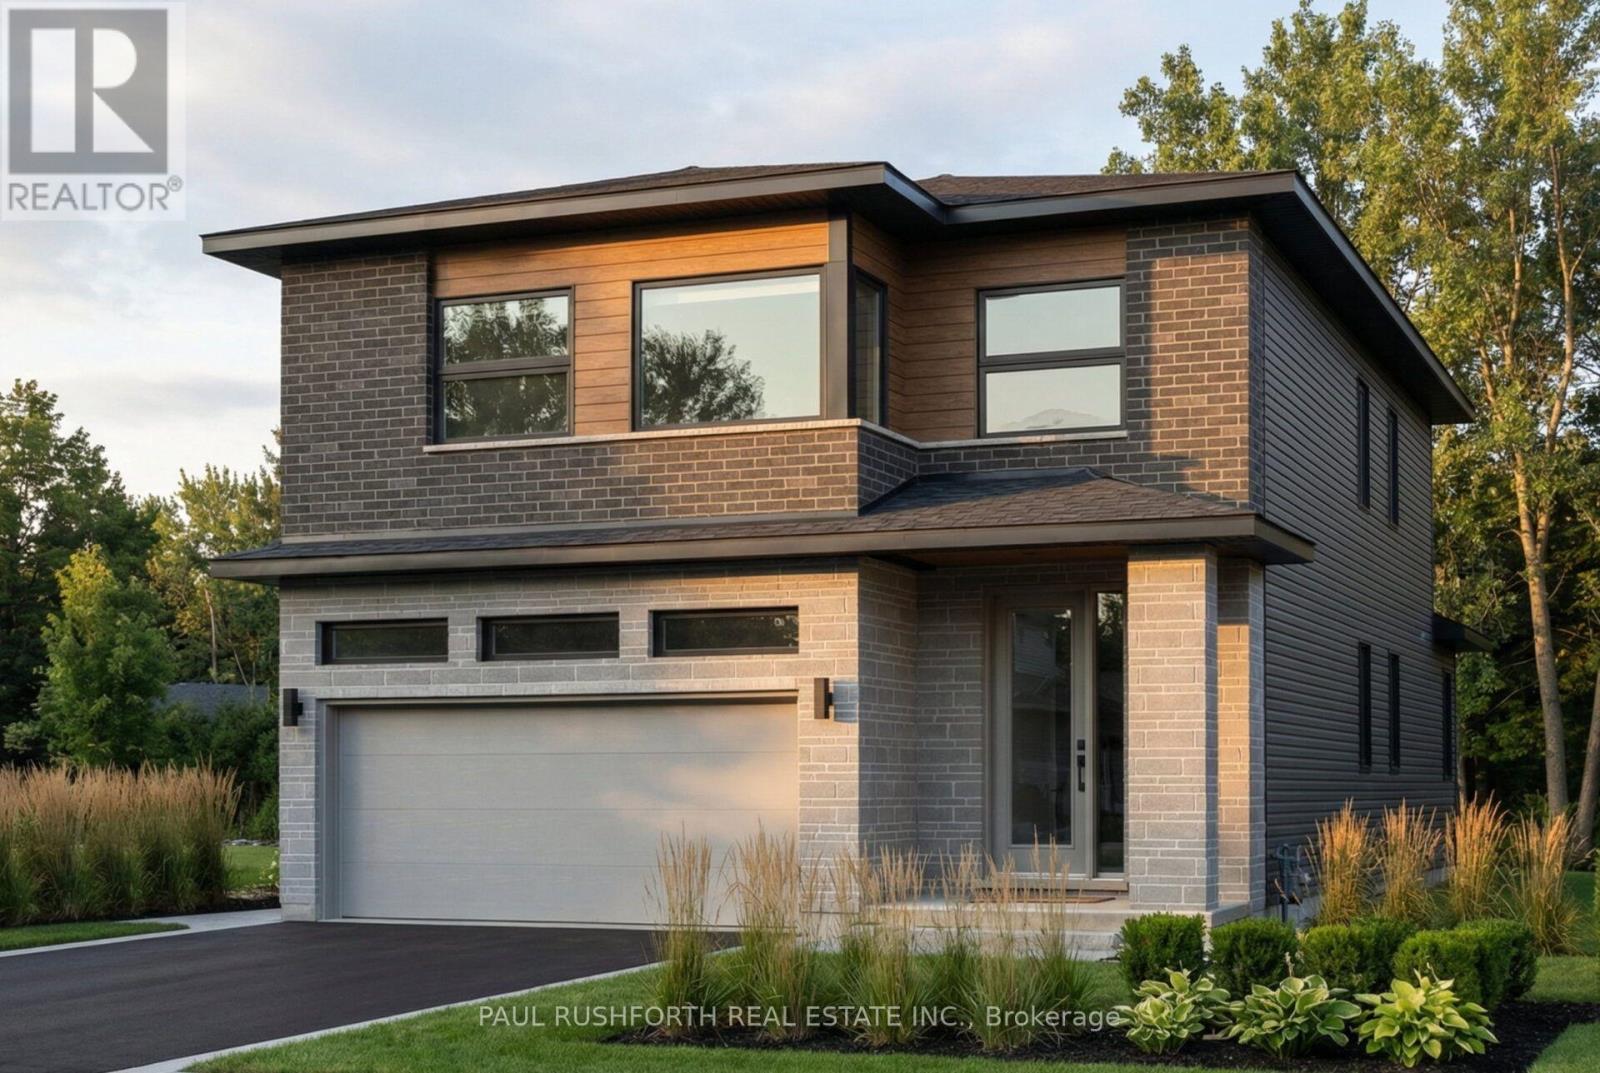
Welcome to 263 Ginebik Way, a beautifully finished Madeline Elevation M by eQ Homes, offering an impressive combination of modern design, functionality and premium finishes throughout. This brand-new home includes approximately $78,400 in options and upgrades, providing an exceptional move-in-ready opportunity in Findlay Creek. The main level features upgraded hardwood flooring, stylish railings, upgraded kitchen cabinetry, quartz countertops and carefully selected finishes throughout. Upstairs, you'll find spacious bedrooms and beautifully upgraded bathrooms complete with quartz countertops, upgraded ceramics, fixtures, hardware and shower finishes. The fully finished lower level adds incredible versatility with a finished rec room and in-law suite, featuring upgraded hardwood flooring and an upgraded shower-ideal for extended family, guests or additional living space. Additional upgrades include upgraded interior doors and hardware, upgraded ceramics throughout and a cold-water line to the fridge. Eligible purchasers may also qualify for applicable GST/HST new housing rebates, including current federal and Ontario rebate programs, subject to buyer eligibility and program requirements. Enjoy all the benefits of a brand-new, extensively upgraded eQ home without the typical construction wait. Ready to close in as little as 4 weeks from a firm sale. (id:58075)Details
Details for 263 Ginebik Way, Ottawa, Ontario- Property Type
- Single Family
- Building Type
- House
- Storeys
- 2
- Neighborhood
- 2605 - Blossom Park/Kemp Park/Findlay Creek
- Land Size
- 35 x 105 FT
- Year Built
- -
- Annual Property Taxes
- $0
- Parking Type
- Attached Garage, Garage
Inside
- Appliances
- -
- Rooms
- -
- Bedrooms
- 5
- Bathrooms
- 4
- Fireplace
- -
- Fireplace Total
- -
- Basement
- Finished, N/A
Building
- Architecture Style
- -
- Direction
- Cross Streets: Ginebik Way & Paakanaak Ave. ** Directions: Head south on Bank Street toward Findlay Creek.Turn right onto Dun Skipper Drive.Turn left onto Ginebik Way.
- Type of Dwelling
- house
- Roof
- -
- Exterior
- Aluminum siding, Brick Facing
- Foundation
- Poured Concrete
- Flooring
- -
Land
- Sewer
- Sanitary sewer
- Lot Size
- 35 x 105 FT
- Zoning
- -
- Zoning Description
- -
Parking
- Features
- Attached Garage, Garage
- Total Parking
- 4
Utilities
- Cooling
- Central air conditioning
- Heating
- Forced air, Natural gas
- Water
- Municipal water
Feature Highlights
- Community
- -
- Lot Features
- In-Law Suite
- Security
- -
- Pool
- -
- Waterfront
- -
Rooms
Rooms for 263 Ginebik Way, Ottawa, OntarioMap

Mirna Botros RealtorCopyright 2026