Mirna Botros
613-600-2626263 Sweetvalley Drive - $599,900
263 Sweetvalley Drive - $599,900
263 Sweetvalley Drive
$599,900
1117 - Avalon West
Ottawa, OntarioK4A5J5
3 beds
3 baths
3 parking
MLS#: X13552160Listed: about 2 hours agoUpdated:about 2 hours ago
Description
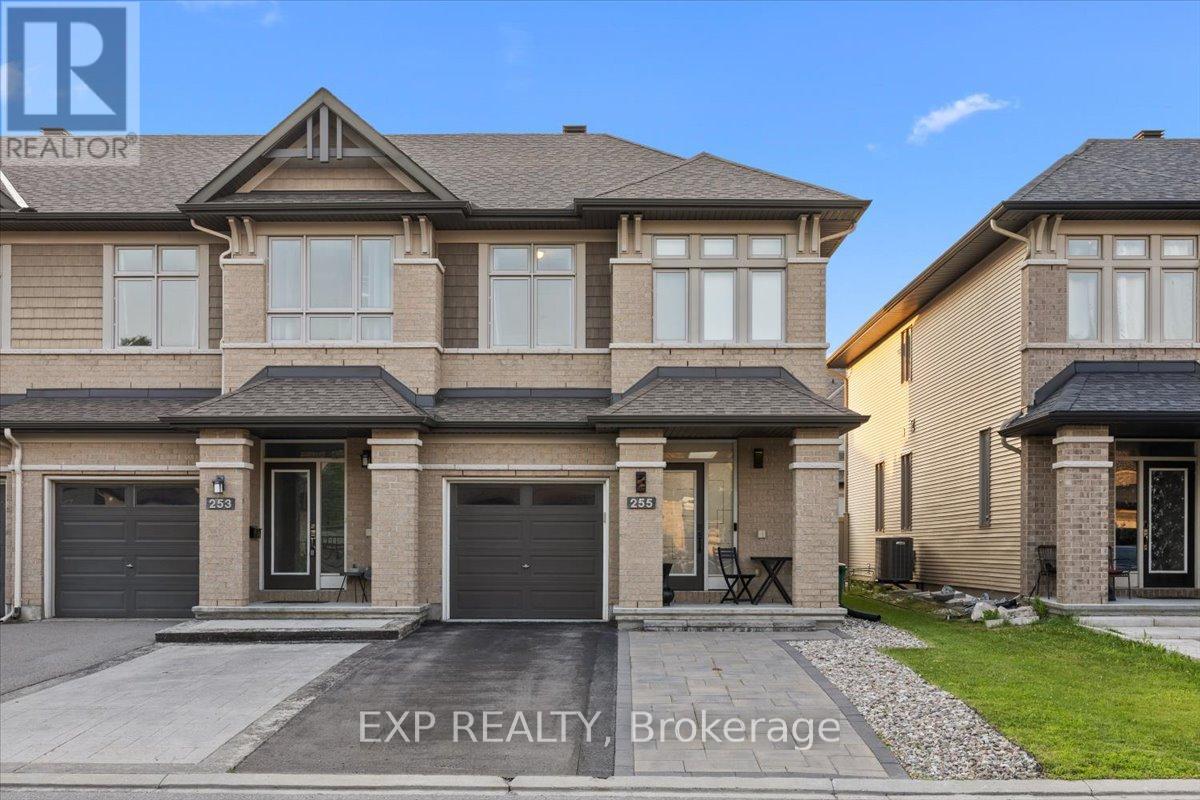
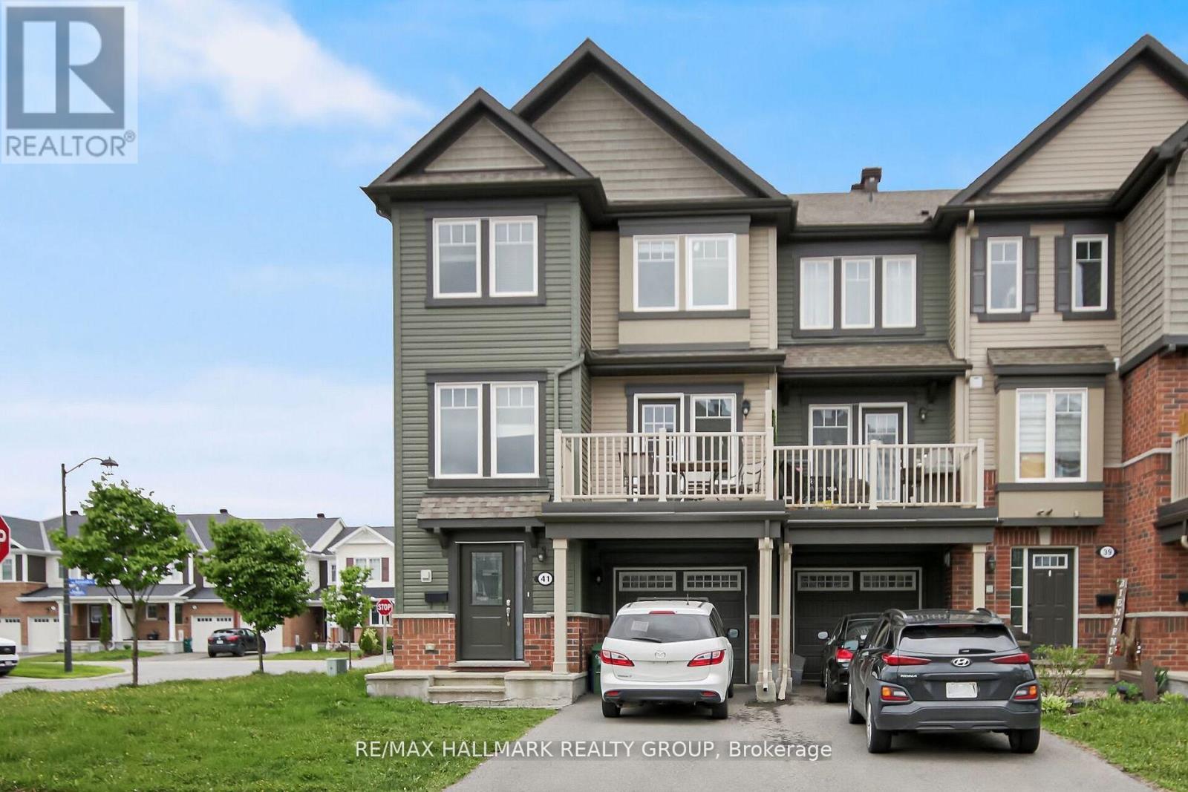
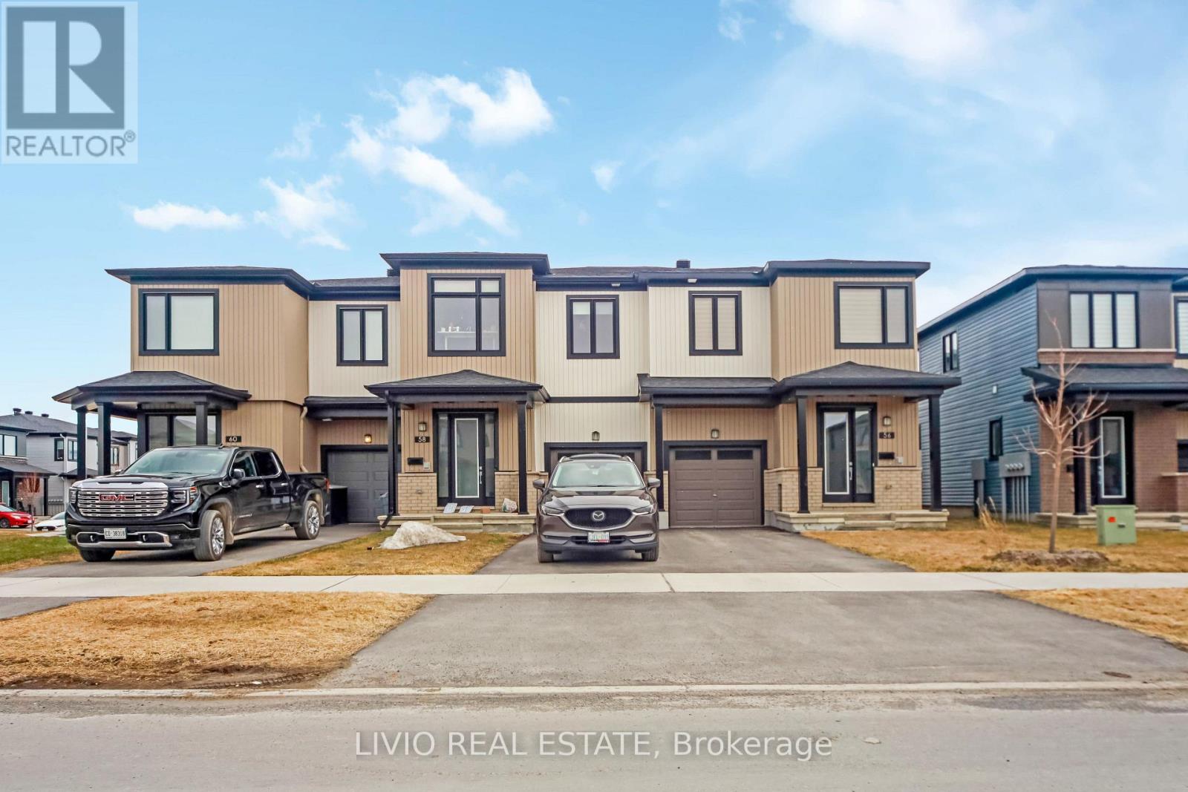
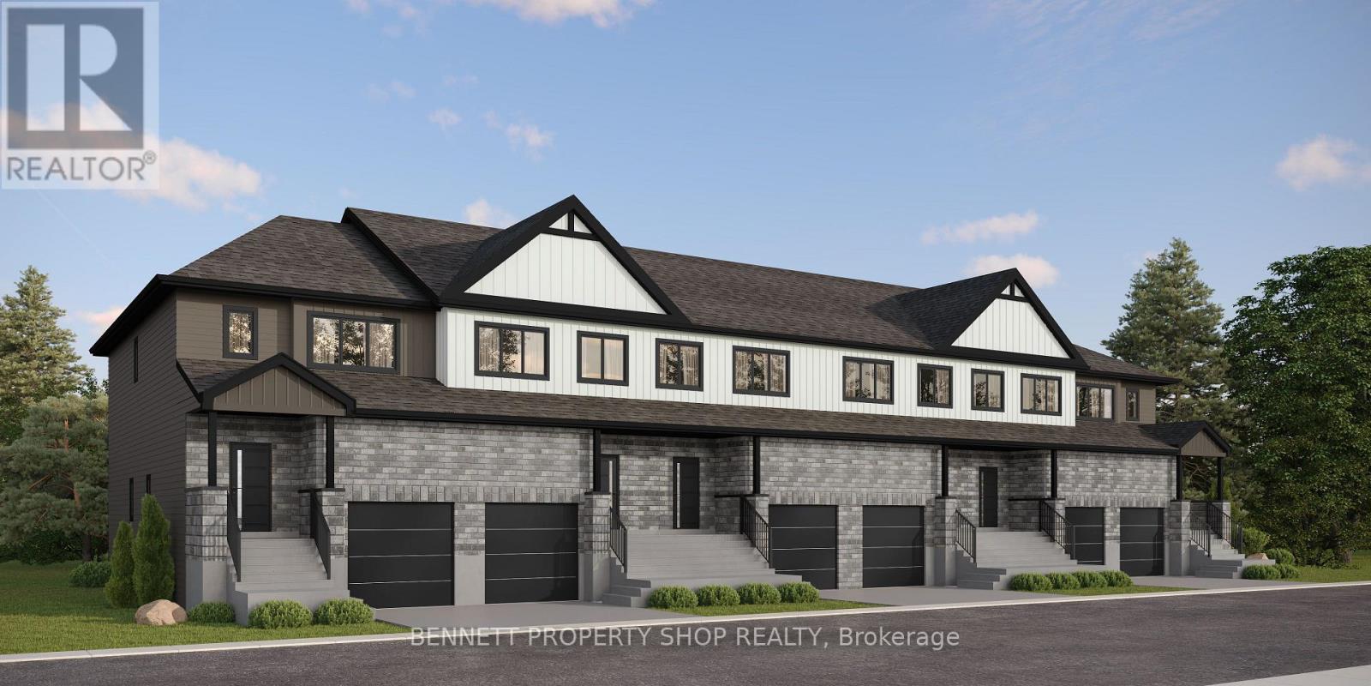
Built in 2020, this bright and inviting 3-bedroom plus loft, 2.5-bath home features a functional open-concept layout and an abundance of natural light throughout the main floor and loft. The spacious foyer offers a sunken entry and large walk-in closet, while the modern kitchen is equipped with stainless steel appliances, a walk-in pantry, and recent updates including a new sink, faucet, and backsplash. Solid flooring extends throughout the main level, creating a seamless flow between the kitchen, living, and dining areas. Upstairs, you'll find convenient second-floor laundry, a versatile loft space, and a generous primary suite complete with a walk-in closet and private ensuite. Two additional bedrooms are on the second level, with another 3-piece bathroom. Additional features include central air conditioning, inside access to the garage with an additional closet, a 1-car garage, and parking for two additional vehicles in the paved shared driveway. The unfinished basement and layout also offer the opportunity for a basement apartment, perfect for a dual investment or additional income. This is a fantastic opportunity to own a well-maintained home offering comfort, functionality, and plenty of space for growing families. (id:58075)Details
Details for 263 Sweetvalley Drive, Ottawa, Ontario- Property Type
- Single Family
- Building Type
- Row Townhouse
- Storeys
- 2
- Neighborhood
- 1117 - Avalon West
- Land Size
- 21.3 x 85.3 FT
- Year Built
- -
- Annual Property Taxes
- $4,194
- Parking Type
- Attached Garage, Garage, Covered, Inside Entry
Inside
- Appliances
- Washer, Refrigerator, Dishwasher, Stove, Dryer, Microwave, Window Coverings
- Rooms
- -
- Bedrooms
- 3
- Bathrooms
- 3
- Fireplace
- -
- Fireplace Total
- -
- Basement
- Unfinished, N/A
Building
- Architecture Style
- -
- Direction
- Cross Streets: Tenth Line Rd and Sweetvalley Dr. ** Directions: From Tenth Line Rd, head toward Entourage Private, then turn right onto Sweetvalley Dr. House will be on the right.
- Type of Dwelling
- row_townhouse
- Roof
- -
- Exterior
- Brick, Vinyl siding
- Foundation
- Poured Concrete
- Flooring
- -
Land
- Sewer
- Sanitary sewer
- Lot Size
- 21.3 x 85.3 FT
- Zoning
- -
- Zoning Description
- -
Parking
- Features
- Attached Garage, Garage, Covered, Inside Entry
- Total Parking
- 3
Utilities
- Cooling
- Central air conditioning
- Heating
- Forced air, Natural gas
- Water
- Municipal water
Feature Highlights
- Community
- -
- Lot Features
- -
- Security
- -
- Pool
- -
- Waterfront
- -
Rooms
Rooms for 263 Sweetvalley Drive, Ottawa, OntarioMap


Mirna Botros RealtorCopyright 2026