Mirna Botros
613-600-2626265 Poulin Avenue Unit 1210 - $214,999
265 Poulin Avenue Unit 1210 - $214,999
265 Poulin Avenue Unit 1210
$214,999
6102 - Britannia
Ottawa, OntarioK2B7Y8
1 beds
1 baths
1 parking
MLS#: X14127138Listed: about 4 hours agoUpdated:about 4 hours ago
Description
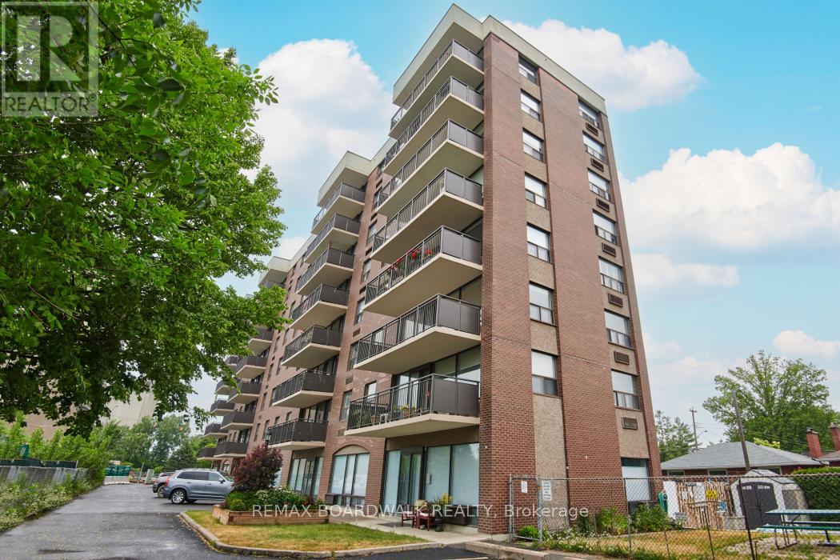
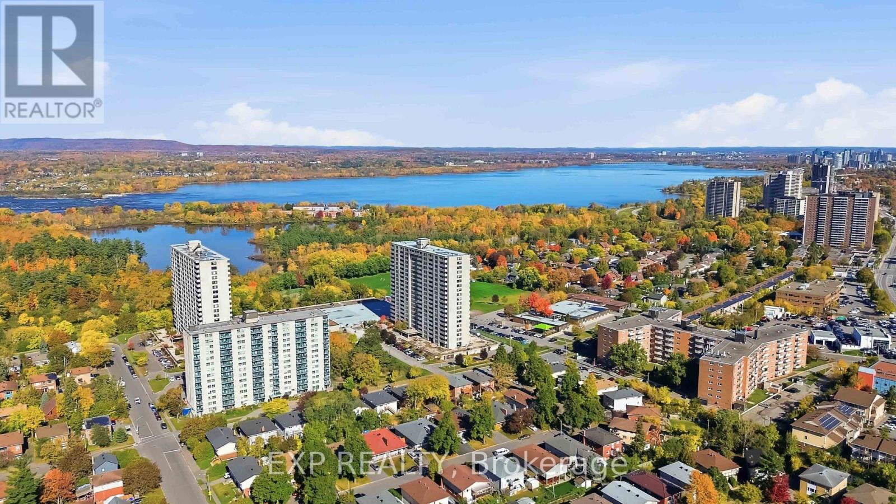
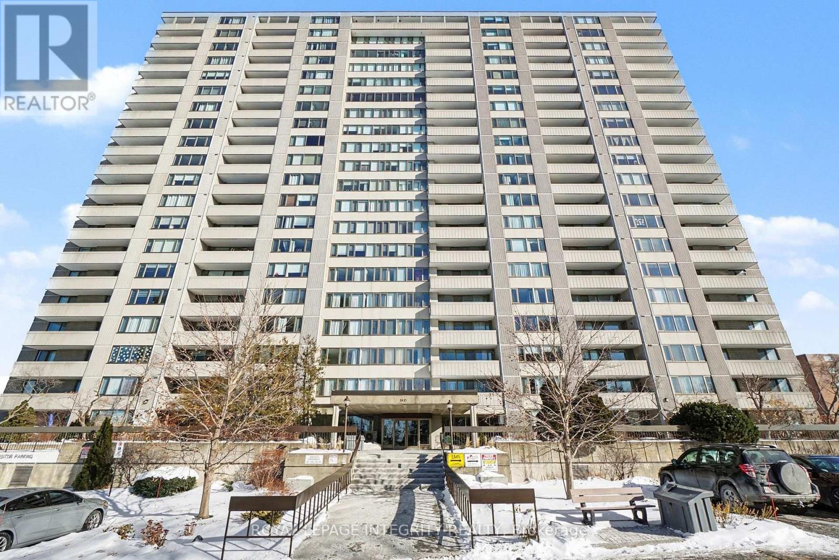
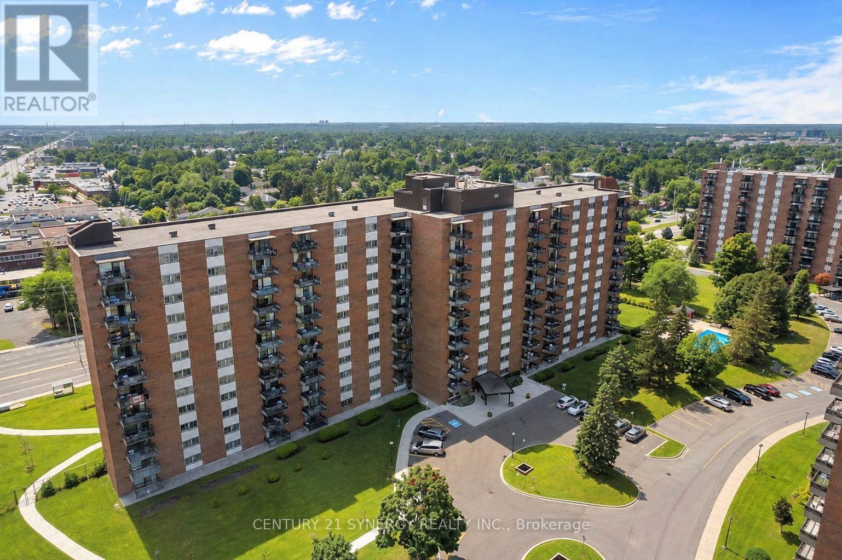
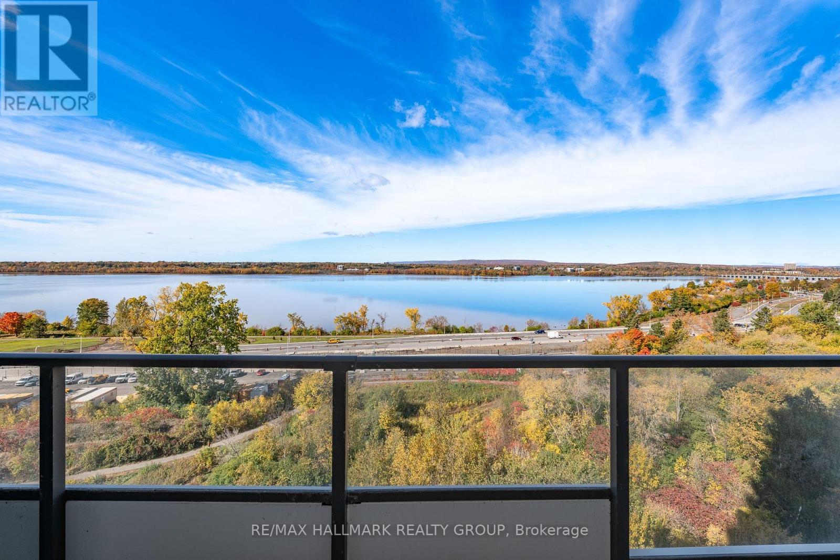
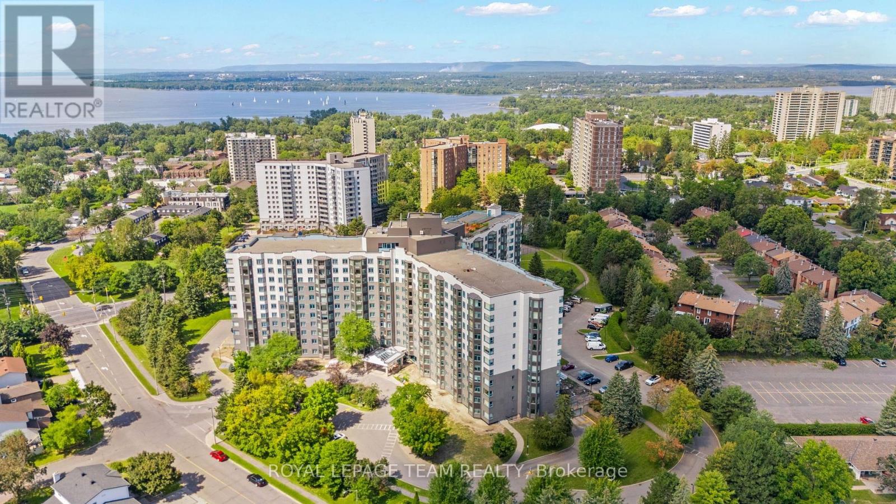
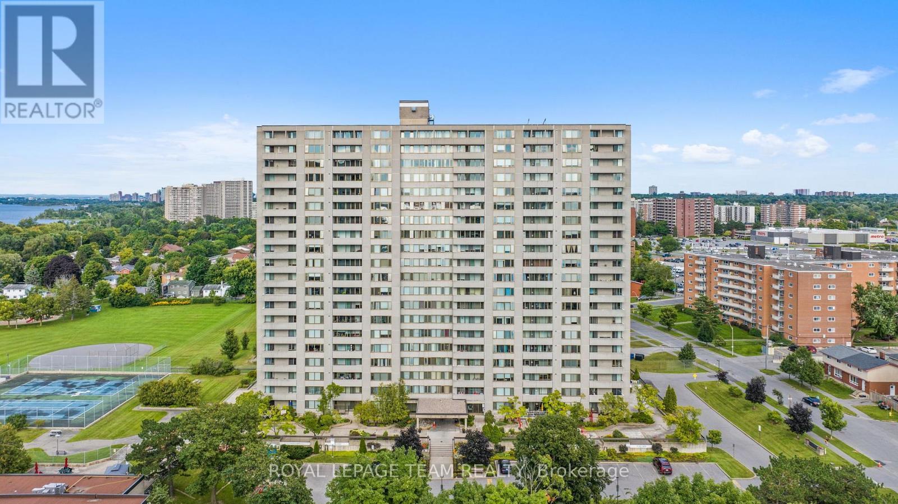
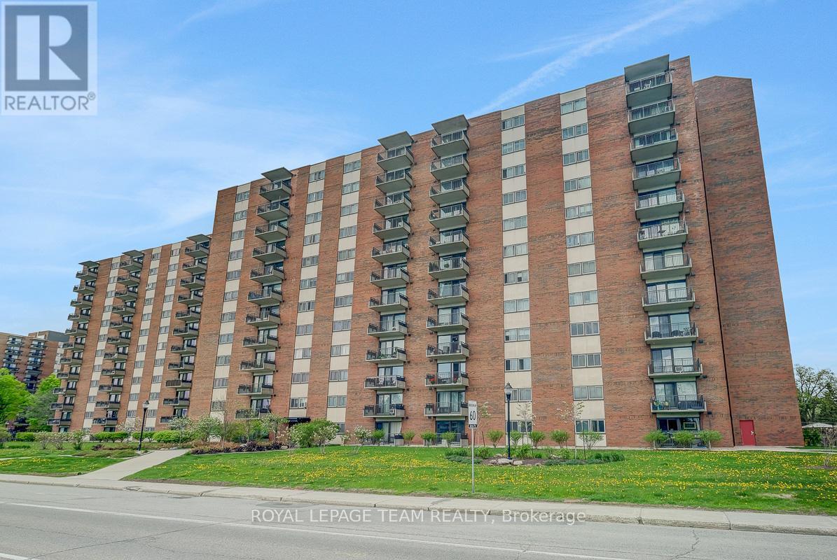
Sunset views over Mud Lake from this west-facing 780 sq ft one-bedroom on the 12th floor. A bright, practical layout with a large corner storage closet and underground parking included. The building offers a 40 ft saltwater pool, gym, saunas, library, and billiards and ping-pong rooms. The windows have already been replaced, and a major building-wide renovation is underway covering plumbing, exterior, canopy and garage. It's an affordable way into a well-located building near Mud Lake, transit and the Ottawa River pathways. Photos are virtually decluttered. (id:58075)Details
Details for 265 Poulin Avenue Unit 1210, Ottawa, Ontario- Property Type
- Single Family
- Building Type
- Apartment
- Storeys
- -
- Neighborhood
- 6102 - Britannia
- Land Size
- -
- Year Built
- -
- Annual Property Taxes
- $2,436
- Parking Type
- Garage, Underground
Inside
- Appliances
- Refrigerator, Stove, Microwave, Hood Fan
- Rooms
- 5
- Bedrooms
- 1
- Bathrooms
- 1
- Fireplace
- -
- Fireplace Total
- -
- Basement
- None
Building
- Architecture Style
- -
- Direction
- Cross Streets: Richmond Rd and Poulin. ** Directions: Richmond Road, then turn left onto Poulin Avenue.
- Type of Dwelling
- apartment
- Roof
- -
- Exterior
- Concrete
- Foundation
- -
- Flooring
- -
Land
- Sewer
- -
- Lot Size
- -
- Zoning
- -
- Zoning Description
- -
Parking
- Features
- Garage, Underground
- Total Parking
- 1
Utilities
- Cooling
- Central air conditioning
- Heating
- Forced air, Electric
- Water
- -
Feature Highlights
- Community
- Pets Allowed With Restrictions
- Lot Features
- Elevator, Balcony, Carpet Free, Laundry- Coin operated
- Security
- -
- Pool
- -
- Waterfront
- -
Rooms
Rooms for 265 Poulin Avenue Unit 1210, Ottawa, OntarioMap


Mirna Botros RealtorCopyright 2026