Mirna Botros
613-600-26262654 Conn Street - $450,000
2654 Conn Street - $450,000
2654 Conn Street
$450,000
6102 - Britannia
Ottawa, OntarioK2B7C5
3 beds
2 baths
3 parking
MLS#: X13600066Listed: about 3 hours agoUpdated:about 2 hours ago
Description
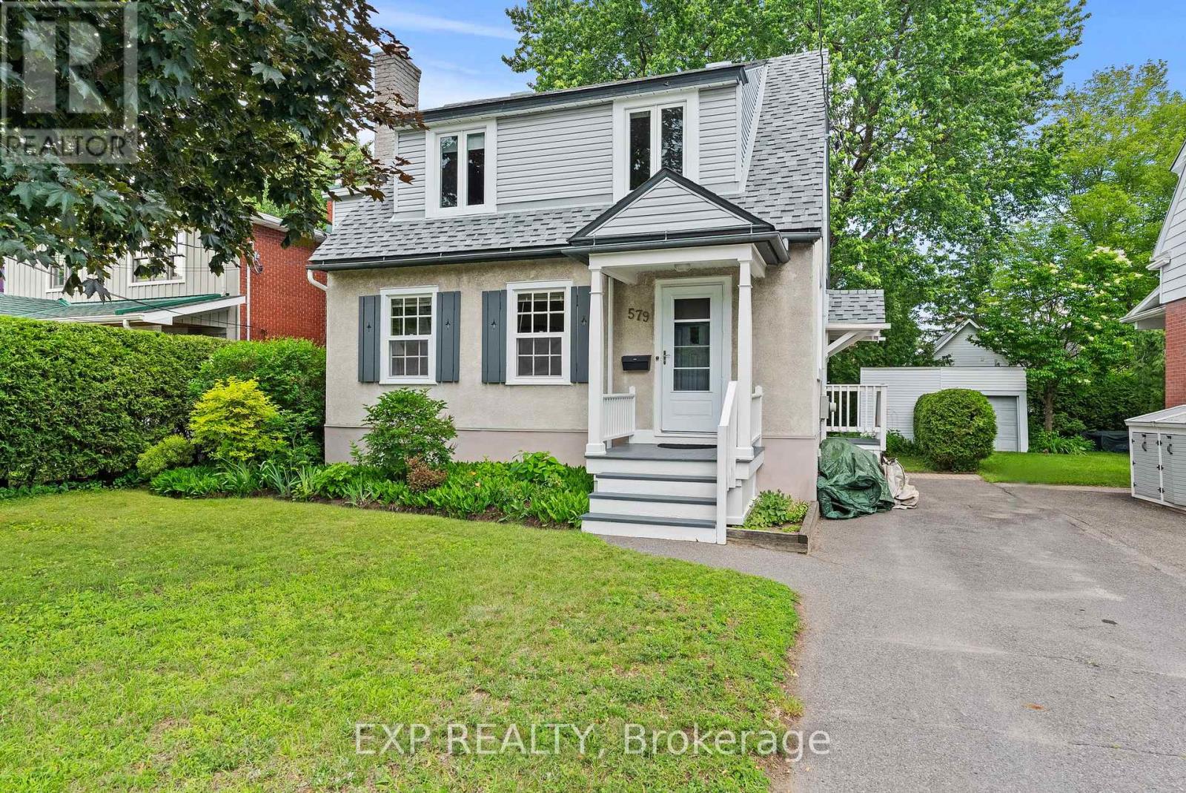
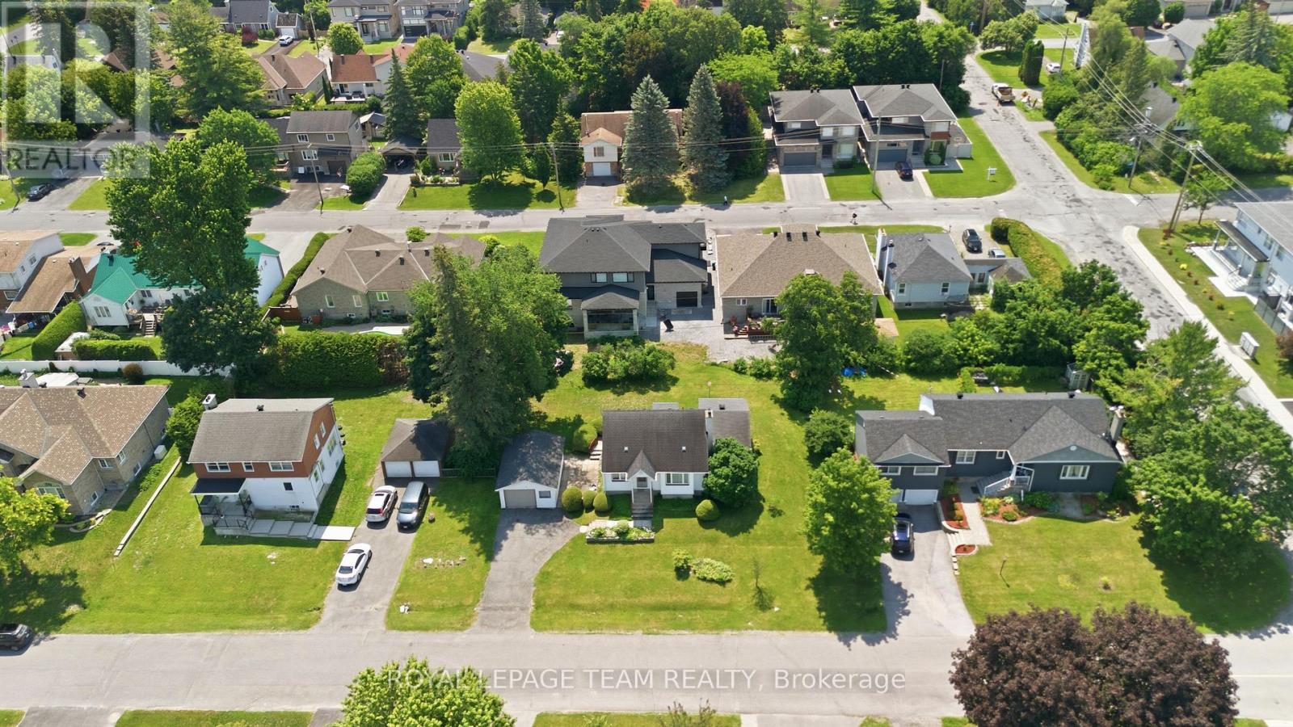
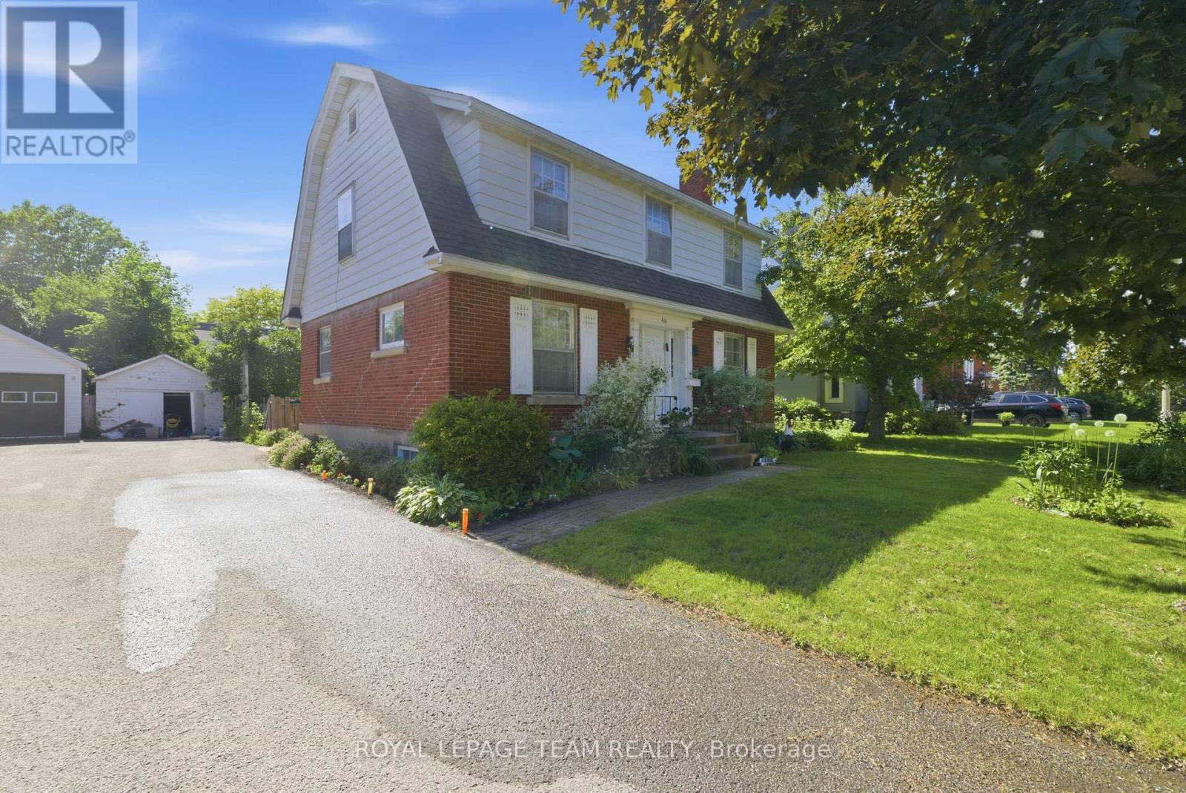
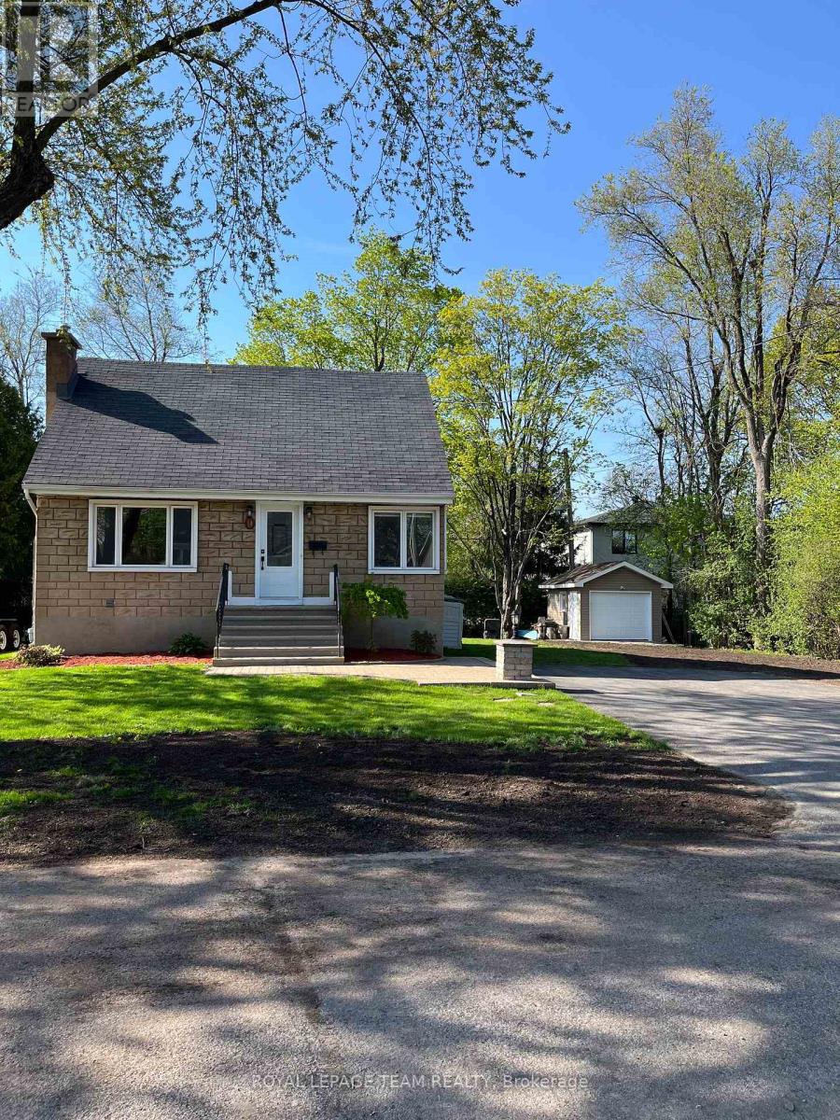
Opportunity Knocks! Calling all investors and contractors! This 3-bedroom semi-detached home is ready for a complete transformation and offers exceptional potential. Renovate and modernize the existing layout or explore the possibility of finishing the lower level as a secondary dwelling unit. Set on a large lot with a private backyard and a spacious detached garage, this property is ideally located in the desirable Britannia neighbourhood. Walk to shopping, restaurants, transit, and everyday amenities, with quick access to Highway 417, Lincoln Fields, and Pinecrest LRT station. Enjoy nearby Britannia Beach, the scenic parks and trails of Mud Lake, and the Ottawa River. This is an estate sale and is being sold as is, where is, with no warranties or representations. Offers will be presented on July 30th at 10:00 a.m. (id:58075)Details
Details for 2654 Conn Street, Ottawa, Ontario- Property Type
- Single Family
- Building Type
- House
- Storeys
- 2
- Neighborhood
- 6102 - Britannia
- Land Size
- 25 x 100 FT
- Year Built
- -
- Annual Property Taxes
- $3,571
- Parking Type
- Detached Garage, Garage, Tandem
Inside
- Appliances
- -
- Rooms
- 11
- Bedrooms
- 3
- Bathrooms
- 2
- Fireplace
- -
- Fireplace Total
- -
- Basement
- -
Building
- Architecture Style
- -
- Direction
- Cross Streets: Pouline Ave and Conn St. ** Directions: Carling or Richmond Rd to Poulin, right on Conn St.
- Type of Dwelling
- house
- Roof
- -
- Exterior
- Stone, Stucco
- Foundation
- Block
- Flooring
- -
Land
- Sewer
- Sanitary sewer
- Lot Size
- 25 x 100 FT
- Zoning
- -
- Zoning Description
- R2F
Parking
- Features
- Detached Garage, Garage, Tandem
- Total Parking
- 3
Utilities
- Cooling
- None
- Heating
- Forced air, Natural gas
- Water
- Municipal water
Feature Highlights
- Community
- -
- Lot Features
- Conservation/green belt, Lane
- Security
- -
- Pool
- -
- Waterfront
- -
Rooms
Rooms for 2654 Conn Street, Ottawa, OntarioMap


Mirna Botros RealtorCopyright 2026