Mirna Botros
613-600-2626266 Brassy Minnow Crescent - $549,900
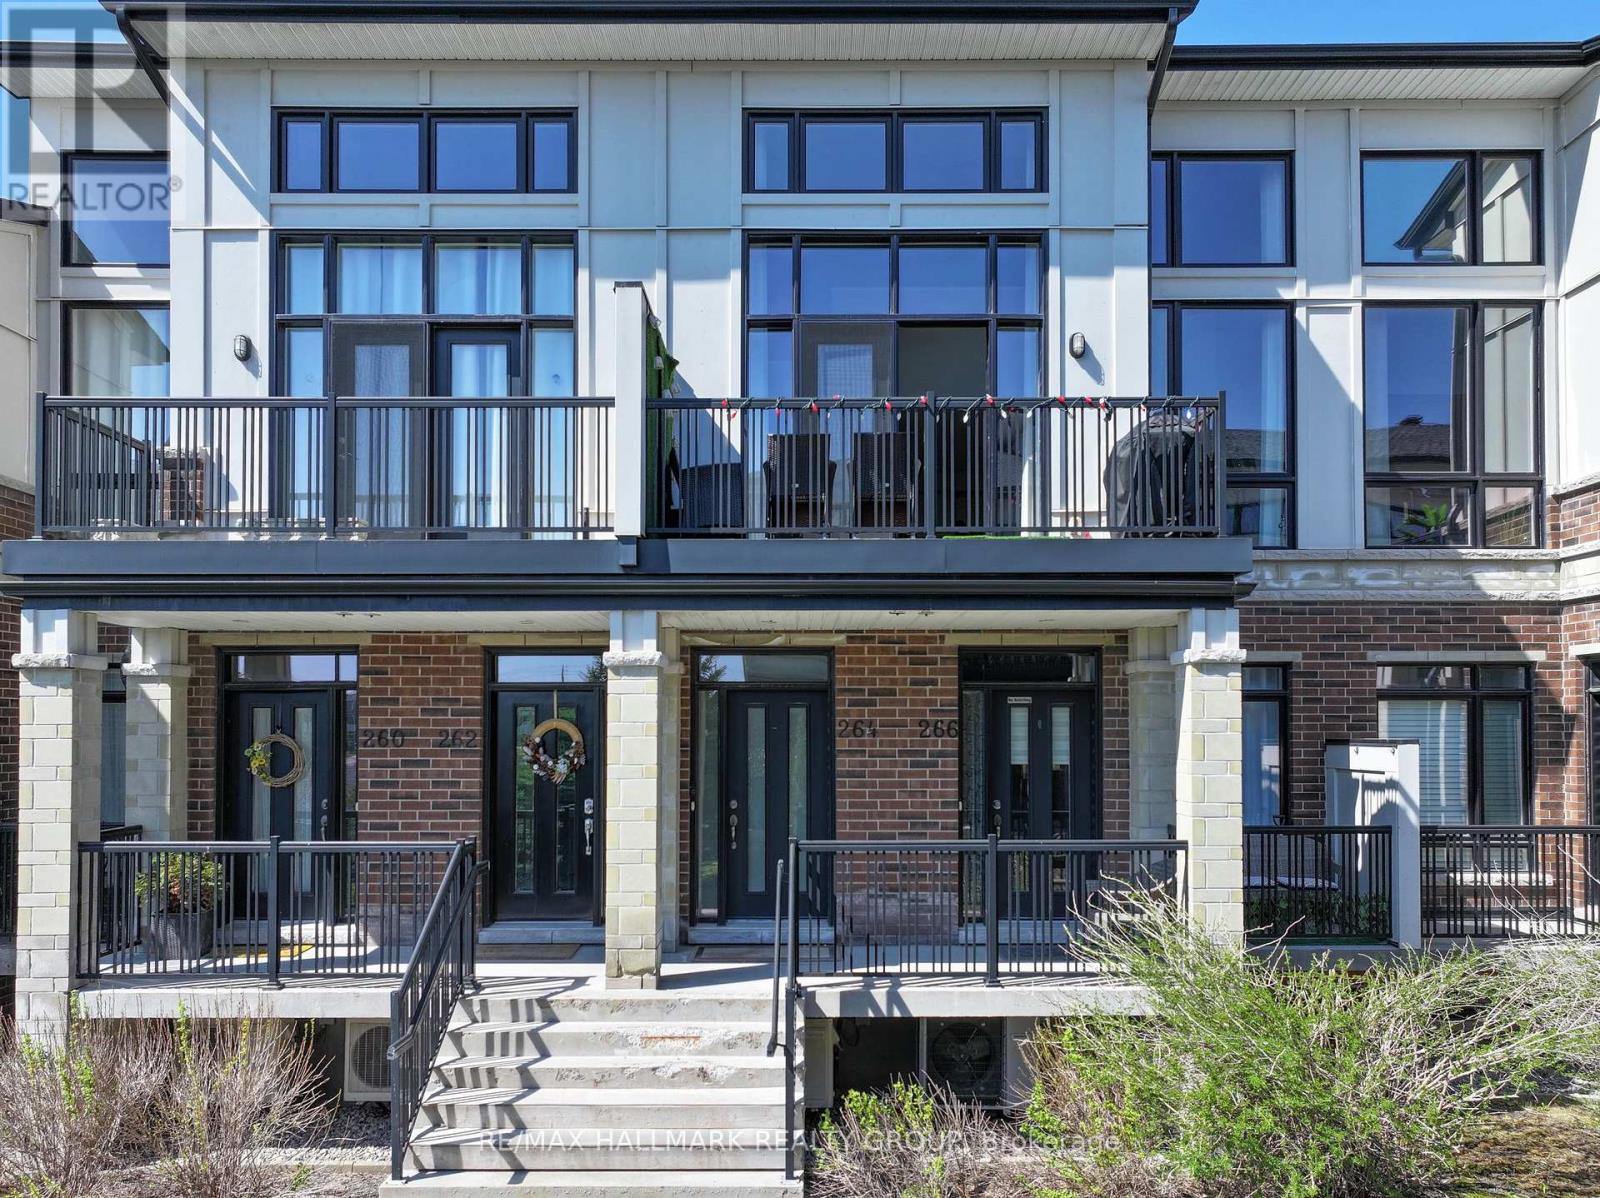
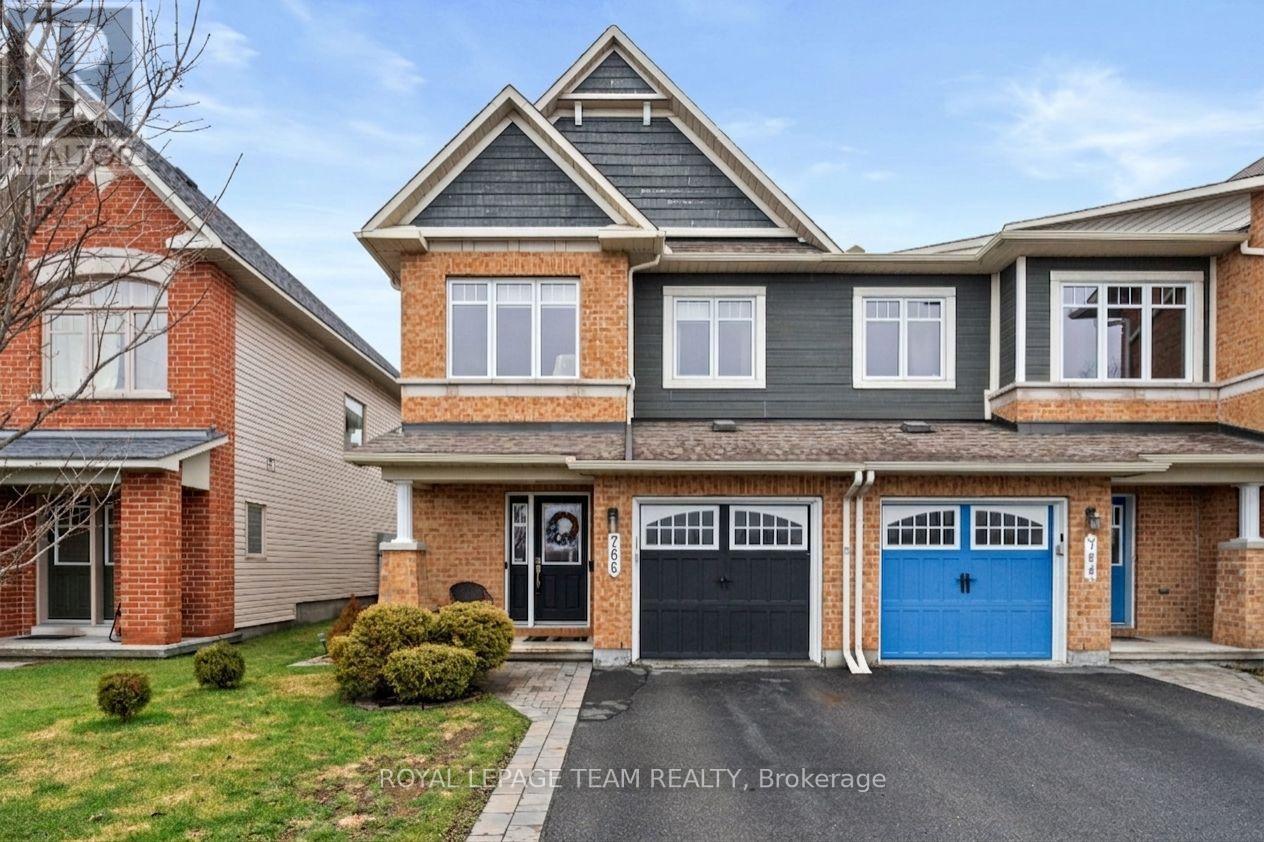
266 Brassy Minnow Crescent - $549,900
266 Brassy Minnow Crescent
$549,900
7711 - Barrhaven - Half Moon Bay
Ottawa, OntarioK2J6J9
3 beds
3 baths
3 parking
MLS#: X13211788Listed: 2 days agoUpdated:2 days ago
Description
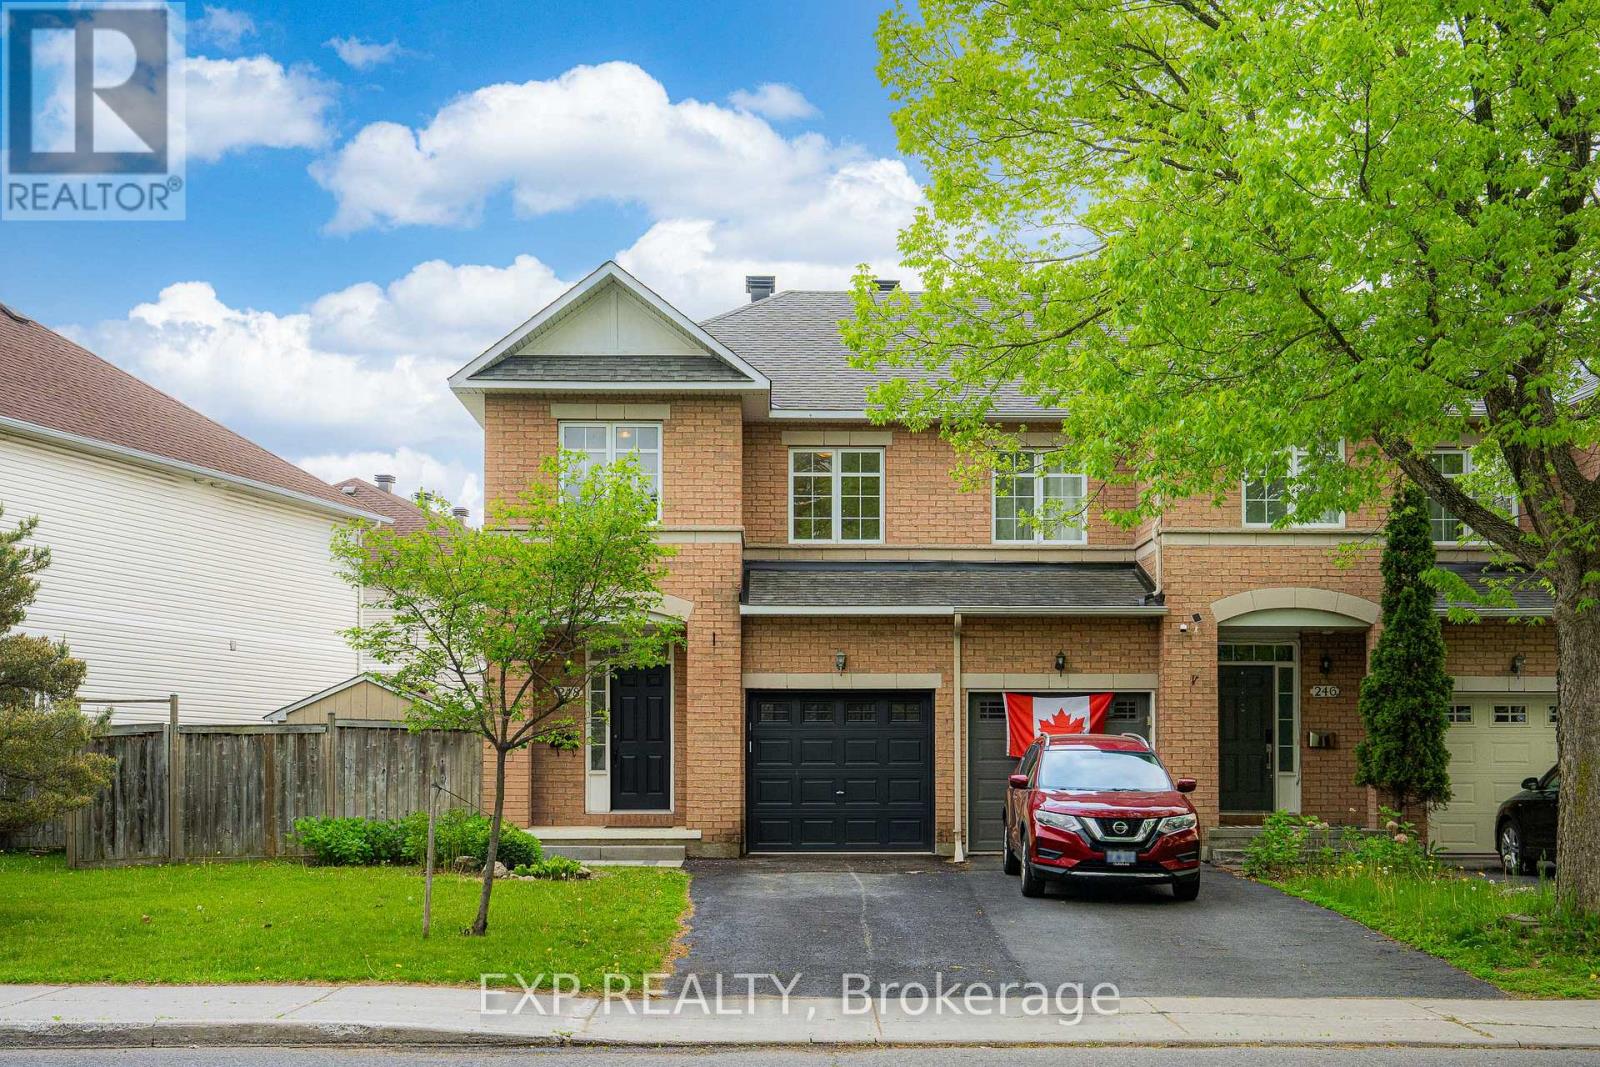
Welcome to this stunning 3-bedroom, 3-bathroom townhome nestled in the highly desirable, family-friendly community of Half Moon Bay. Bright, spacious, and thoughtfully designed, this home offers the perfect combination of modern style, comfort, and functionality for growing families, professionals, and entertainers alike. Step inside to a welcoming foyer featuring a convenient coat closet and inside access to the attached garage. The main level boasts elegant hardwood flooring and an open-concept layout designed for everyday living and entertaining. The contemporary kitchen features ample cabinetry, a central island with breakfast bar seating, and seamless flow into the sun-filled living and dining areas. Patio doors lead to a fully fenced backyard - an ideal space for summer BBQs, outdoor entertaining, or relaxing with family and friends. Upstairs, the spacious primary retreat offers a walk-in closet and a luxurious 5-piece ensuite bathroom. Two additional generously sized bedrooms and a full bathroom complete the second level, providing plenty of space for family or guests. The unfinished basement presents endless opportunities to customize the space to suit your lifestyle - whether you envision a recreation room, home gym, office, or additional living area. Ideally located close to schools, parks, shopping, restaurants, and transit, this exceptional home delivers the perfect balance of style, comfort, and convenience in one of Barrhaven's most sought-after communities. (id:58075)Details
Details for 266 Brassy Minnow Crescent, Ottawa, Ontario- Property Type
- Single Family
- Building Type
- Row Townhouse
- Storeys
- 2
- Neighborhood
- 7711 - Barrhaven - Half Moon Bay
- Land Size
- 21.3 x 83.7 FT
- Year Built
- -
- Annual Property Taxes
- $4,312
- Parking Type
- Attached Garage, Garage
Inside
- Appliances
- Washer, Refrigerator, Dishwasher, Stove, Dryer, Microwave
- Rooms
- 6
- Bedrooms
- 3
- Bathrooms
- 3
- Fireplace
- -
- Fireplace Total
- -
- Basement
- Unfinished, Full
Building
- Architecture Style
- -
- Direction
- Cross Streets: River Run Ave. ** Directions: Greenbank Rd South to River Run Ave, Right on Burbot St then Left onto Brassy Minnow Cres.
- Type of Dwelling
- row_townhouse
- Roof
- -
- Exterior
- Brick
- Foundation
- Concrete
- Flooring
- -
Land
- Sewer
- Sanitary sewer
- Lot Size
- 21.3 x 83.7 FT
- Zoning
- -
- Zoning Description
- -
Parking
- Features
- Attached Garage, Garage
- Total Parking
- 3
Utilities
- Cooling
- Central air conditioning
- Heating
- Forced air, Natural gas
- Water
- Municipal water
Feature Highlights
- Community
- -
- Lot Features
- -
- Security
- -
- Pool
- -
- Waterfront
- -
Rooms
Rooms for 266 Brassy Minnow Crescent, Ottawa, OntarioMap


Mirna Botros RealtorCopyright 2026