Mirna Botros
613-600-26262669 Southvale Crescent Unit 52 - $459,900
2669 Southvale Crescent Unit 52 - $459,900
2669 Southvale Crescent Unit 52
$459,900
3705 - Sheffield Glen/Industrial Park
Ottawa, OntarioK1B4V2
3 beds
2 baths
2 parking
MLS#: X13678882Listed: about 2 months agoUpdated:19 days ago
Description
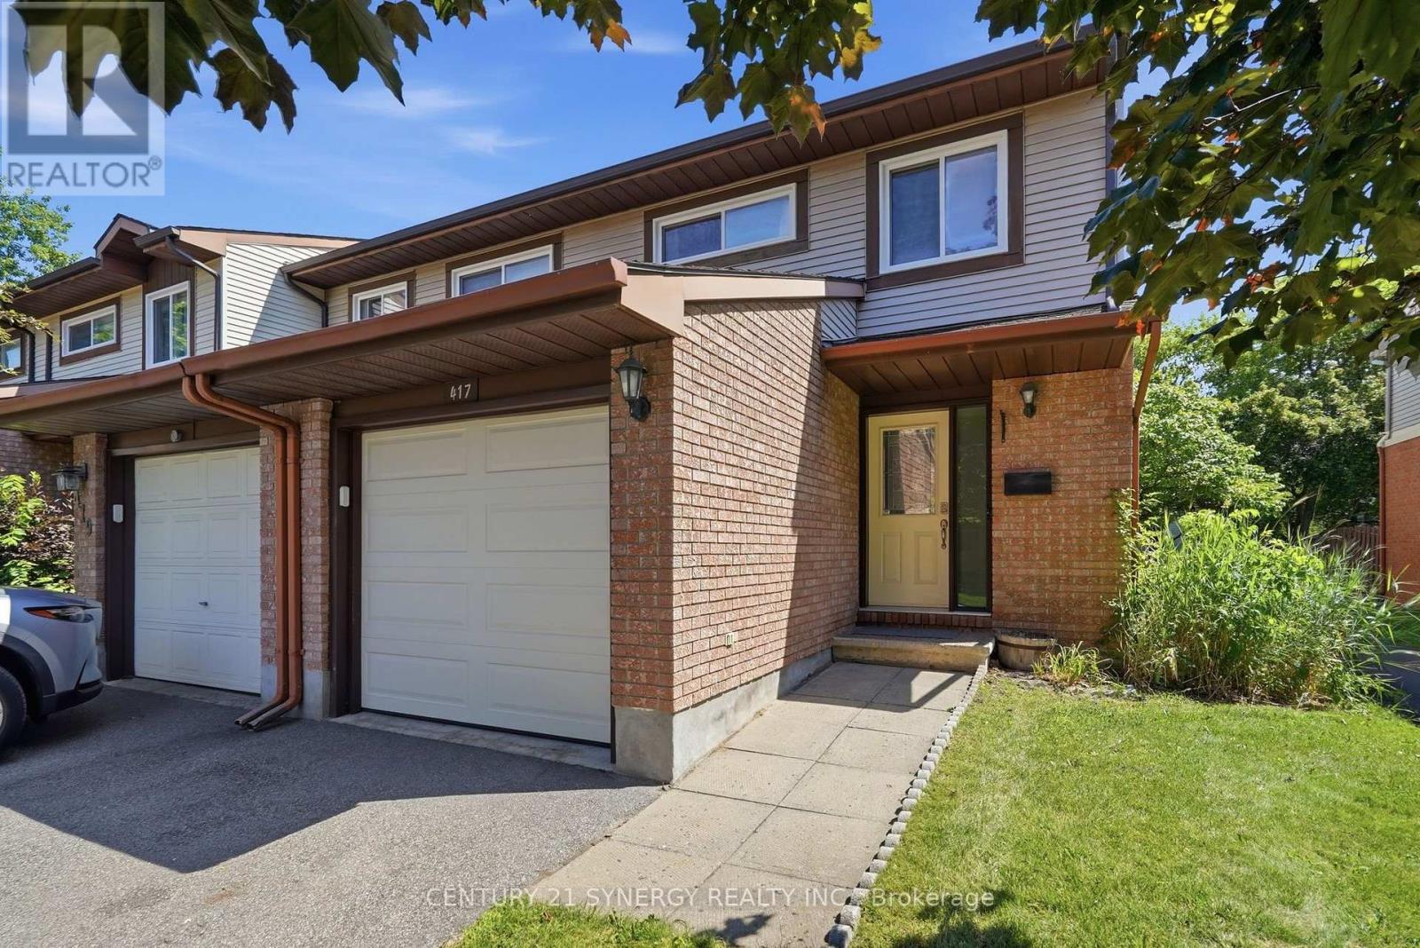
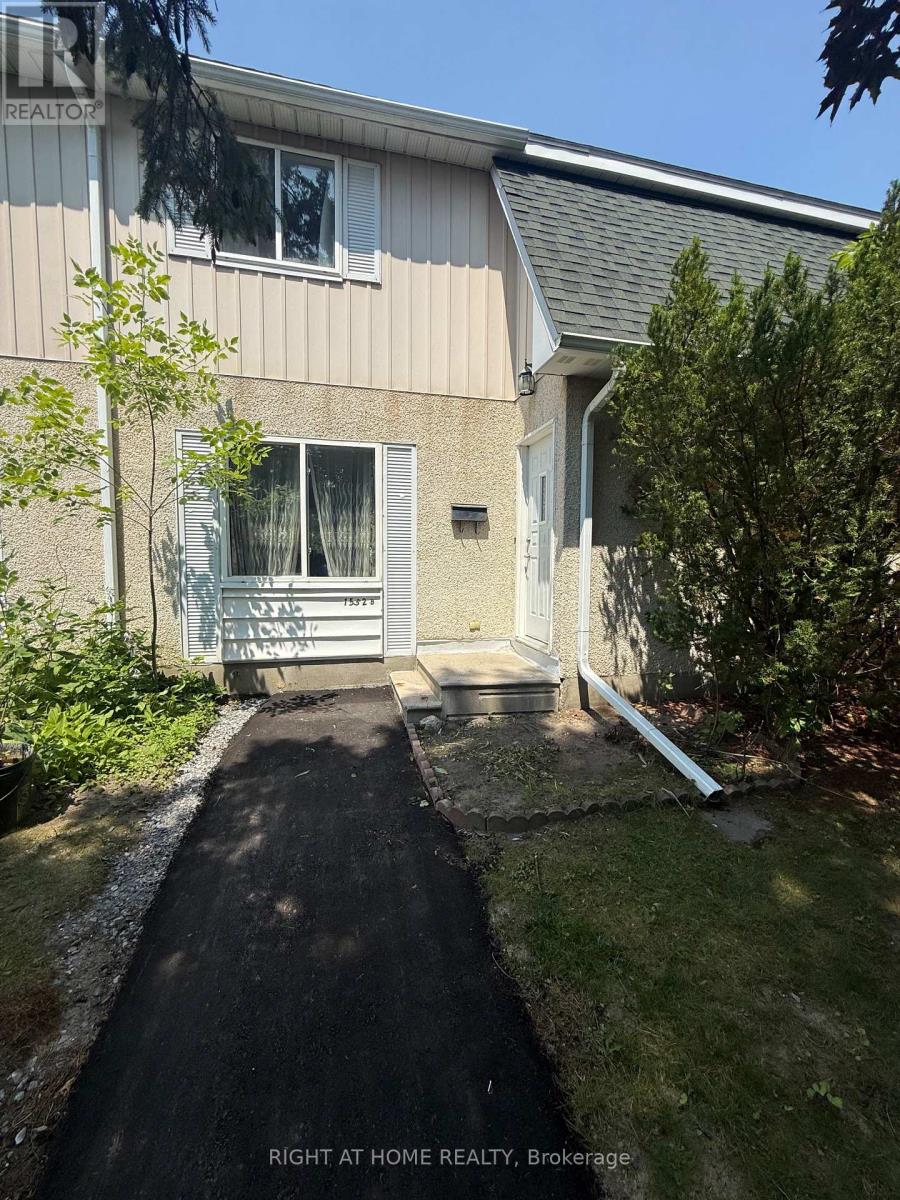
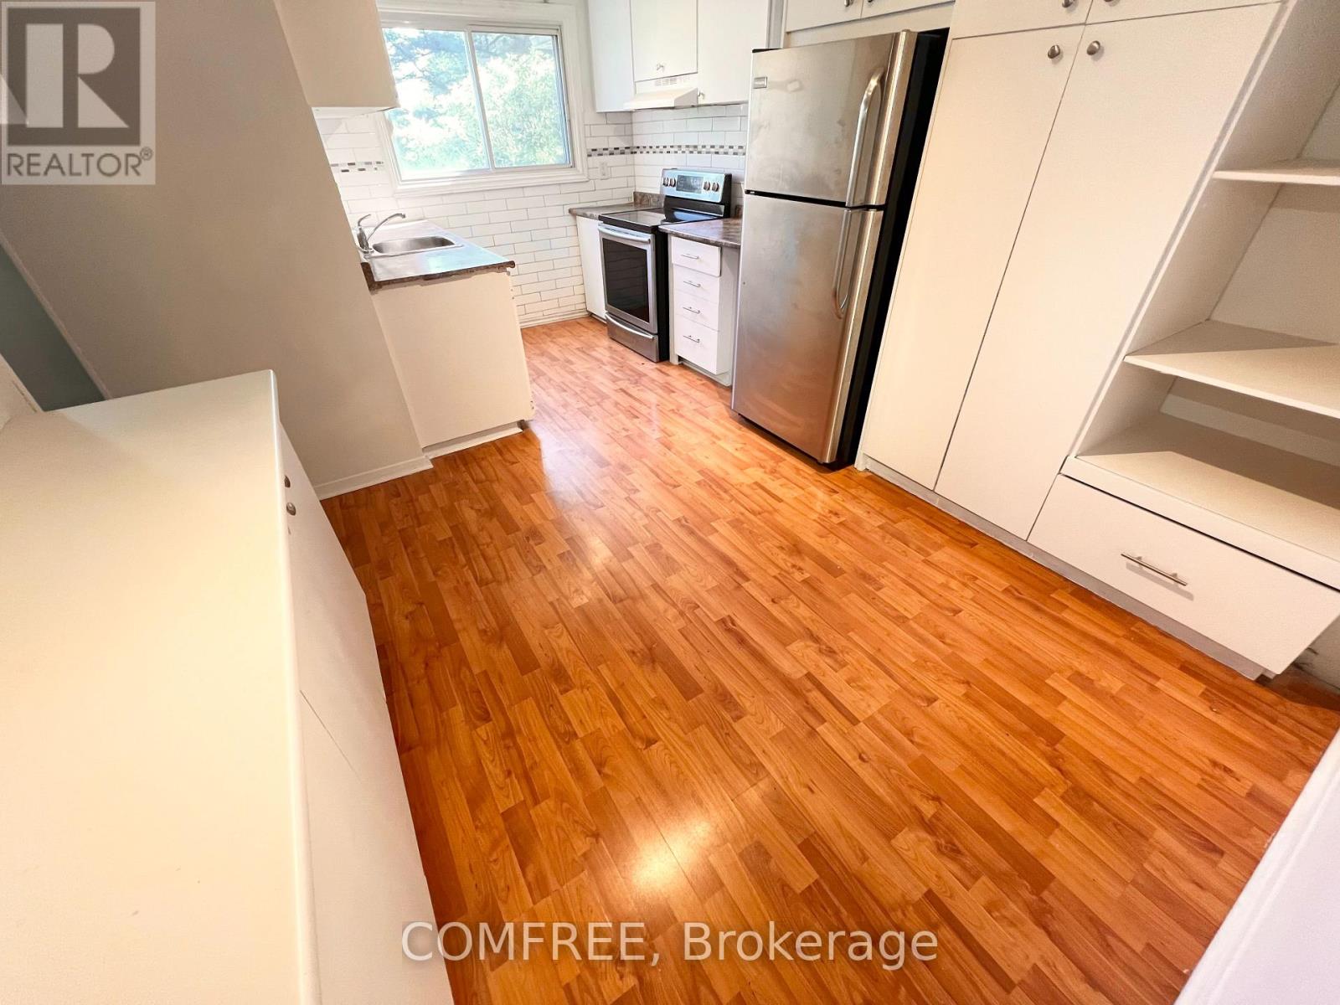
First-time buyers and investors, take a look at this spacious and extensively updated 3-bedroom, 2-bathroom home. Over $52,000 in improvements were completed in 2026, including new flooring throughout the upper level and basement, a fully renovated kitchen, both bathrooms updated with new toilets, fresh paint throughout, and copper pigtailing of the electrical panel completed by a certified electrician. The finished basement provides additional living space, while the private, fully fenced backyard with no rear neighbors offers privacy and outdoor enjoyment. Attached garage and surfaced driveway provide convenient parking. The home is vacant and ready for a flexible closing. Conveniently located near shopping, transit, parks, schools and Highway 417. A move-in-ready home with extensive 2026 updates throughout. *Some photos are virtually staged to showcase property full potential* (id:58075)Details
Details for 2669 Southvale Crescent Unit 52, Ottawa, Ontario- Property Type
- Single Family
- Building Type
- Row Townhouse
- Storeys
- 2
- Neighborhood
- 3705 - Sheffield Glen/Industrial Park
- Land Size
- -
- Year Built
- -
- Annual Property Taxes
- $2,964
- Parking Type
- Attached Garage, Garage
Inside
- Appliances
- Washer, Refrigerator, Dishwasher, Stove, Dryer
- Rooms
- -
- Bedrooms
- 3
- Bathrooms
- 2
- Fireplace
- -
- Fireplace Total
- -
- Basement
- Finished, Full
Building
- Architecture Style
- -
- Direction
- Cross Streets: Russell Road. ** Directions: Russell to 2669 Southvale.
- Type of Dwelling
- row_townhouse
- Roof
- -
- Exterior
- Brick, Vinyl siding
- Foundation
- -
- Flooring
- -
Land
- Sewer
- -
- Lot Size
- -
- Zoning
- -
- Zoning Description
- -
Parking
- Features
- Attached Garage, Garage
- Total Parking
- 2
Utilities
- Cooling
- Central air conditioning
- Heating
- Forced air, Natural gas
- Water
- -
Feature Highlights
- Community
- Pets Allowed With Restrictions
- Lot Features
- -
- Security
- -
- Pool
- -
- Waterfront
- -
Rooms
Rooms for 2669 Southvale Crescent Unit 52, Ottawa, OntarioMap







Mirna Botros RealtorCopyright 2026