Mirna Botros
613-600-2626267 Keltie Private - $342,900
267 Keltie Private - $342,900
267 Keltie Private
$342,900
7706 - Barrhaven - Longfields
Ottawa, OntarioK2J0A5
2 beds
2 baths
1 parking
MLS#: X13176952Listed: about 2 months agoUpdated:about 2 months ago
Description
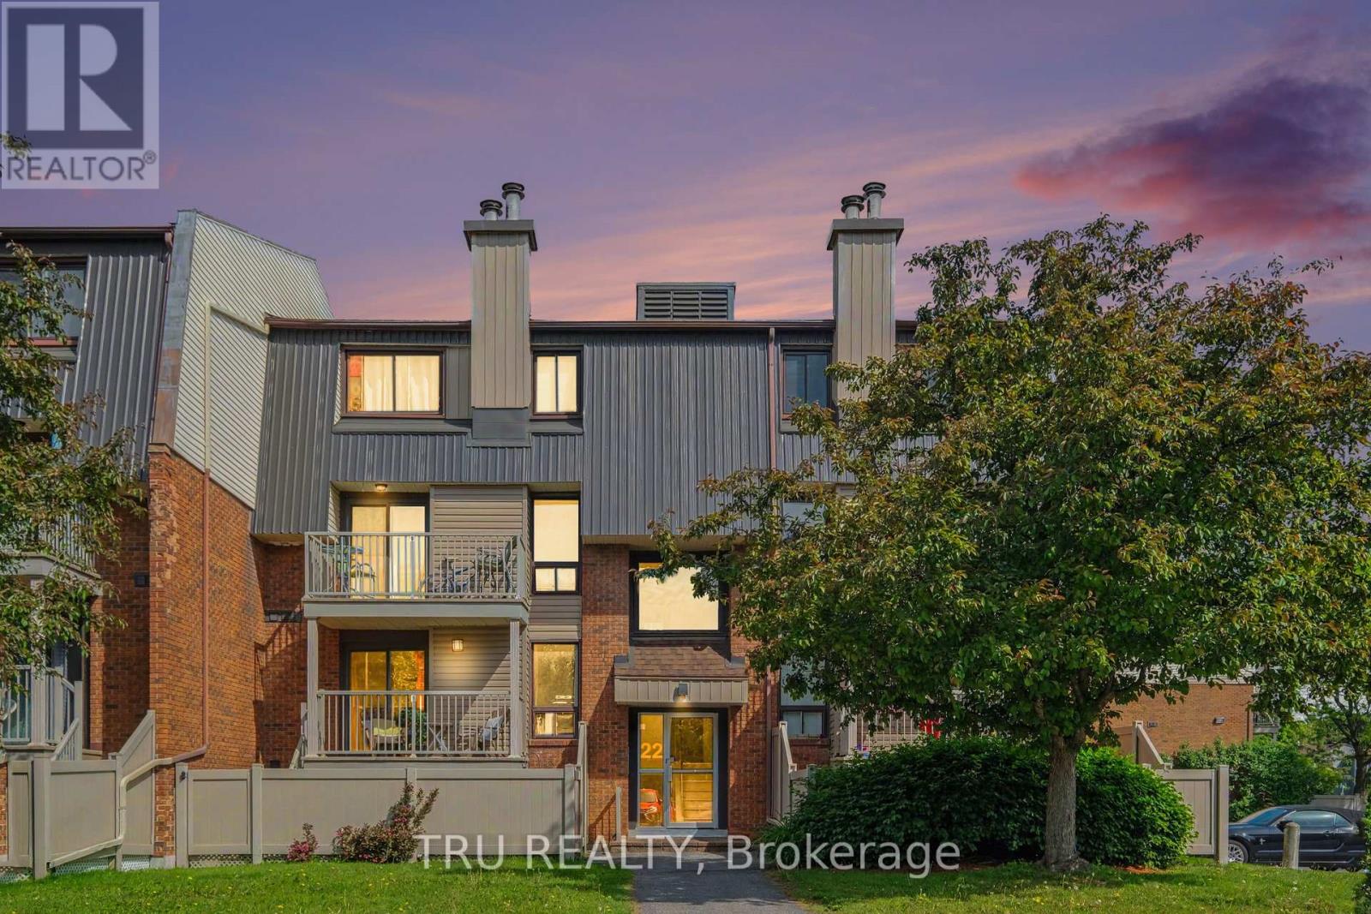
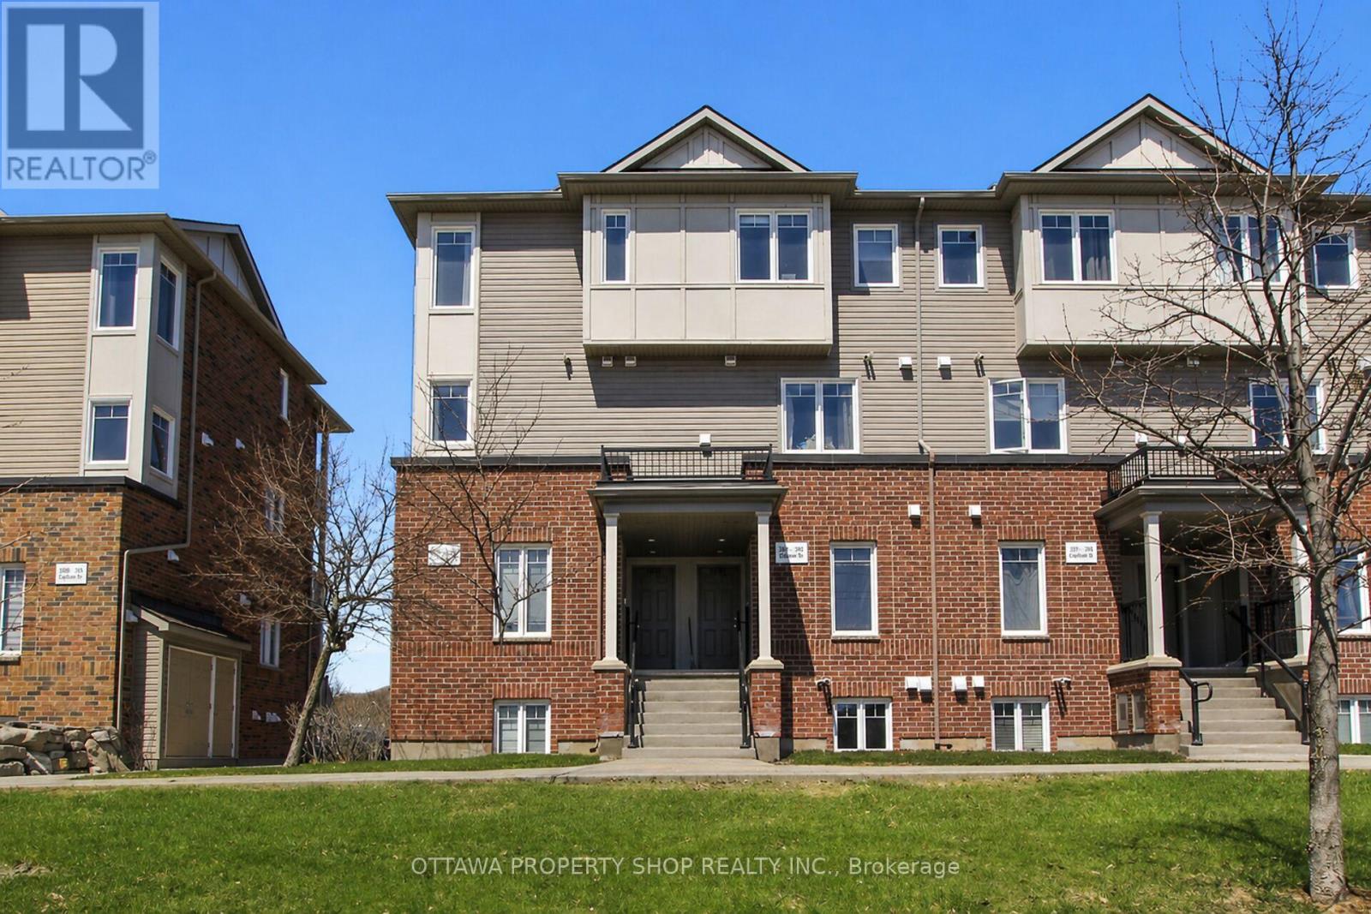
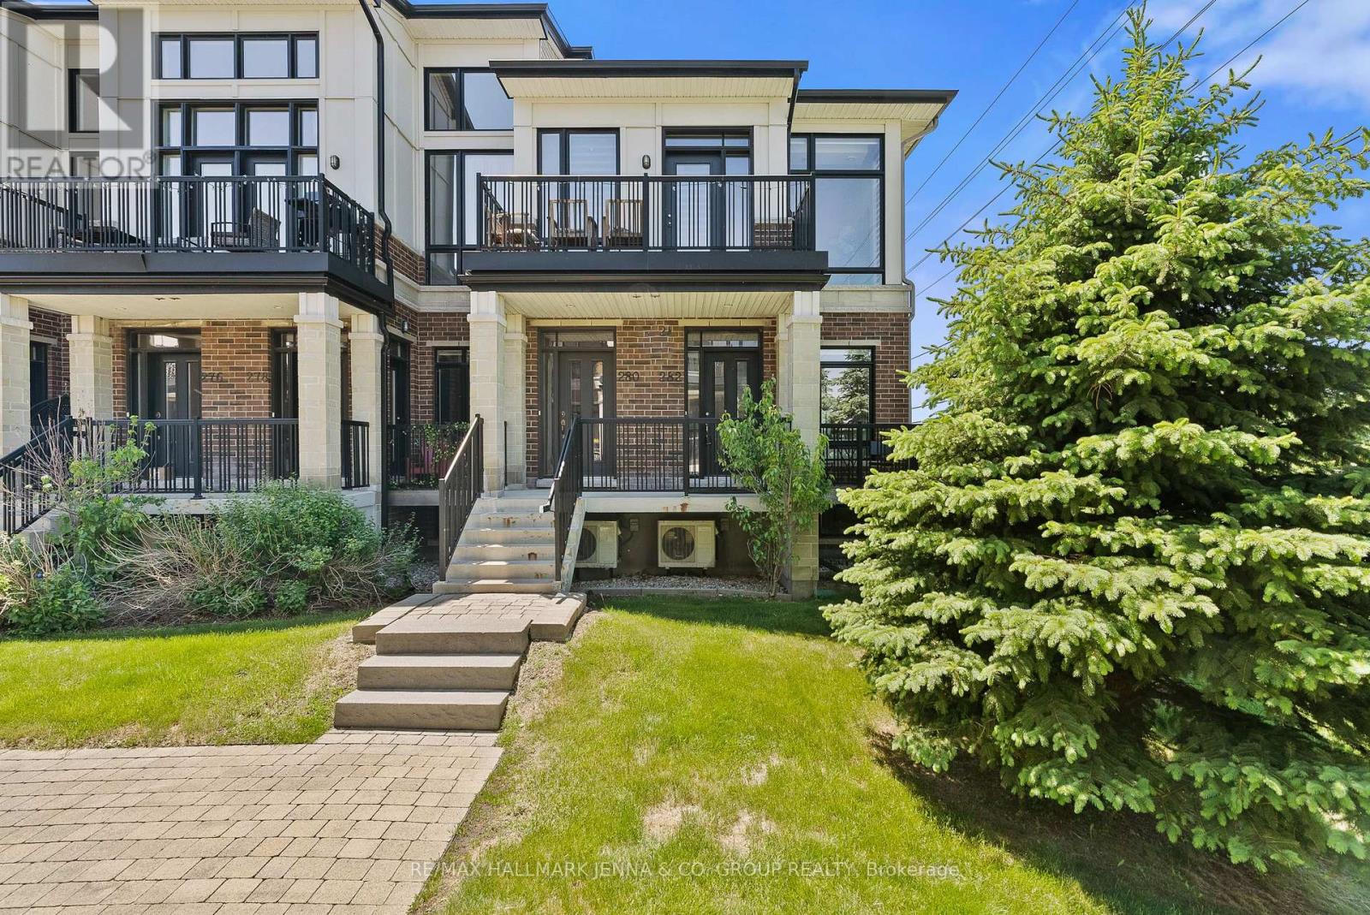
Well located, beautiful two-bedroom unit, close to Barrhaven center shopping, bus terminal, parks, and other amenities! No car needed! This 2 storey stacked lower condo unit offers an open concept main level with functional kitchen, dining and bright, large, sun filled family room as well as convenient powder room. Easy to care for a laminate flooring. Lower level features two good size bedrooms with plenty of closet space and in-suite laundry, as well as storage and utility rooms. Tree shaded balcony offers plenty of privacy for morning coffee or an evening cocktail. Maintenance and building insurance included. Parking in front of unit, E2A. Appliances included. Furnace and A/C, washing machine and dryer are newer, approx. 2 years old. (id:58075)Details
Details for 267 Keltie Private, Ottawa, Ontario- Property Type
- Single Family
- Building Type
- Row Townhouse
- Storeys
- -
- Neighborhood
- 7706 - Barrhaven - Longfields
- Land Size
- -
- Year Built
- -
- Annual Property Taxes
- $2,417
- Parking Type
- No Garage
Inside
- Appliances
- Washer, Refrigerator, Dishwasher, Stove, Dryer, Hood Fan
- Rooms
- 9
- Bedrooms
- 2
- Bathrooms
- 2
- Fireplace
- -
- Fireplace Total
- -
- Basement
- Finished, N/A
Building
- Architecture Style
- -
- Direction
- Cross Streets: Deercroft Ave. ** Directions: Strandherd to Longfields Dr, North to Deercroft, west to Keltie on the right.
- Type of Dwelling
- row_townhouse
- Roof
- -
- Exterior
- Vinyl siding, Brick Facing
- Foundation
- -
- Flooring
- -
Land
- Sewer
- -
- Lot Size
- -
- Zoning
- -
- Zoning Description
- Residential
Parking
- Features
- No Garage
- Total Parking
- 1
Utilities
- Cooling
- Central air conditioning
- Heating
- Forced air, Natural gas
- Water
- -
Feature Highlights
- Community
- Pets Allowed With Restrictions
- Lot Features
- Balcony, In suite Laundry
- Security
- -
- Pool
- -
- Waterfront
- -
Rooms
Rooms for 267 Keltie Private, Ottawa, OntarioMap

Mirna Botros RealtorCopyright 2026