Mirna Botros
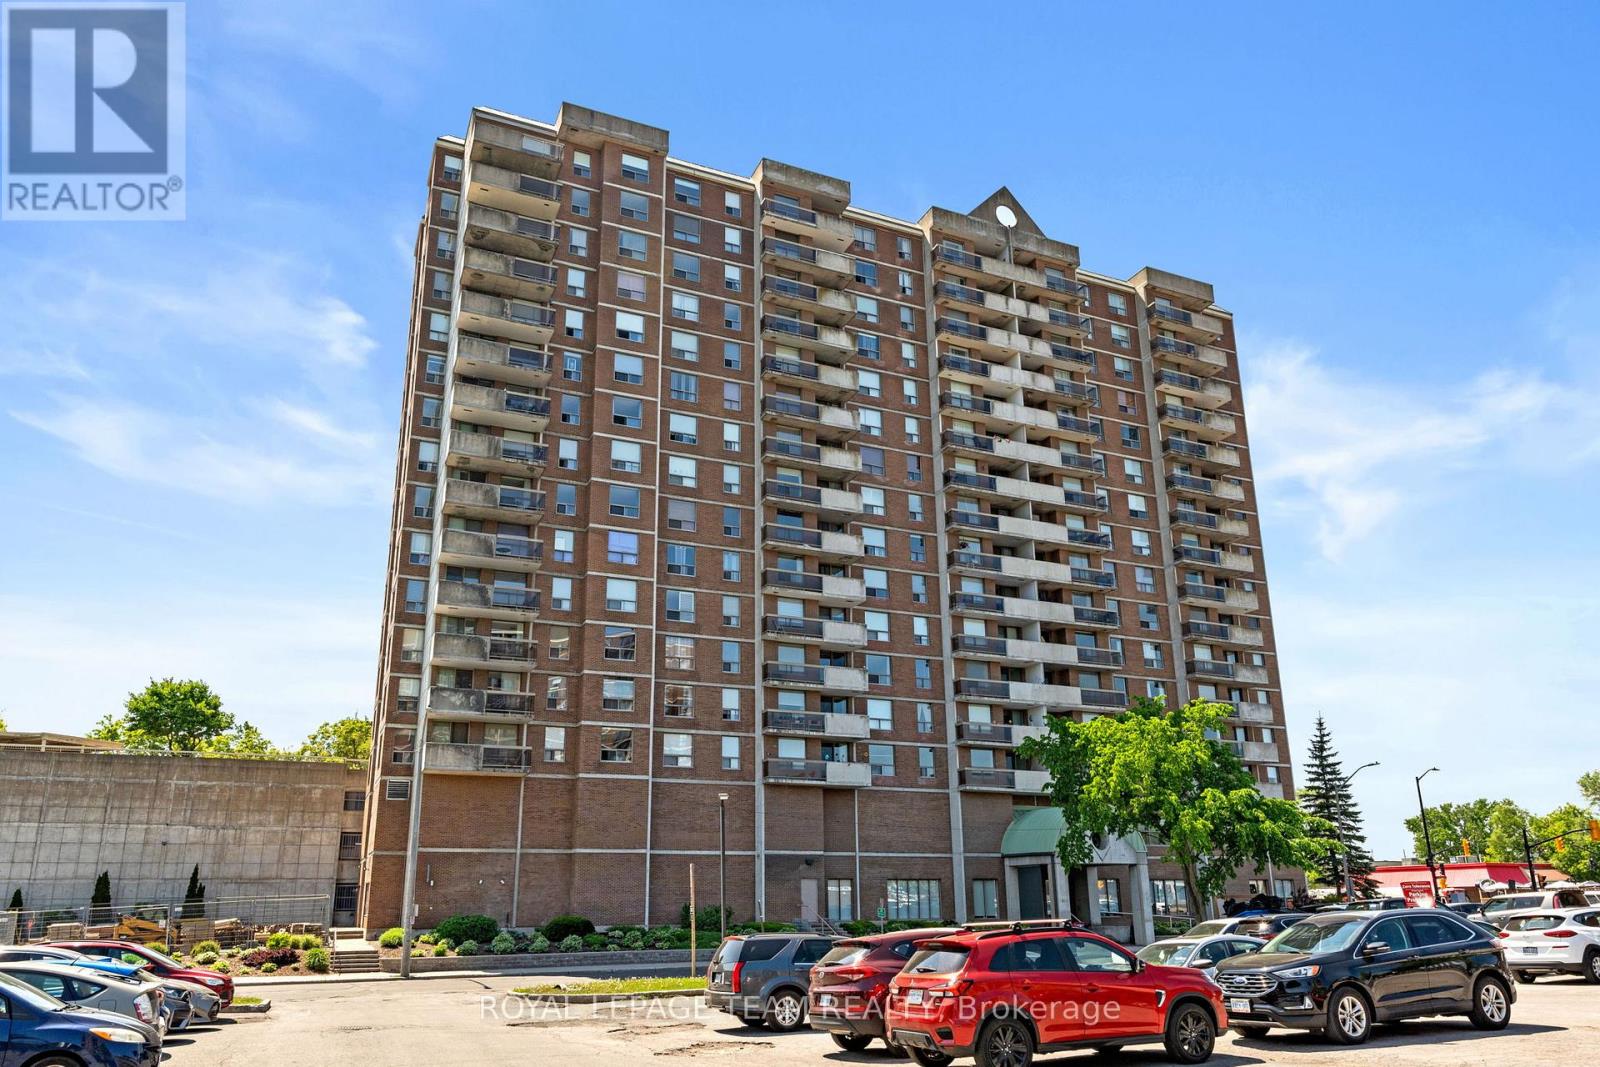
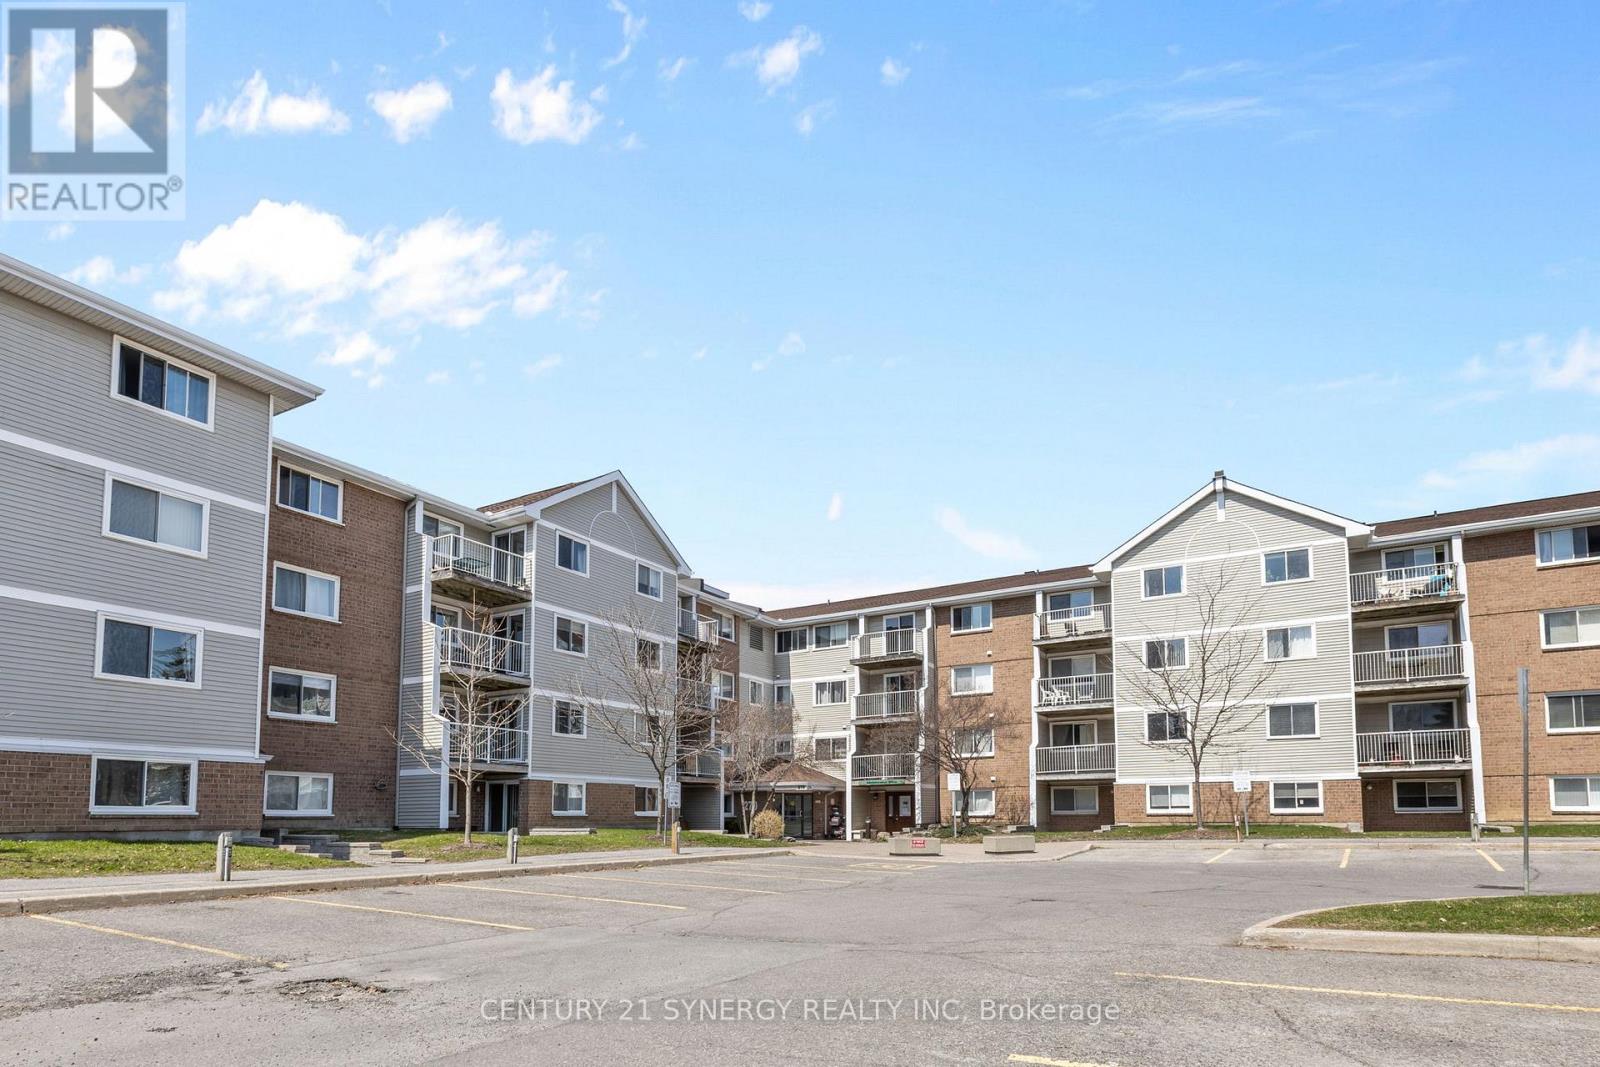
613-600-2626268 Presland Road Unit 3 - $325,000
268 Presland Road Unit 3 - $325,000
268 Presland Road Unit 3
$325,000
3502 - Overbrook/Castle Heights
Ottawa, OntarioK1K2B8
2 beds
2 baths
1 parking
MLS#: X13574996Listed: about 10 hours agoUpdated:about 10 hours ago
Description
ATTENTION First Time Buyers & Handymen - Amazing opportunity to build equity while living affordably. This rarely available Upper Corner Condo features 2 Bedrooms, 1.5 Baths, and an efficient kitchen, open dining & living room (with deck access) plus convenient powder room. Comes with In-Suite Laundry and 1 Parking. (id:58075)Details
Details for 268 Presland Road Unit 3, Ottawa, Ontario- Property Type
- Single Family
- Building Type
- Apartment
- Storeys
- -
- Neighborhood
- 3502 - Overbrook/Castle Heights
- Land Size
- -
- Year Built
- -
- Annual Property Taxes
- $2,319
- Parking Type
- No Garage
Inside
- Appliances
- Washer, Refrigerator, Stove, Dryer, Hood Fan, Blinds
- Rooms
- 9
- Bedrooms
- 2
- Bathrooms
- 2
- Fireplace
- -
- Fireplace Total
- 1
- Basement
- None
Building
- Architecture Style
- Multi-level
- Direction
- Cross Streets: LOLA. ** Directions: From 417 Go NORTH on Vanier Parkway, then RIGHT onto Coventry, LEFT onto LOLA, and LEFT onto Presland. Property is on the LEFT. There are 2 visitor parking spots in the front lot and 2 in the rear lot plus ample street parking.
- Type of Dwelling
- apartment
- Roof
- -
- Exterior
- Brick, Hardboard
- Foundation
- -
- Flooring
- -
Land
- Sewer
- -
- Lot Size
- -
- Zoning
- -
- Zoning Description
- R5A
Parking
- Features
- No Garage
- Total Parking
- 1
Utilities
- Cooling
- Window air conditioner
- Heating
- Baseboard heaters, Electric
- Water
- -
Feature Highlights
- Community
- Pets Allowed With Restrictions
- Lot Features
- In suite Laundry
- Security
- -
- Pool
- -
- Waterfront
- -
Rooms
Rooms for 268 Presland Road Unit 3, Ottawa, OntarioMap

Mirna Botros RealtorCopyright 2026