Mirna Botros
613-600-2626269 Elderberry Terrace - $589,900
269 Elderberry Terrace - $589,900
269 Elderberry Terrace
$589,900
1101 - Chatelaine Village
Ottawa, OntarioK1E1Z2
3 beds
2 baths
4 parking
MLS#: X13873298Listed: about 2 hours agoUpdated:about 2 hours ago
Description
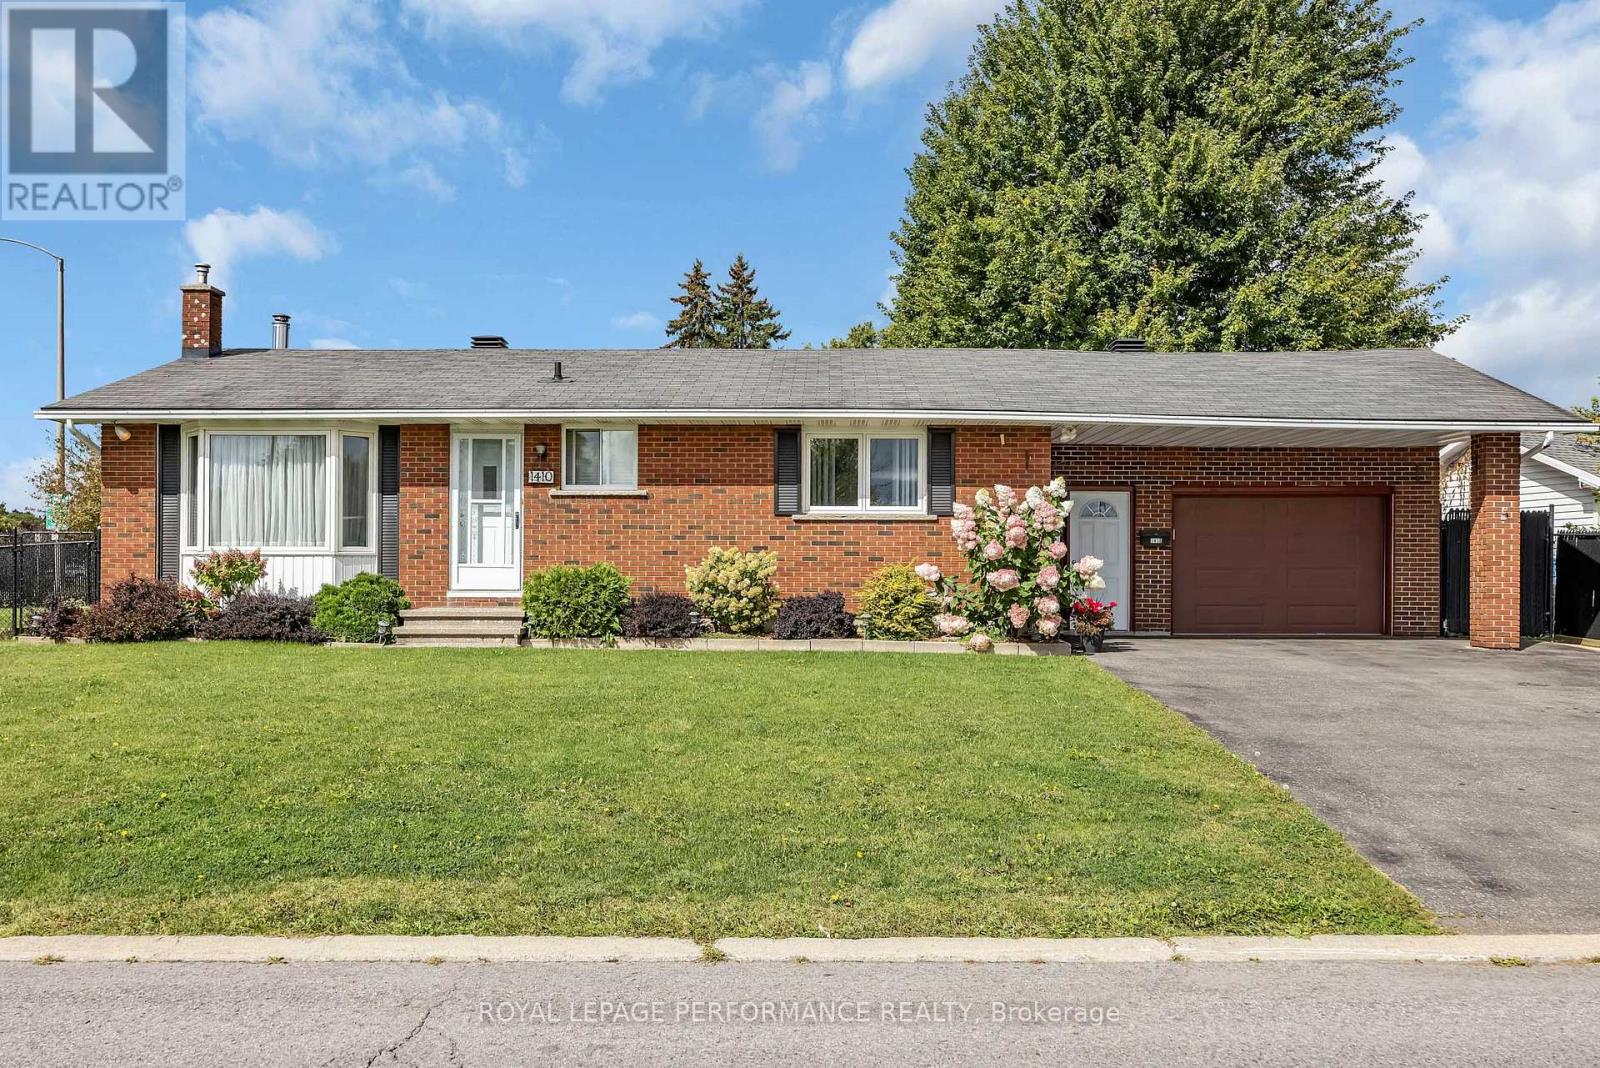
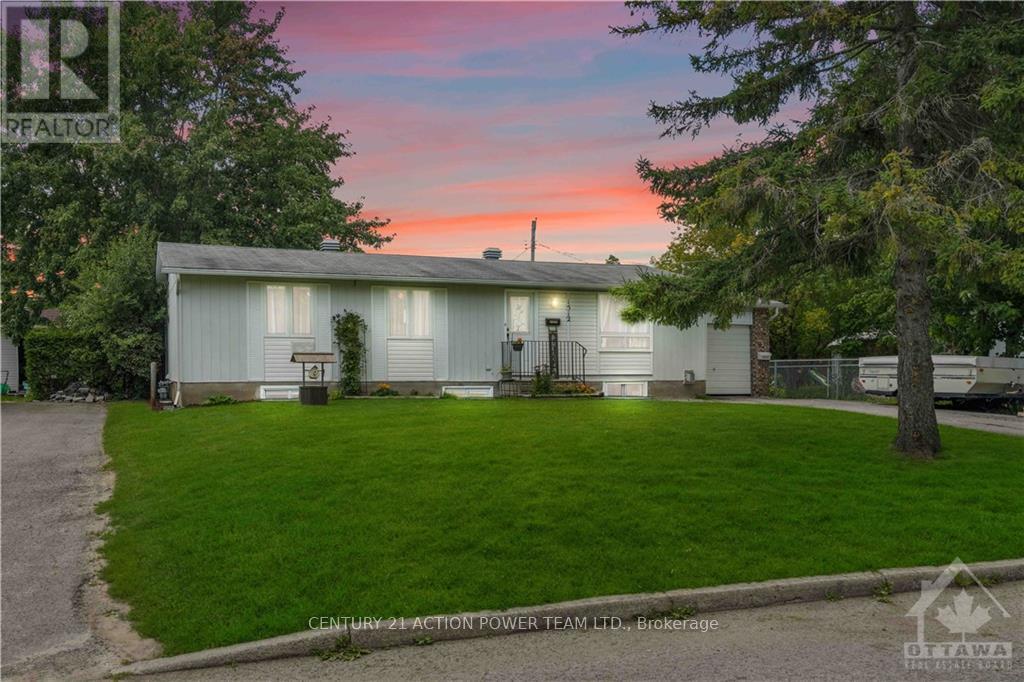
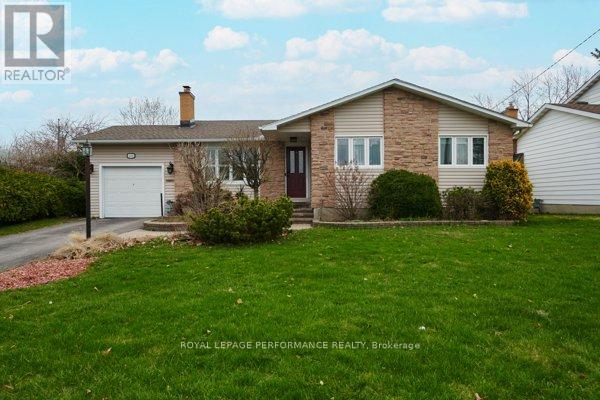
Queenswood Village. Well maintained 3 bedroom, 2 bathroom bungalow in Orléans, lovingly cared for by the same family for over 20 years. The open-concept kitchen and living room is the heart of the home, with large windows and a built-in dining room bar made for hosting. A patio door opens to a private backyard. The big updates are done: roof (2015), updated furnace and central A/C 2020, and updated windows 2012. The lower level adds a semi-finished space with a full bathroom, a family room, guest area, and hobby space. Carport parking and a backyard shed. Flexible possession. (id:58075)Details
Details for 269 Elderberry Terrace, Ottawa, Ontario- Property Type
- Single Family
- Building Type
- House
- Storeys
- 1
- Neighborhood
- 1101 - Chatelaine Village
- Land Size
- 35 x 100 FT
- Year Built
- -
- Annual Property Taxes
- $3,695
- Parking Type
- Garage, Carport
Inside
- Appliances
- Washer, Refrigerator, Dishwasher, Stove, Dryer, Microwave, Freezer, Water Heater
- Rooms
- 11
- Bedrooms
- 3
- Bathrooms
- 2
- Fireplace
- -
- Fireplace Total
- -
- Basement
- Partially finished, N/A
Building
- Architecture Style
- Bungalow
- Direction
- Cross Streets: Elderberry and Nightingdale. ** Directions: From Champlain Blvd, turn right on Jeanne D'arc North, right on Lawnsberry, Right on Nightingdale, left on elderberry, property is on the left.
- Type of Dwelling
- house
- Roof
- -
- Exterior
- Brick, Stucco
- Foundation
- Poured Concrete
- Flooring
- -
Land
- Sewer
- Sanitary sewer
- Lot Size
- 35 x 100 FT
- Zoning
- -
- Zoning Description
- -
Parking
- Features
- Garage, Carport
- Total Parking
- 4
Utilities
- Cooling
- Central air conditioning
- Heating
- Forced air, Natural gas
- Water
- Municipal water
Feature Highlights
- Community
- -
- Lot Features
- Flat site
- Security
- -
- Pool
- -
- Waterfront
- -
Rooms
Rooms for 269 Elderberry Terrace, Ottawa, OntarioMap







Mirna Botros RealtorCopyright 2026