Mirna Botros
613-600-262627 Bermondsey Way - $2,700
27 Bermondsey Way - $2,700
27 Bermondsey Way
$2,700
8211 - Stittsville (North)
Ottawa, OntarioK2S2Y7
3 beds
3 baths
3 parking
MLS#: X14034412Listed: about 2 hours agoUpdated:about 2 hours ago
Description
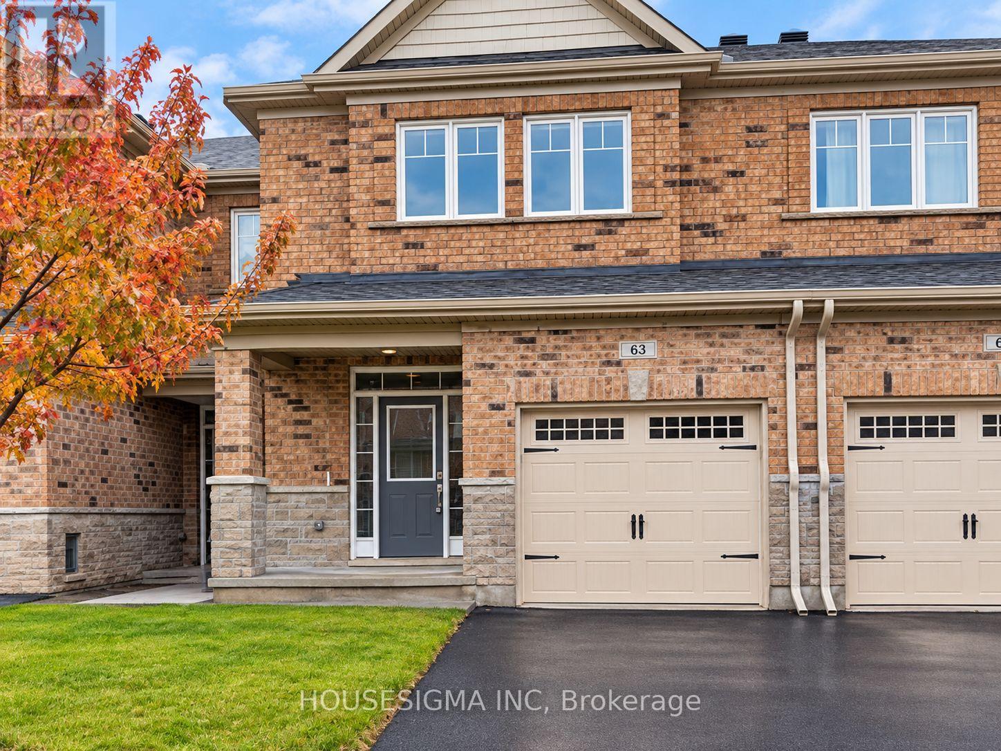
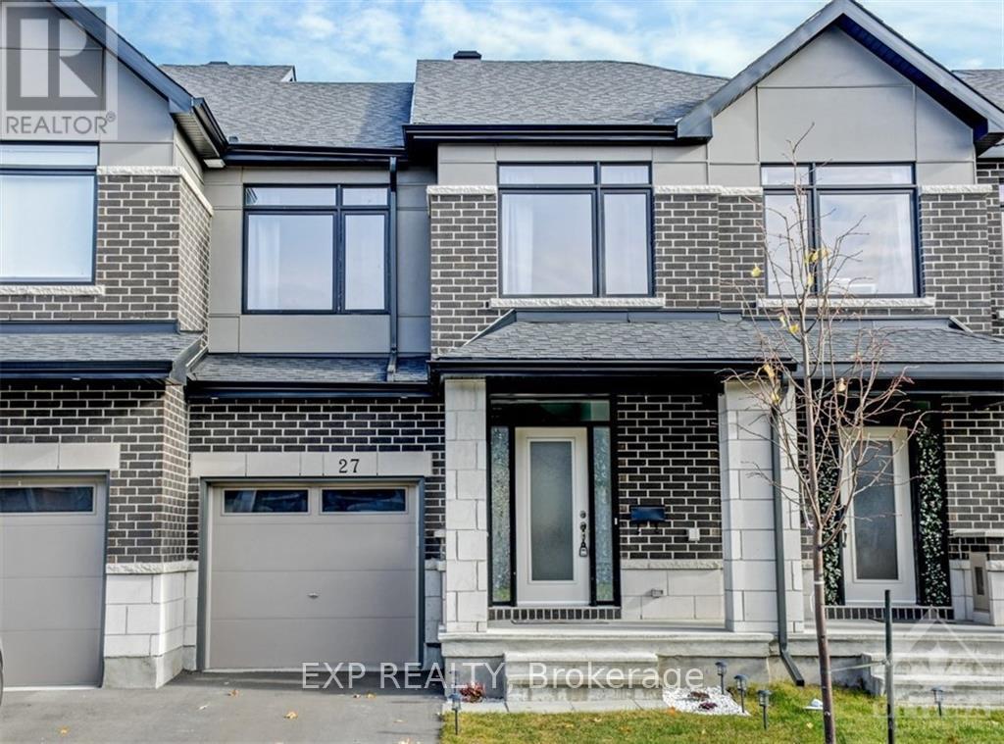
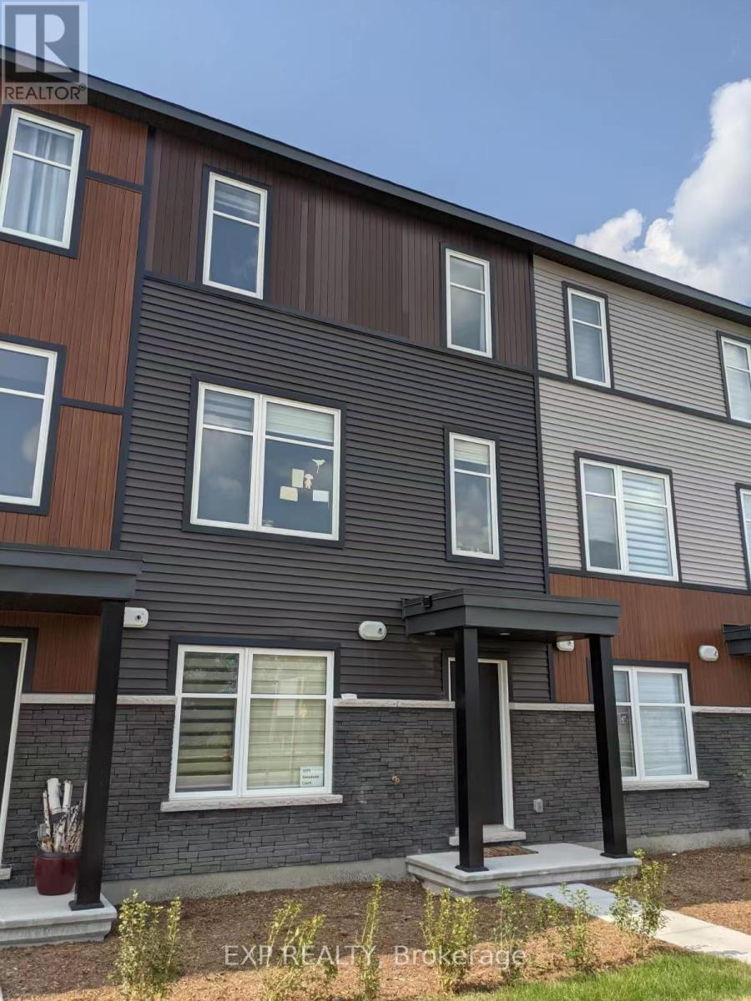
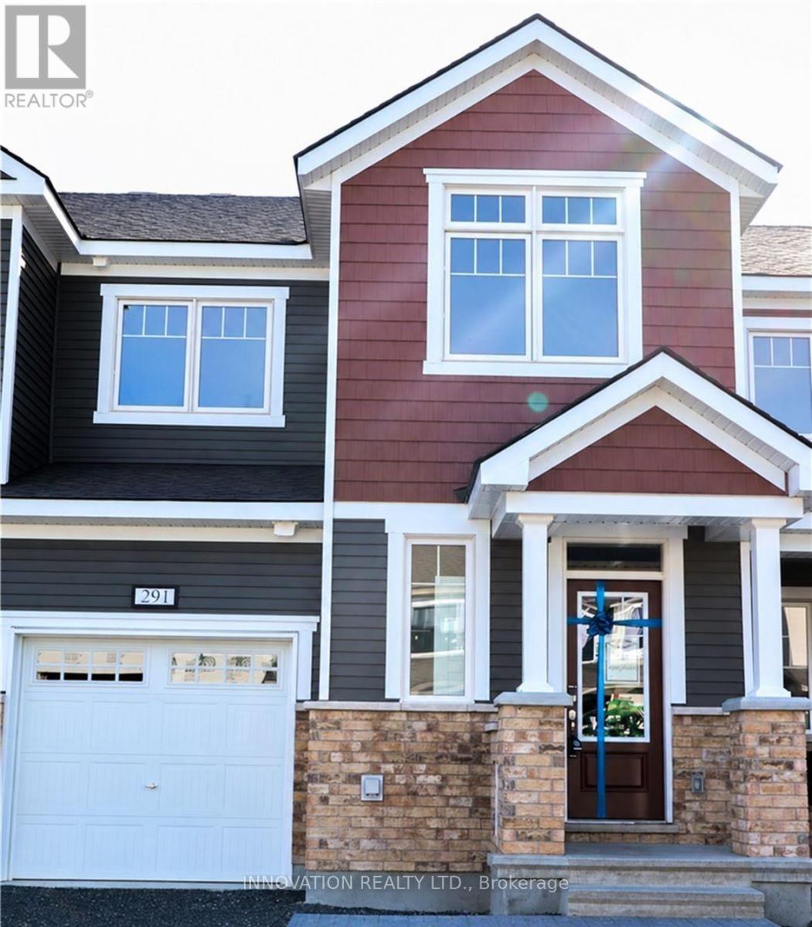
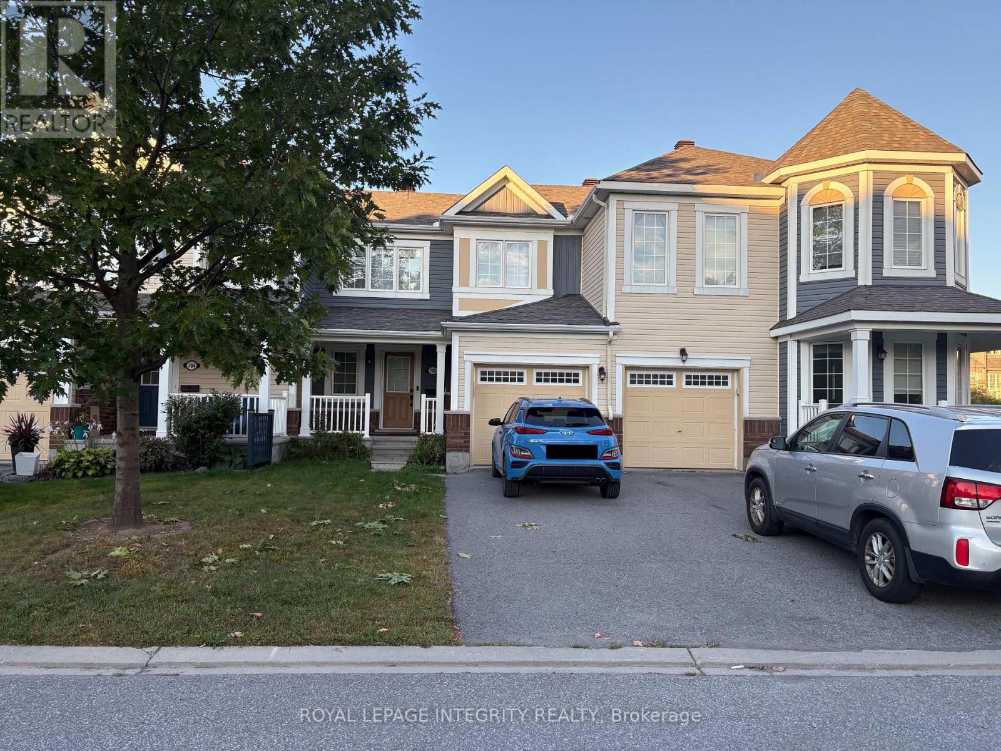
BUILT 2021 - FINISHED BASEMENT - LARGE BACKYARD - PARKING FOR 3 VEHICLES! Discover this beautiful 3-bedroom, 2.5-bathroom townhouse located in a quiet, family-oriented and fully developed community in Kanata. The bright and spacious main floor features hardwood flooring and a modern kitchen with granite countertops, stainless steel appliances, and a pantry for additional storage. Upstairs offers 3 generously sized bedrooms, along with conveniently located second-floor laundry. The fully finished basement provides valuable additional living space - perfect for a rec room, home gym, or entertainment area. Outside, enjoy a large private backyard overlooking a scenic walking trail surrounding a pond, offering a peaceful setting with beautiful views. The home also features an attached single-car garage and a driveway with space for 2 additional vehicles. Blinds and curtains are already installed throughout the home for added convenience. Located just minutes from Tanger Outlets, Costco, the Canadian Tire Centre, restaurants, parks, highly ranked schools, and convenient access to Highway 417. Available December 1st. Inquire today to book your showing! (id:58075)Details
Details for 27 Bermondsey Way, Ottawa, Ontario- Property Type
- Single Family
- Building Type
- Row Townhouse
- Storeys
- 2
- Neighborhood
- 8211 - Stittsville (North)
- Land Size
- 21.5 FT
- Year Built
- -
- Annual Property Taxes
- -
- Parking Type
- Attached Garage, Garage
Inside
- Appliances
- Washer, Dishwasher, Stove, Dryer, Microwave, Hood Fan
- Rooms
- -
- Bedrooms
- 3
- Bathrooms
- 3
- Fireplace
- -
- Fireplace Total
- -
- Basement
- Finished, Full
Building
- Architecture Style
- -
- Direction
- Cross Streets: Palladium Dr x Derreen Ave. ** Directions: Hwy 417 W, onto Palladium Dr, Derreen Ave, onto Bermondsey Way.
- Type of Dwelling
- row_townhouse
- Roof
- -
- Exterior
- Vinyl siding, Brick Facing
- Foundation
- Poured Concrete
- Flooring
- -
Land
- Sewer
- Sanitary sewer
- Lot Size
- 21.5 FT
- Zoning
- -
- Zoning Description
- -
Parking
- Features
- Attached Garage, Garage
- Total Parking
- 3
Utilities
- Cooling
- Central air conditioning
- Heating
- Forced air, Natural gas
- Water
- Municipal water
Feature Highlights
- Community
- -
- Lot Features
- In suite Laundry
- Security
- -
- Pool
- -
- Waterfront
- -
Rooms
Rooms for 27 Bermondsey Way, Ottawa, OntarioMap


Mirna Botros RealtorCopyright 2026