Mirna Botros
613-600-262627 Crossing Bridge Court - $629,900
27 Crossing Bridge Court - $629,900
27 Crossing Bridge Court
$629,900
8202 - Stittsville (Central)
Ottawa, OntarioK2S1S2
3 beds
3 baths
2 parking
MLS#: X13555790Listed: about 4 hours agoUpdated:about 3 hours ago
Description
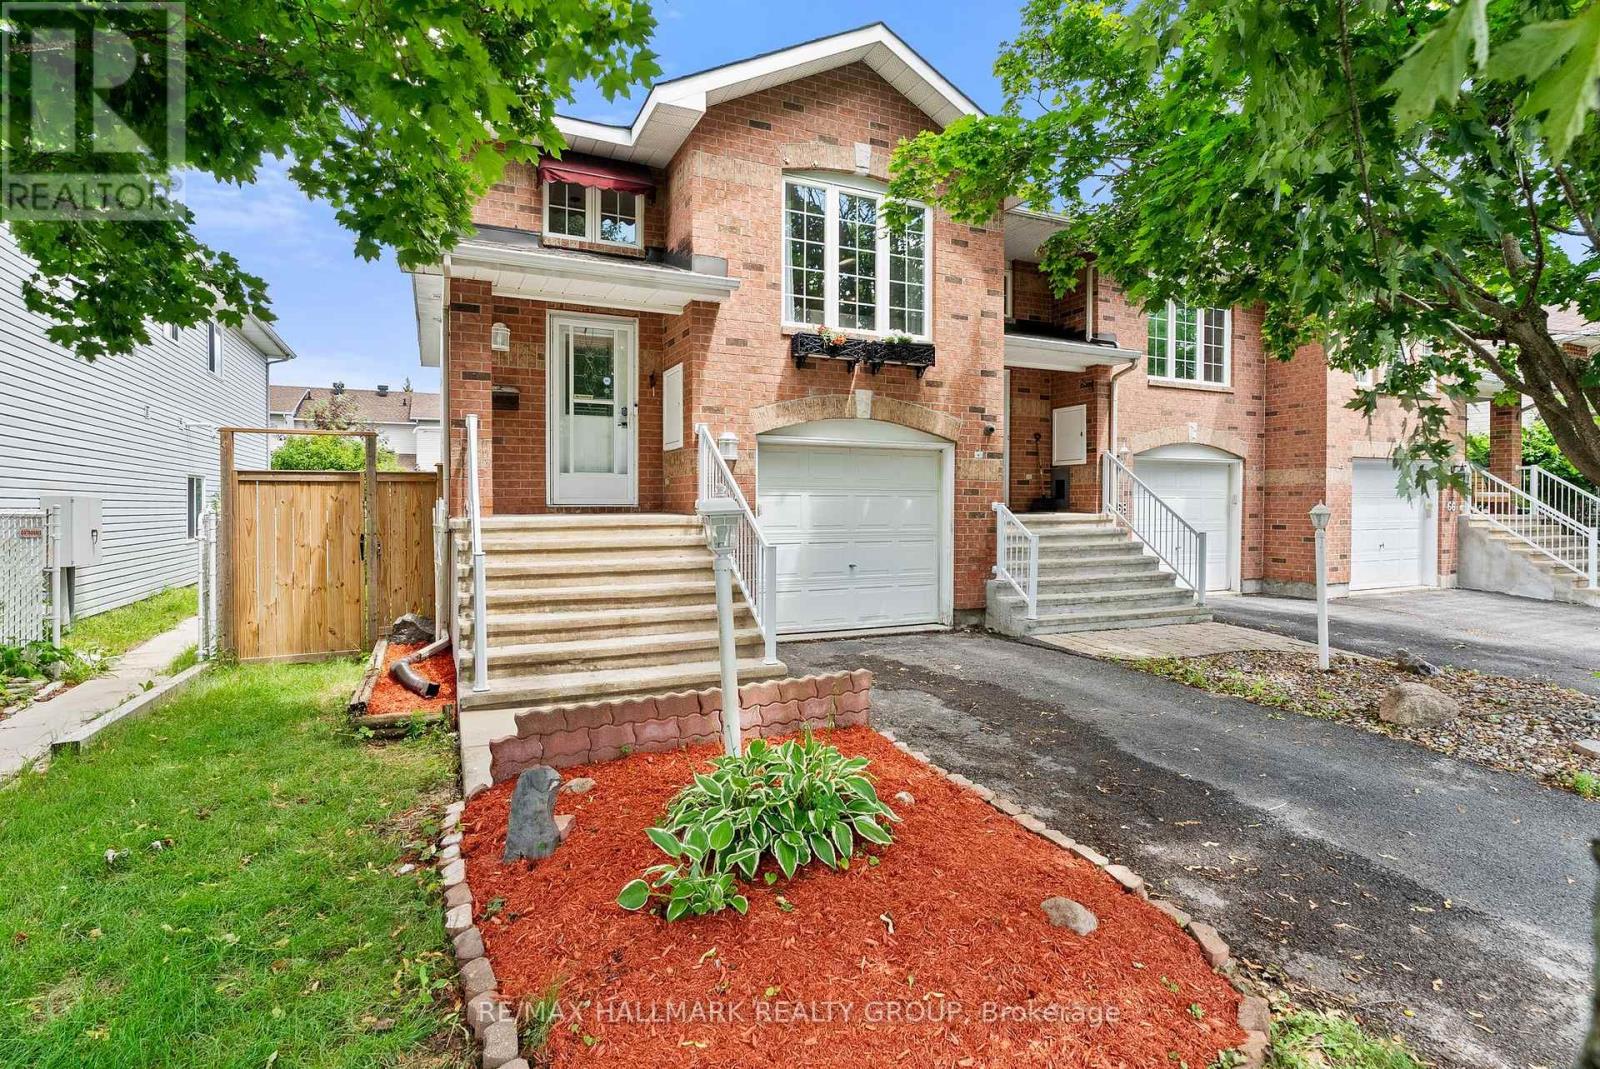
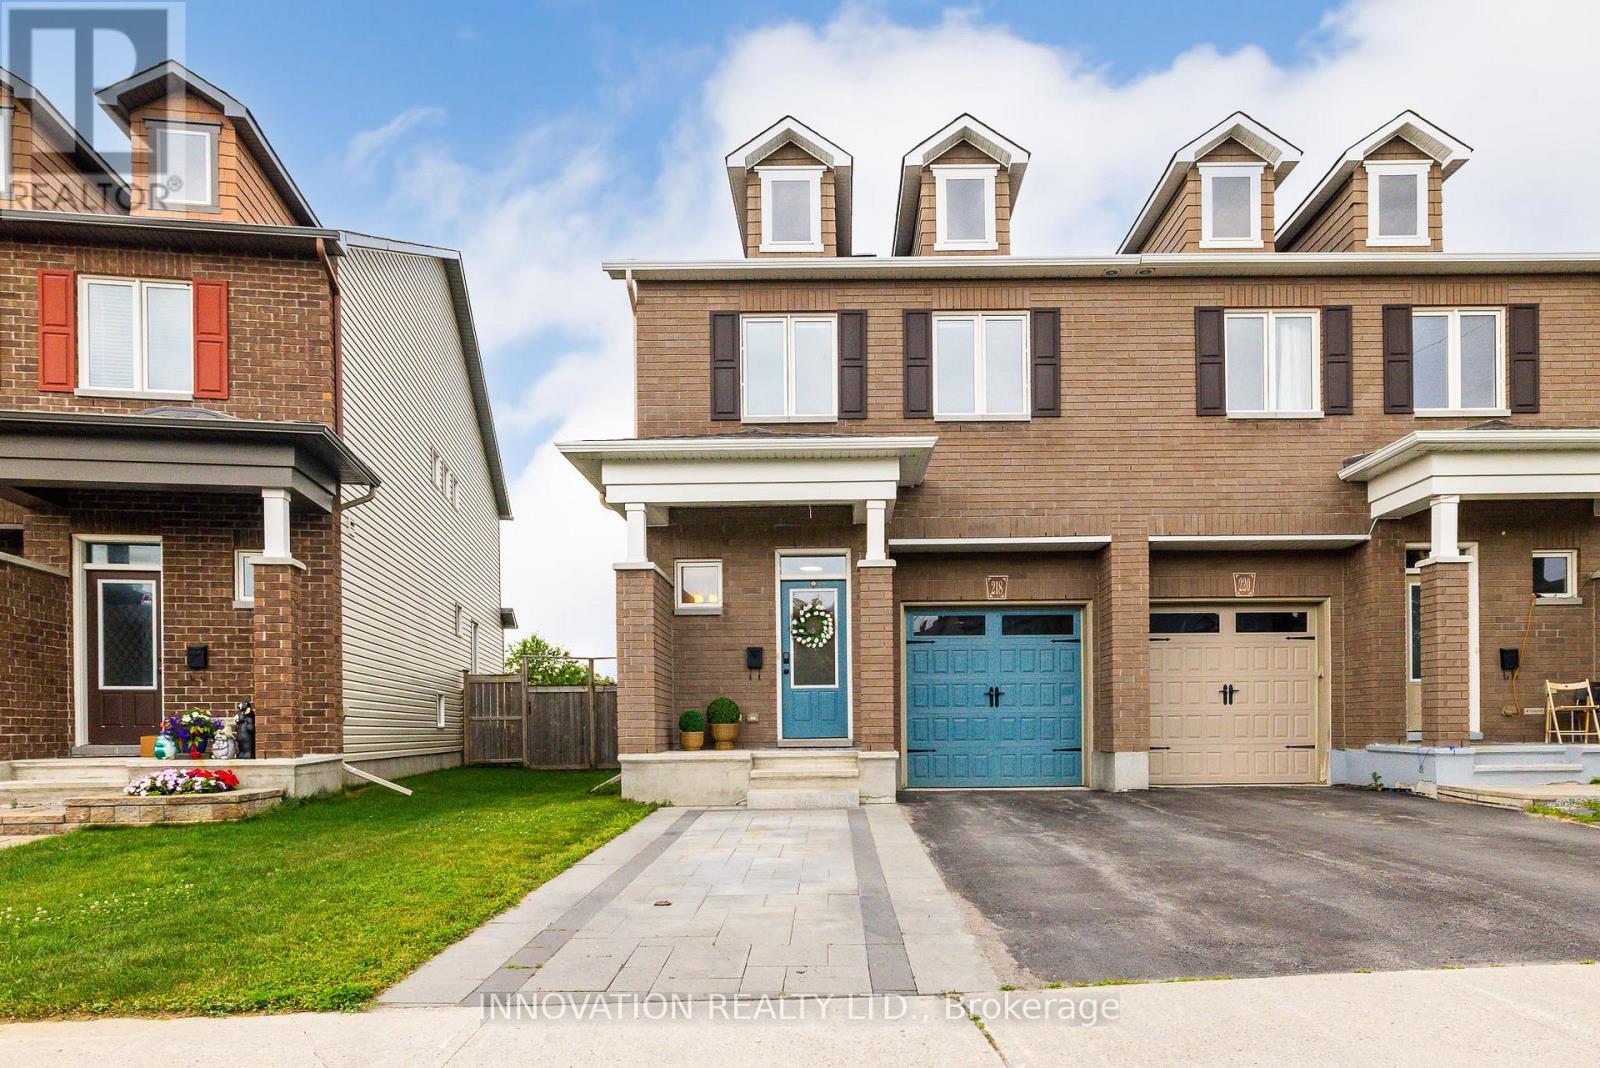
Welcome to this beautifully maintained Monarch-built executive townhome, ideally located on a quiet cul-de-sac in one of Stittsville's most established neighbourhoods. Surrounded by mature trees and offering an excellent walk score, you'll enjoy the convenience of nearby parks, schools, shopping, restaurants and everyday amenities.The attractive brick front exterior and pie-shaped lot create outstanding curb appeal, while the private backyard is a peaceful retreat featuring a spacious deck and mature perennial gardens-perfect for relaxing or entertaining.Inside, the bright open-concept main floor is designed for comfortable everyday living. The updated kitchen showcases stainless steel appliances, ample cabinetry and generous workspace, flowing seamlessly into the living and dining areas to create an inviting space for family and friends.A standout feature of this home is the impressive second-floor family room. With its soaring ceiling and oversized window that fills the space with natural light, it offers the perfect place to unwind, watch a movie or enjoy quiet evenings at home.The upper level also features three well-proportioned bedrooms. The spacious primary suite boasts hardwood flooring, a walk-in closet and a beautifully appointed ensuite complete with a walk-in shower. Two additional bedrooms and a full bathroom provide plenty of room for family, guests or a home office.The unfinished basement offers exceptional storage space and endless possibilities, whether you envision a home gym, workshop or future finished living area. Completing the home is an attached single-car garage with convenient inside entry.This is an exceptional opportunity to own a quality-built home in a sought-after Stittsville location where comfort, convenience and community come together. Please note; some photos have been virtually staged. (id:58075)Details
Details for 27 Crossing Bridge Court, Ottawa, Ontario- Property Type
- Single Family
- Building Type
- Row Townhouse
- Storeys
- 2
- Neighborhood
- 8202 - Stittsville (Central)
- Land Size
- 16 x 135.9 FT
- Year Built
- -
- Annual Property Taxes
- $4,479
- Parking Type
- Attached Garage, Garage
Inside
- Appliances
- Washer, Refrigerator, Water meter, Dishwasher, Stove, Dryer, Garage door opener, Garage door opener remote(s)
- Rooms
- 10
- Bedrooms
- 3
- Bathrooms
- 3
- Fireplace
- -
- Fireplace Total
- 1
- Basement
- Unfinished, Full
Building
- Architecture Style
- -
- Direction
- Cross Streets: Carp Road and Stittsville Main. ** Directions: Carp Road to right on Hobin, first left on Crossing Bridge.
- Type of Dwelling
- row_townhouse
- Roof
- -
- Exterior
- Vinyl siding, Brick Facing
- Foundation
- Concrete
- Flooring
- -
Land
- Sewer
- Sanitary sewer
- Lot Size
- 16 x 135.9 FT
- Zoning
- -
- Zoning Description
- Residential
Parking
- Features
- Attached Garage, Garage
- Total Parking
- 2
Utilities
- Cooling
- Central air conditioning, Air exchanger
- Heating
- Forced air, Natural gas
- Water
- Municipal water
Feature Highlights
- Community
- -
- Lot Features
- -
- Security
- -
- Pool
- -
- Waterfront
- -
Rooms
Rooms for 27 Crossing Bridge Court, Ottawa, OntarioMap





Mirna Botros RealtorCopyright 2026