Mirna Botros
613-600-2626274 Elsie Macgill Walk - $2,450
274 Elsie Macgill Walk - $2,450
274 Elsie Macgill Walk
$2,450
9008 - Kanata - Morgan's Grant/South March
Ottawa, OntarioK2W0K7
2 beds
3 baths
3 parking
MLS#: X13549524Listed: about 3 hours agoUpdated:about 1 hour ago
Description
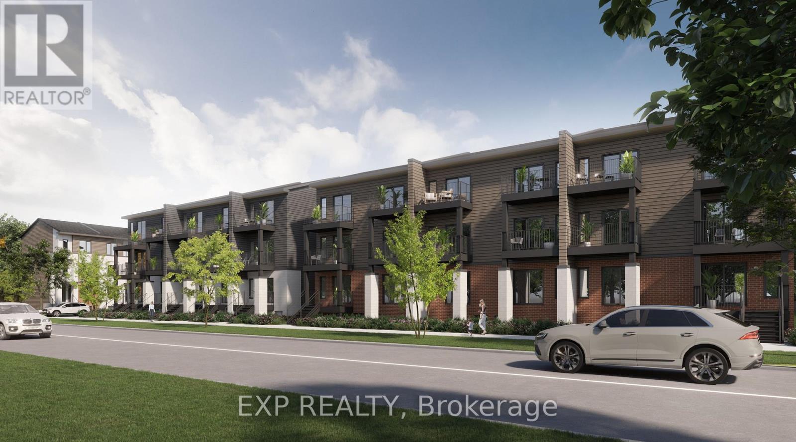
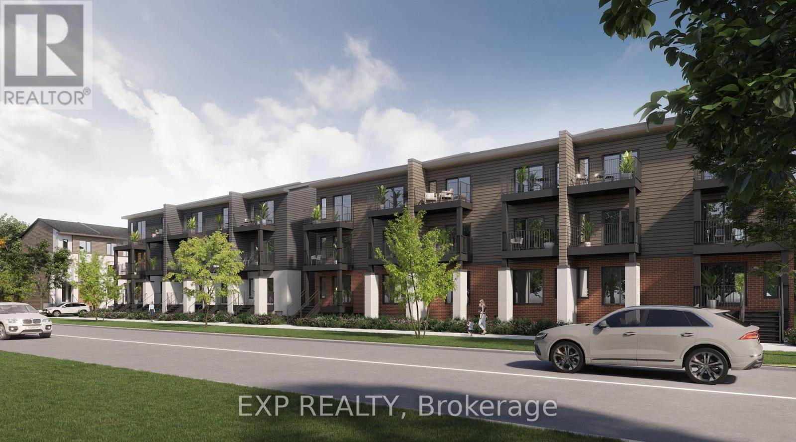
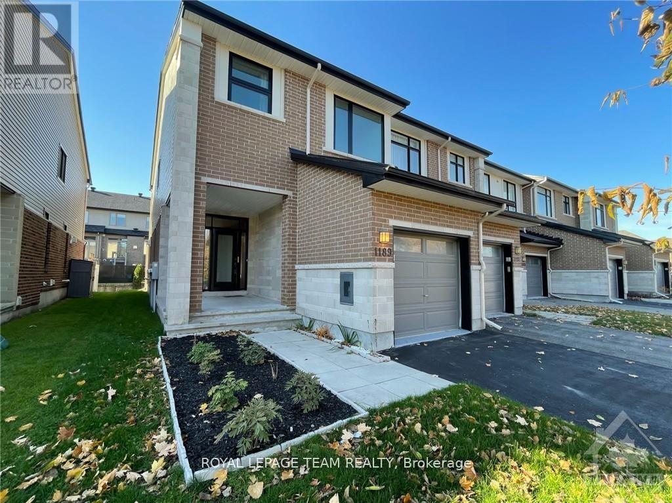
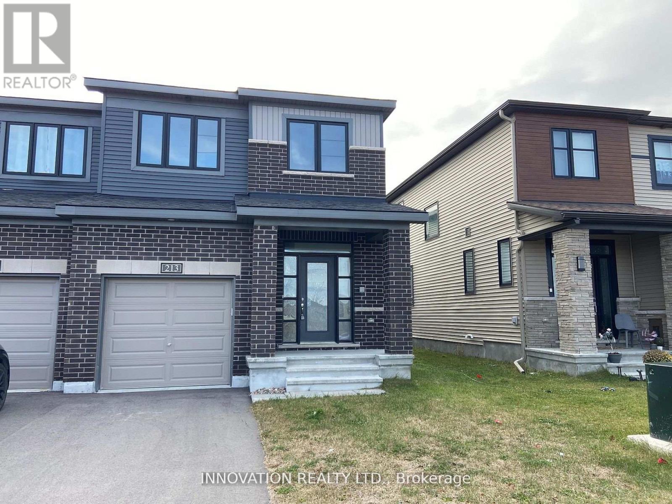
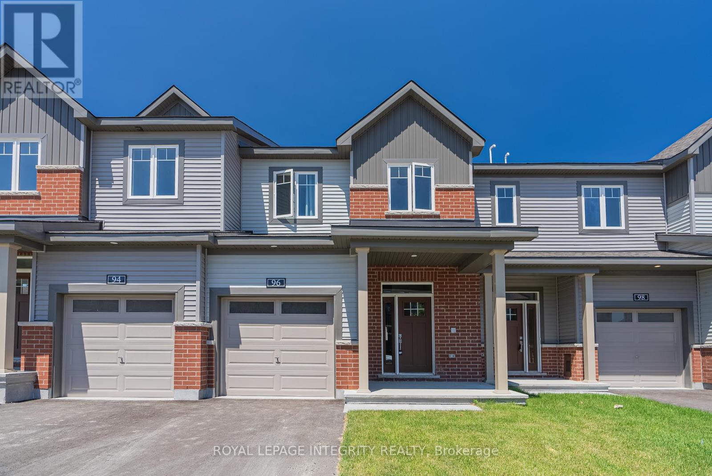
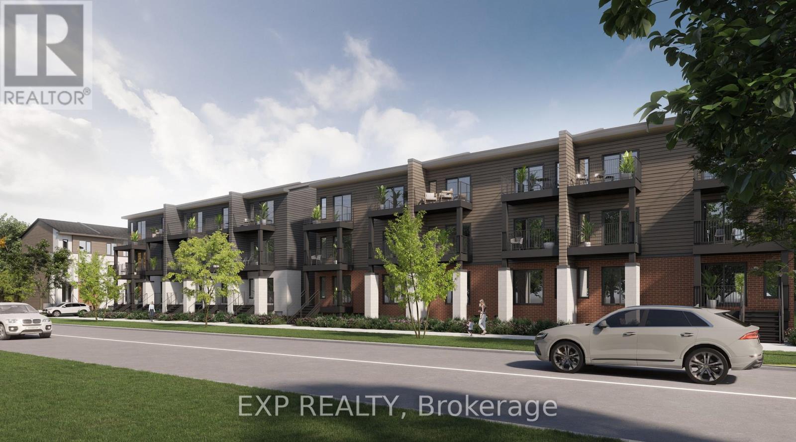
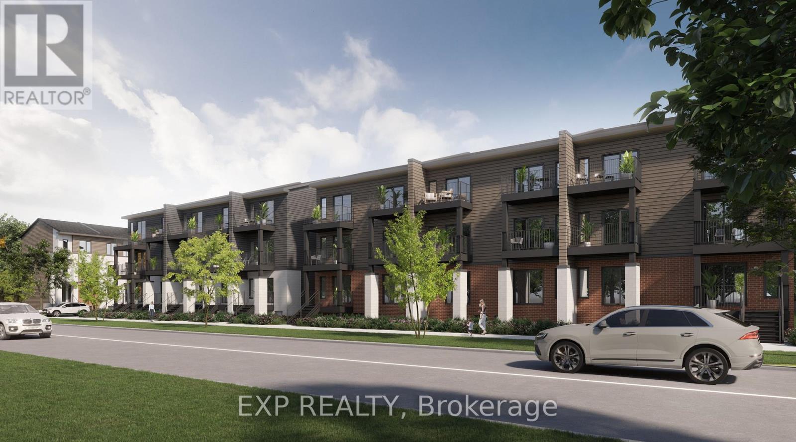
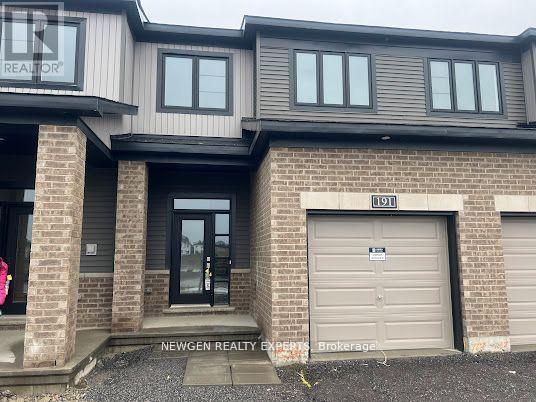
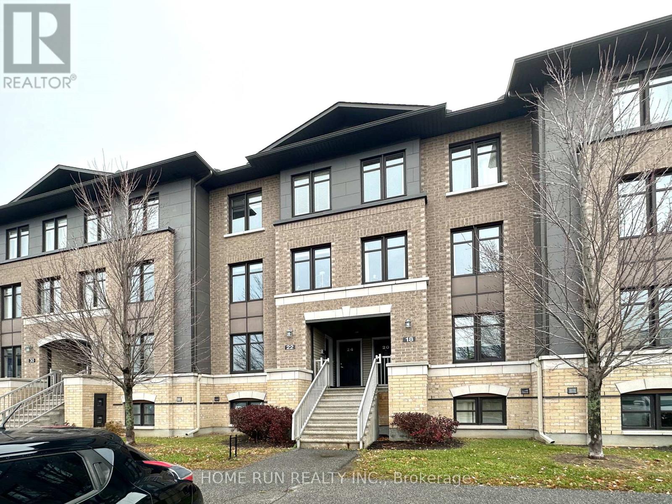
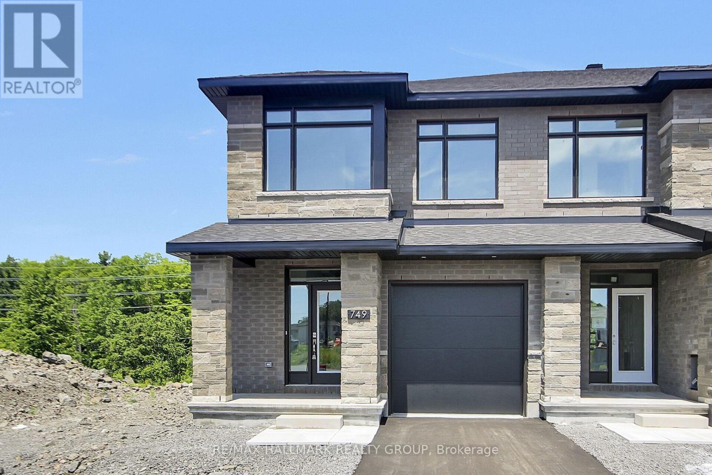
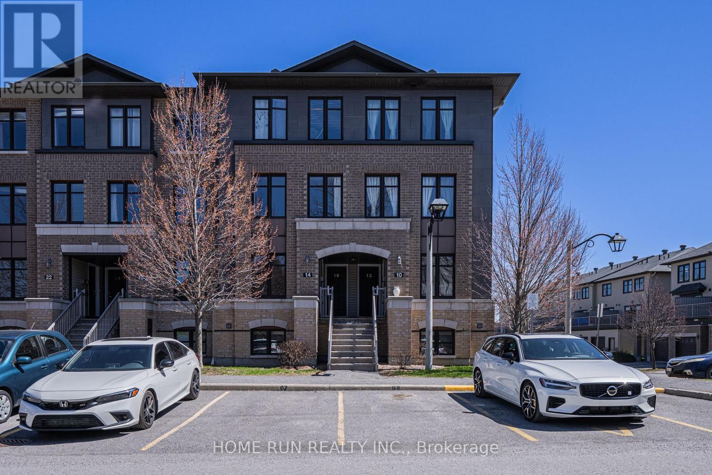
Located in the Brookline community, this end-unit townhome offers 2 bedrooms, 2.5 bathrooms, and a functional layout designed for everyday living. The entry level features a welcoming foyer with convenient inside access to the garage and laundry room. Upstairs, the open-concept main floor is filled with natural light from large windows and offers comfortable living and dining spaces. The well-appointed kitchen features quartz countertops, stainless steel appliances, and ample cabinetry, while the adjacent living room provides access to the private balcony. The third level features a primary bedroom complete with a walk-in closet and private ensuite bathroom. A second bedroom and full bathroom provide flexibility for family, guests, or a home office. Conveniently located just minutes from Kanata North Tech Park, shopping, restaurants, parks, trails, and everyday amenities, this home offers easy access to everything the area has to offer. (id:58075)Details
Details for 274 Elsie Macgill Walk, Ottawa, Ontario- Property Type
- Single Family
- Building Type
- Row Townhouse
- Storeys
- 3
- Neighborhood
- 9008 - Kanata - Morgan's Grant/South March
- Land Size
- -
- Year Built
- -
- Annual Property Taxes
- -
- Parking Type
- Attached Garage, Garage
Inside
- Appliances
- Washer, Refrigerator, Dishwasher, Stove, Dryer, Microwave, Hood Fan, Blinds
- Rooms
- 5
- Bedrooms
- 2
- Bathrooms
- 3
- Fireplace
- -
- Fireplace Total
- -
- Basement
- None
Building
- Architecture Style
- -
- Direction
- Cross Streets: Elsie Macgill Walk and Invention Boulevard. ** Directions: From March Road, take Invention Boulevard, turn Right onto Elsie Macgill Walk. The property will be on your right.
- Type of Dwelling
- row_townhouse
- Roof
- -
- Exterior
- Brick, Vinyl siding
- Foundation
- Concrete, Poured Concrete
- Flooring
- -
Land
- Sewer
- Sanitary sewer
- Lot Size
- -
- Zoning
- -
- Zoning Description
- -
Parking
- Features
- Attached Garage, Garage
- Total Parking
- 3
Utilities
- Cooling
- Central air conditioning, Air exchanger
- Heating
- Forced air, Natural gas
- Water
- Municipal water
Feature Highlights
- Community
- -
- Lot Features
- -
- Security
- -
- Pool
- -
- Waterfront
- -
Rooms
Rooms for 274 Elsie Macgill Walk, Ottawa, OntarioMap

Mirna Botros RealtorCopyright 2026