Mirna Botros
613-600-2626275 Carling Avenue Unit 703 - $3,425
275 Carling Avenue Unit 703 - $3,425
275 Carling Avenue Unit 703
$3,425
4502 - West Centre Town
Ottawa, OntarioK1S2E1
1 beds
2 baths
1 parking
MLS#: X13549434Listed: about 3 hours agoUpdated:about 2 hours ago
Description
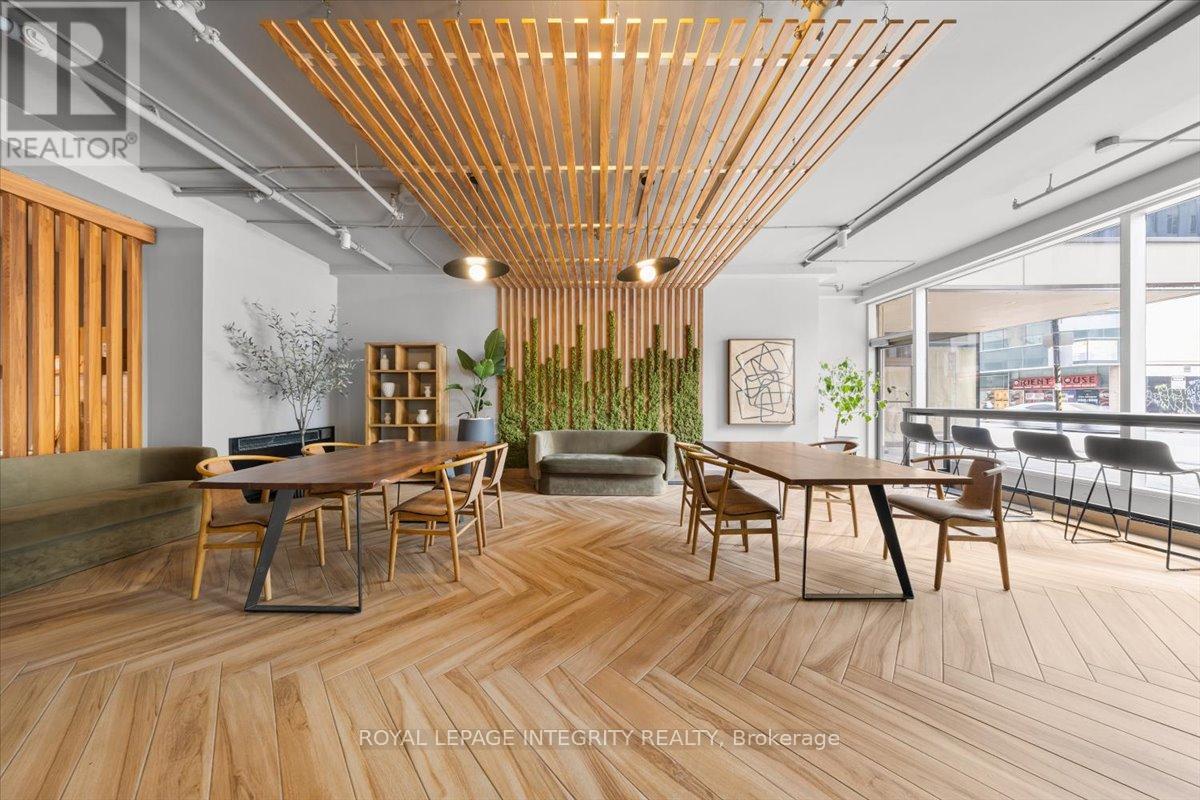
The Clemow: The new one-of-a kind rental community for ages 50+. With 933 sq ft + 124 sq ft balcony and South exposure of Dow's Lake, this unit offers everything you're looking for: Indoor pool, sauna, steam room, gym, fitness room, cinéma, art room, golf simulator, 2 party rooms and concierge service. The outdoor terraces, located on the 4th and 17th floor, include BBQ, sofas, a fire pit, and shuffleboard. Pets are welcome. Parking and locker are available at an additional cost. (id:58075)Details
Details for 275 Carling Avenue Unit 703, Ottawa, Ontario- Property Type
- Multi Family
- Building Type
- Other
- Storeys
- -
- Neighborhood
- 4502 - West Centre Town
- Land Size
- 122.7 FT
- Year Built
- -
- Annual Property Taxes
- -
- Parking Type
- Garage
Inside
- Appliances
- Washer, Refrigerator, Dishwasher, Stove, Dryer, Microwave, Hood Fan
- Rooms
- 6
- Bedrooms
- 1
- Bathrooms
- 2
- Fireplace
- -
- Fireplace Total
- -
- Basement
- None
Building
- Architecture Style
- -
- Direction
- Cross Streets: Carling Avenue & Cambridge Street South. ** Directions: FROM 417: Take 121A to Bronson Ave, Turn right onto Bronson Ave, turn right onto Carling Ave.
- Type of Dwelling
- other
- Roof
- -
- Exterior
- Steel, Concrete
- Foundation
- Unknown
- Flooring
- -
Land
- Sewer
- Sanitary sewer
- Lot Size
- 122.7 FT
- Zoning
- -
- Zoning Description
- -
Parking
- Features
- Garage
- Total Parking
- 1
Utilities
- Cooling
- Central air conditioning
- Heating
- Baseboard heaters, Electric
- Water
- Municipal water
Feature Highlights
- Community
- Community Centre
- Lot Features
- In suite Laundry
- Security
- Smoke Detectors
- Pool
- Indoor pool
- Waterfront
- -
Rooms
Rooms for 275 Carling Avenue Unit 703, Ottawa, OntarioMap

Mirna Botros RealtorCopyright 2026