Mirna Botros
613-600-26262759 Carousel Crescent Unit 704 - $299,999
2759 Carousel Crescent Unit 704 - $299,999
2759 Carousel Crescent Unit 704
$299,999
2604 - Emerald Woods/Sawmill Creek
Ottawa, OntarioK1T2N5
2 beds
2 baths
1 parking
MLS#: X13741970Listed: about 2 months agoUpdated:about 2 months ago
Description
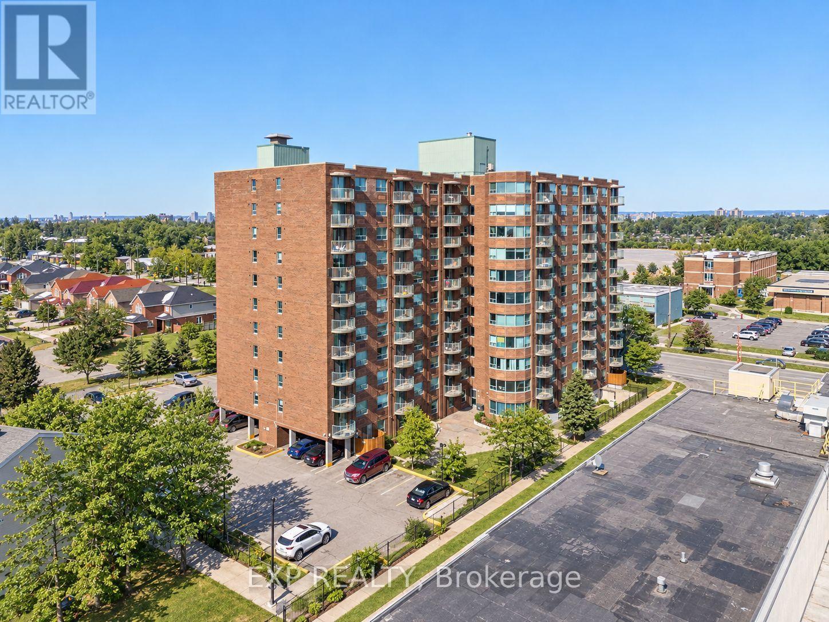
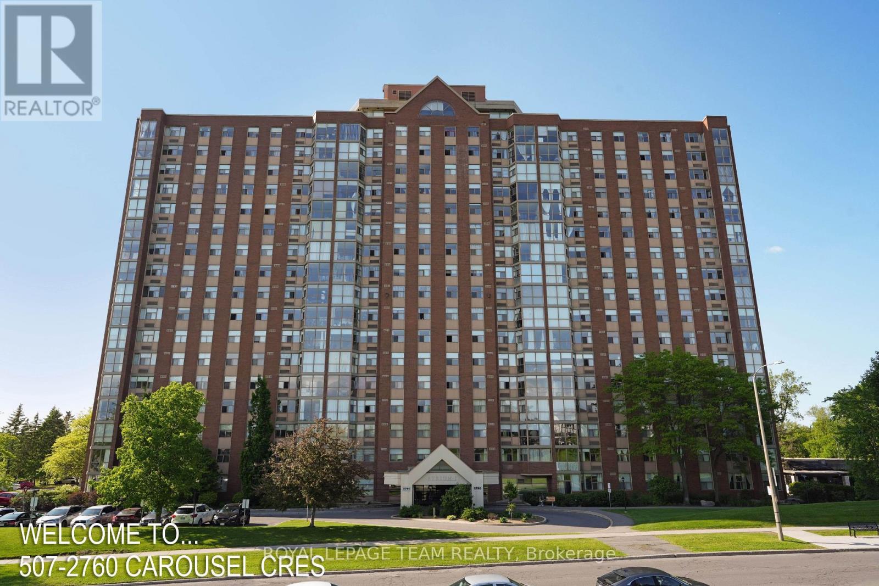
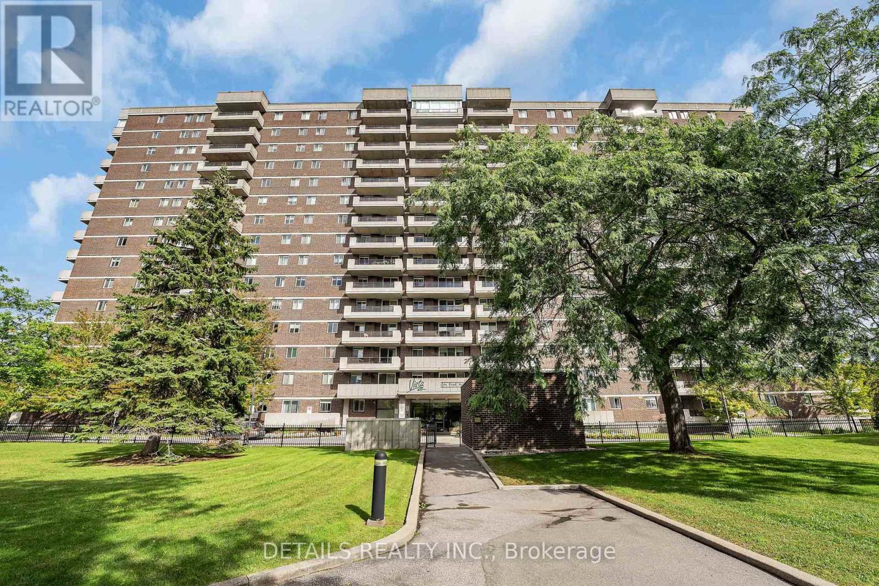
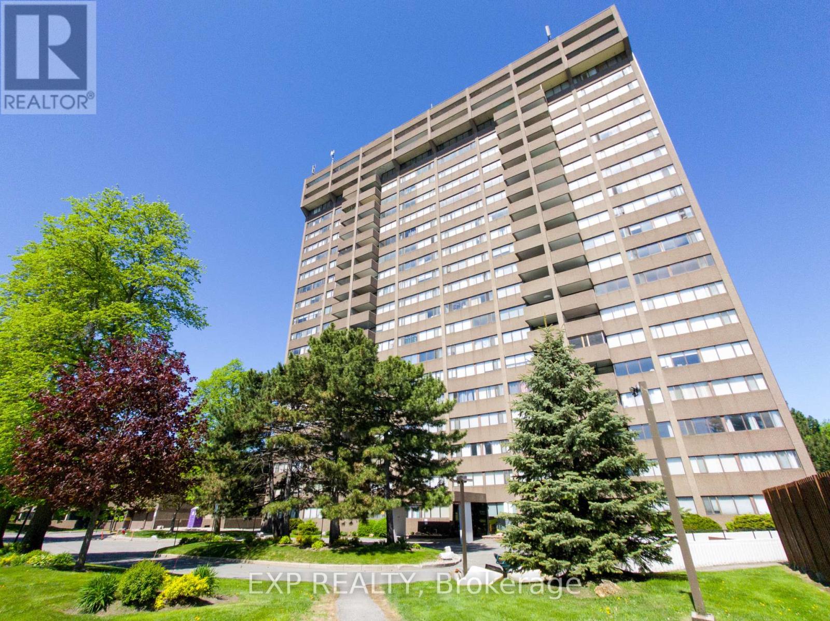
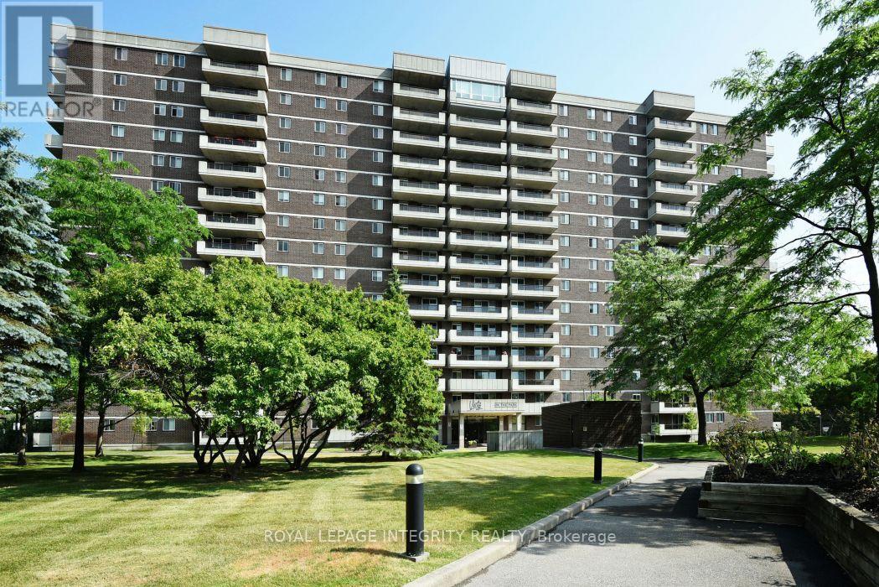
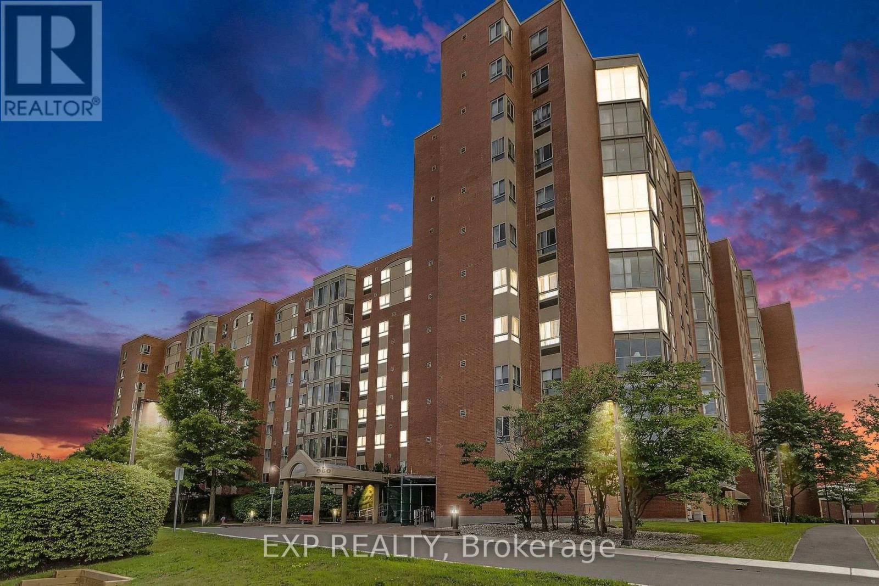
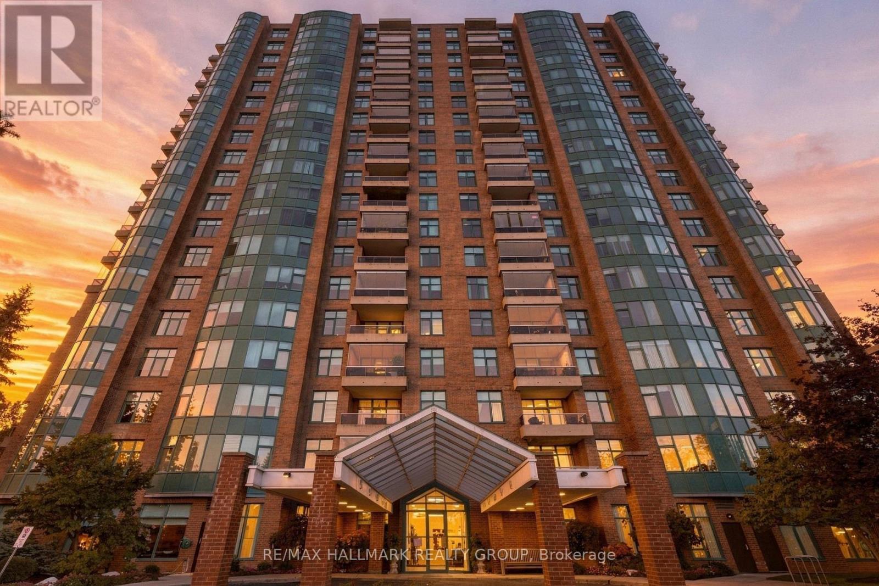
Welcome to Atrium II, where comfort, convenience, and exceptional amenities come together in one of Ottawa's most desirable condominium communities. This bright and spacious corner unit overlooks beautiful greenspace, walking trails, and the pond, offering peaceful views and an abundance of natural light throughout. Thoughtfully maintained, the well-designed layout features 2 generous bedrooms, 2 full bathrooms, a welcoming foyer, spacious living and dining areas, an eat-in kitchen, and the convenience of in-unit laundry. The enclosed sunroom is the perfect place to enjoy your morning coffee, unwind with a good book, or simply take in the tranquil views year-round. The spacious primary bedroom offers plenty of closet space and a private ensuite, while the second bedroom and full bathroom provide flexibility for guests, family, or a home office. Complete with underground parking and a storage locker, this home offers exceptional value in a well-managed building. Residents of Atrium II enjoy an impressive selection of amenities including an outdoor pool, exercise room, yoga studio, sauna, whirlpool, two squash courts, a party room, rooftop terrace, beautifully maintained grounds, and security. Surrounded by nature yet just minutes from shopping, transit, recreation, and everyday conveniences, this is an opportunity to enjoy easy, carefree condo living in a truly exceptional setting. 24 Hour Irrevocable on all offers (id:58075)Details
Details for 2759 Carousel Crescent Unit 704, Ottawa, Ontario- Property Type
- Single Family
- Building Type
- Apartment
- Storeys
- -
- Neighborhood
- 2604 - Emerald Woods/Sawmill Creek
- Land Size
- -
- Year Built
- -
- Annual Property Taxes
- $2,436
- Parking Type
- Garage, Underground
Inside
- Appliances
- Washer, Refrigerator, Dishwasher, Stove, Dryer, Microwave, Hood Fan, Water Heater
- Rooms
- 5
- Bedrooms
- 2
- Bathrooms
- 2
- Fireplace
- -
- Fireplace Total
- -
- Basement
- None
Building
- Architecture Style
- -
- Direction
- Cross Streets: Hunt Club & Bridle Path. ** Directions: Hunt Club to Bridle Path to Carousel.
- Type of Dwelling
- apartment
- Roof
- -
- Exterior
- Brick
- Foundation
- -
- Flooring
- -
Land
- Sewer
- -
- Lot Size
- -
- Zoning
- -
- Zoning Description
- Residential Condo
Parking
- Features
- Garage, Underground
- Total Parking
- 1
Utilities
- Cooling
- -
- Heating
- Heat Pump, Electric
- Water
- -
Feature Highlights
- Community
- Pets Allowed With Restrictions
- Lot Features
- Wooded area, Elevator, In suite Laundry, Atrium/Sunroom
- Security
- Security guard
- Pool
- Outdoor pool
- Waterfront
- -
Rooms
Rooms for 2759 Carousel Crescent Unit 704, Ottawa, OntarioMap

Mirna Botros RealtorCopyright 2026