Mirna Botros
613-600-2626276 Graceland Court - $567,000
276 Graceland Court - $567,000
276 Graceland Court
$567,000
1102 - Bilberry Creek/Queenswood Heights
Ottawa, OntarioK1E1K5
3 beds
2 baths
3 parking
1,100–1,500 sq ft
MLS#: X14172716Listed: about 3 hours agoUpdated:about 2 hours ago
Description
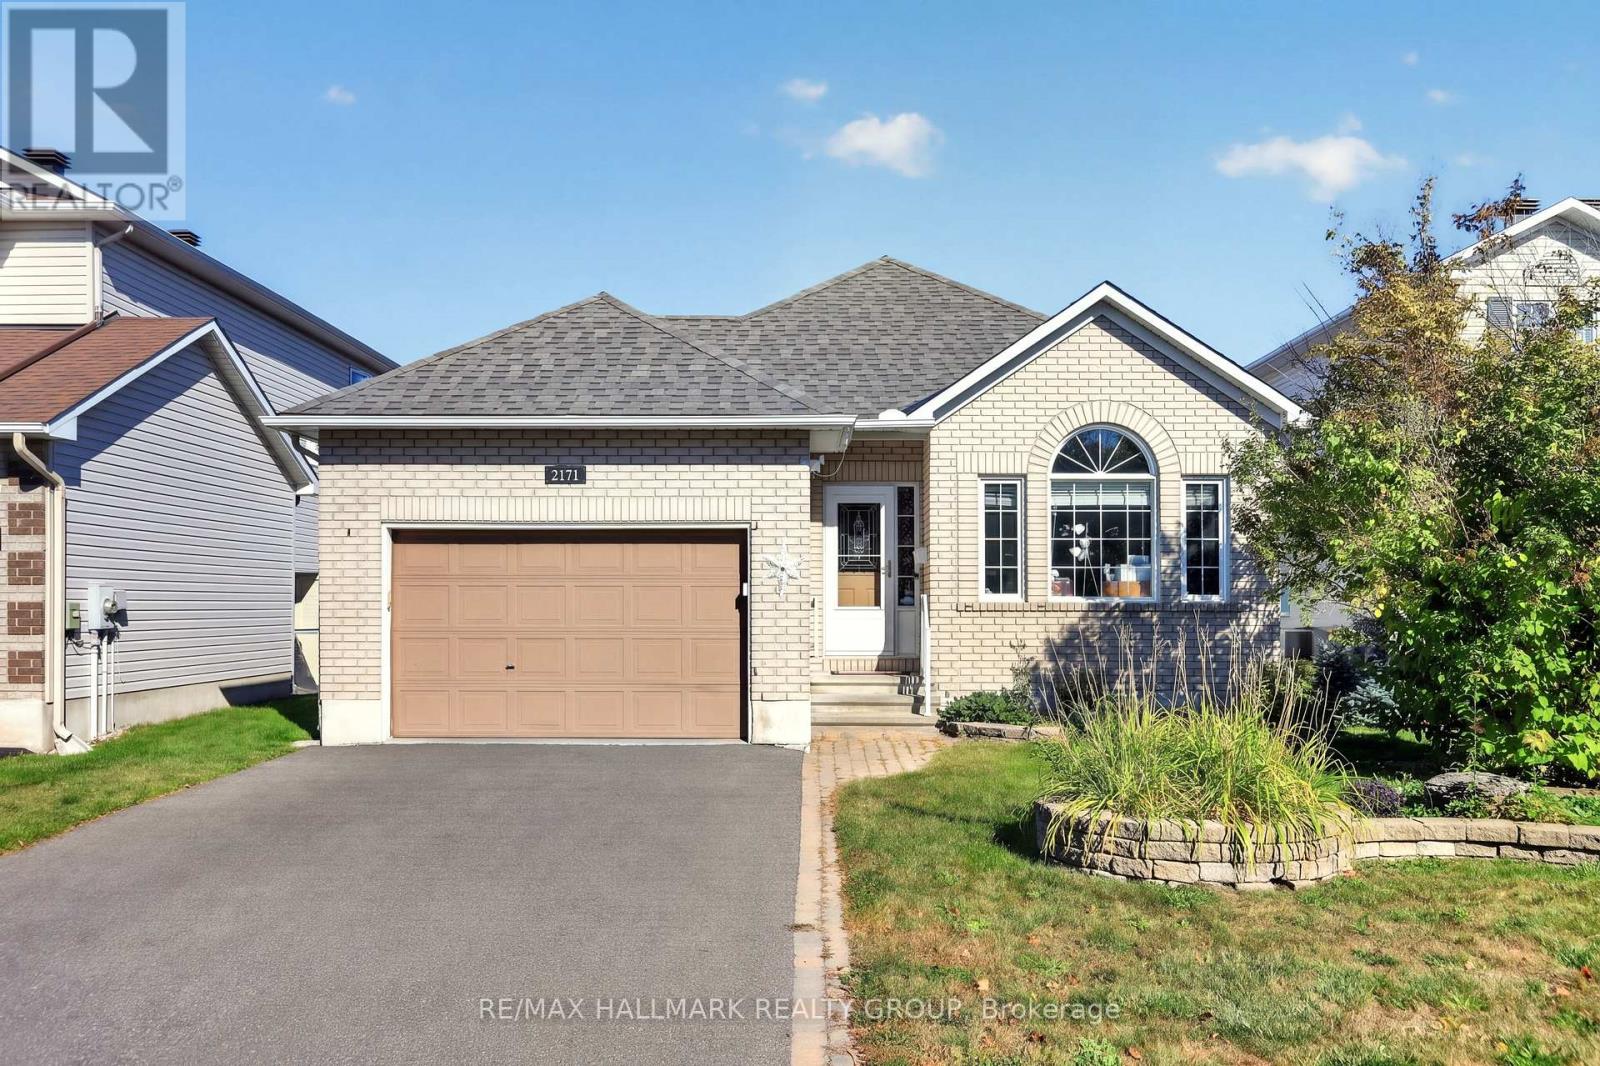
Welcome to 276 Graceland Court! Lovingly cared for by the same family for over 50 years, this inviting detached bungalow with carport offers a wonderful combination of space, privacy and opportunity. Tucked away on a quaint court, this home reflects years of pride of ownership and is ready for its next chapter. An interlock driveway & walkway lead you to a bright and welcoming entrance. Inside, you'll find a tastefully renovated kitchen, featuring abundant cabinetry, generous granite countertops & convenient access to the backyard. The adjoining eating area offers plenty of room for everyday dining and flows seamlessly into the living room which is filled with natural light from a large bay window. The spacious living room is anchored by a gas fireplace, creating a warm and comfortable setting to relax or gather with family and friends. The main level features three well-proportioned bedrooms, all with hardwood flooring & generous closet space. The primary bedroom offers the added convenience of his-and-hers closets. A four-piece bathroom with a soaker tub and separate shower completes this level. Downstairs, you'll find a two-piece powder room (2025) and a pantry area with sink - perfect for canning, food prep. or storage. The expansive unfinished basement offers endless possibilities to create a space tailored to your needs. Step outside to a fully fenced backyard that feels like a private garden retreat. Beautifully established & lovingly maintained, the mature gardens are reminiscent of an English country garden, creating a peaceful setting to enjoy. An interlock patio provides the perfect spot for outdoor & entertaining. Comfortable one-level living, wonderful natural light, a beautifully maintained interior and plenty of potential to make it your own, this home is a special opportunity. Conveniently located close to shopping, schools and recreational amenities. (id:58075)Details
Details for 276 Graceland Court, Ottawa, Ontario- Property Type
- Single Family
- Building Type
- House
- Square Footage
- 1,100–1,500 sq ft
- Storeys
- 1
- Neighborhood
- 1102 - Bilberry Creek/Queenswood Heights
- Land Size
- 60 x 100 FT
- Year Built
- -
- Annual Property Taxes
- $4,049
- Parking Type
- Carport, Covered, No Garage
Inside
- Appliances
- All, Washer, Refrigerator, Central Vacuum, Dishwasher, Range, Dryer, Microwave, Hood Fan, Water Heater
- Rooms
- 11
- Bedrooms
- 3
- Bathrooms
- 2
- Fireplace
- -
- Fireplace Total
- 1
- Basement
- Unfinished, Full
Building
- Architecture Style
- Bungalow
- Direction
- Cross Streets: Duford Drive. ** Directions: Take St. Joseph Blvd to Duford Drive the left onto Graceland Court and house will be on your right.
- Type of Dwelling
- house
- Roof
- -
- Exterior
- Brick
- Foundation
- Poured Concrete
- Flooring
- Hardwood, Slate
Land
- Sewer
- Sanitary sewer
- Lot Size
- 60 x 100 FT
- Zoning
- -
- Zoning Description
- -
Parking
- Features
- Carport, Covered, No Garage
- Total Parking
- 3
Utilities
- Cooling
- Central air conditioning
- Heating
- Forced air, Natural gas
- Water
- Municipal water
Feature Highlights
- Community
- -
- Lot Features
- Carpet Free
- Security
- -
- Pool
- -
- Waterfront
- -
Rooms
Rooms for 276 Graceland Court, Ottawa, OntarioMap

Mirna Botros RealtorCopyright 2026