Mirna Botros
613-600-2626276 Mcarthur Avenue - $1,999,900
276 Mcarthur Avenue - $1,999,900
276 Mcarthur Avenue
$1,999,900
3404 - Vanier
Ottawa, OntarioK1L6P4
0 beds
0 baths
5 parking
MLS#: X12041947Listed: over 1 year agoUpdated:6 months ago
Description
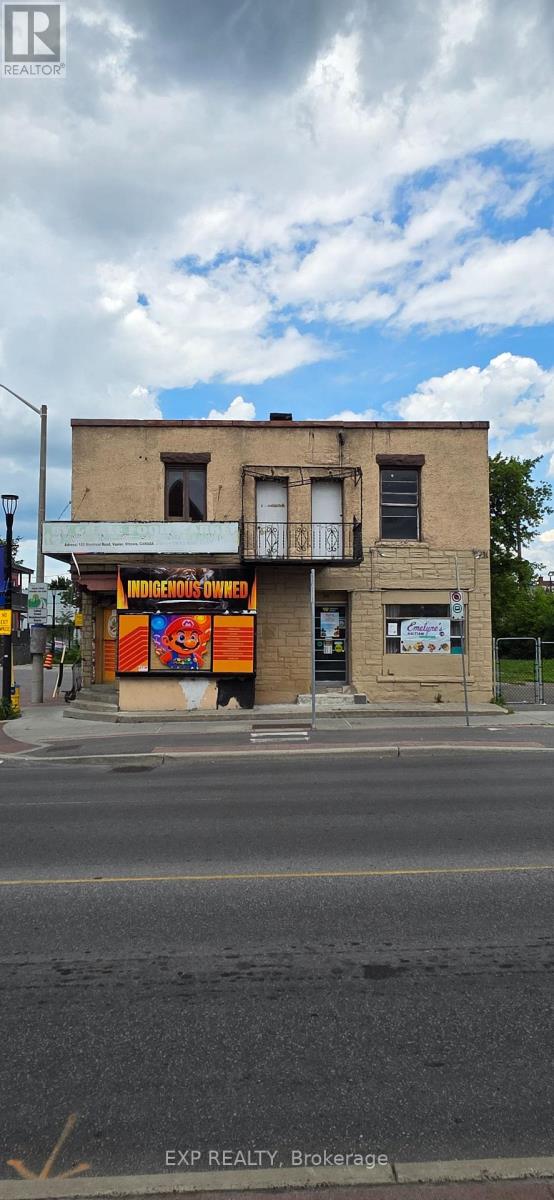
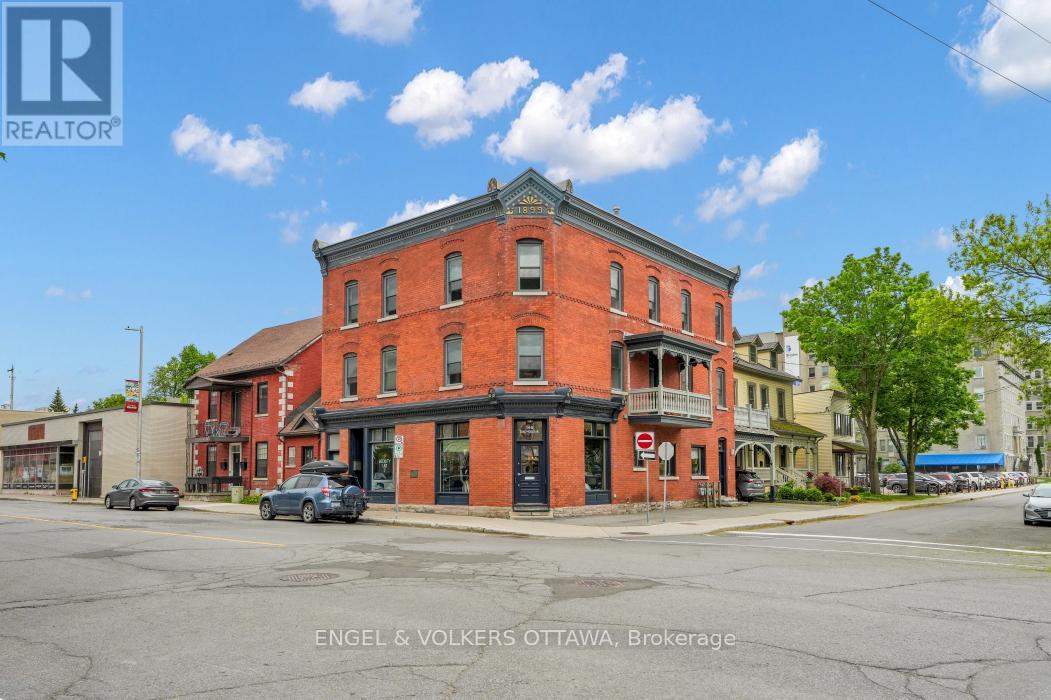
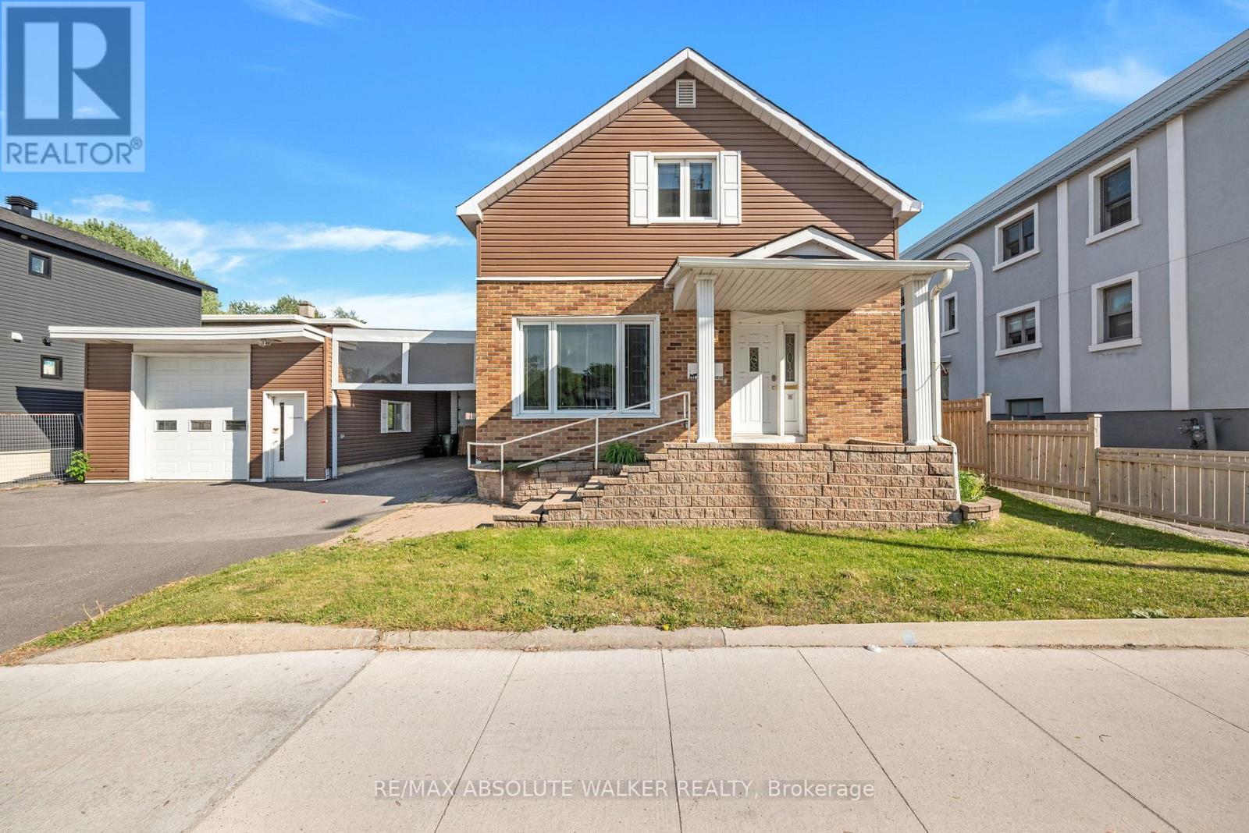
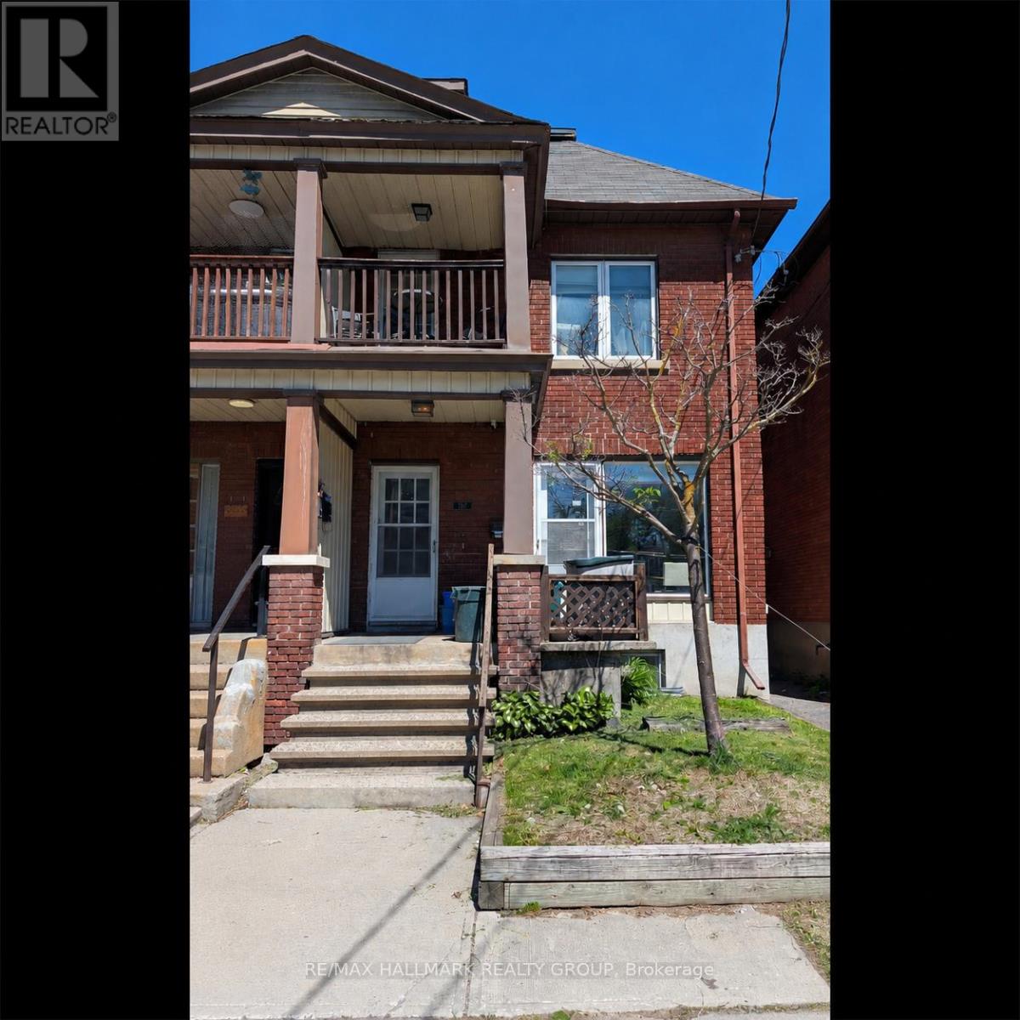
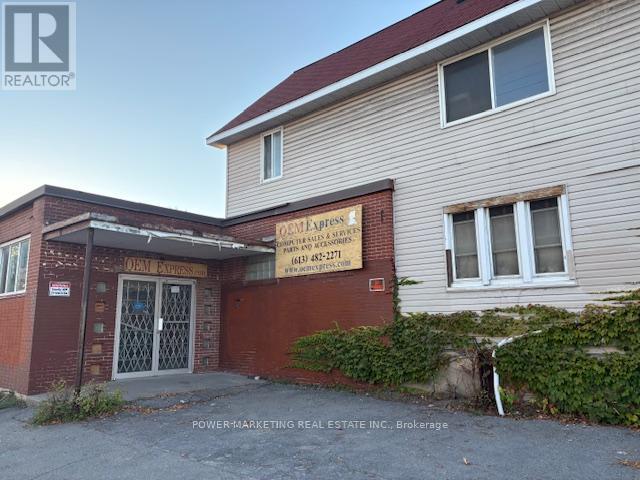
Awesome property sitting on a great corner location in the heart of McArthur Avenue. This property offers 5 parking spots, a lovely one bedroom apt on the 2nd level at $1650 per month. Main floor office owner occupied but could be converted to 2 bedrm unit is weelchair accessible. The owner space can be rented for commercial use for approximately $2700.00 per month. The basement has 2 bachelor units rented $1250 per moth each. Potential gross Income of approx $80,000.00 per year. Zoning allows for many uses including medical, retail, personal service business, office, take-out or restaurant and more. (id:58075)Details
Details for 276 Mcarthur Avenue, Ottawa, Ontario- Property Type
- Retail
- Building Type
- -
- Storeys
- -
- Neighborhood
- 3404 - Vanier
- Land Size
- Bldg=40.8 x 83 FT
- Year Built
- -
- Annual Property Taxes
- $7,089
- Parking Type
- Other
Inside
- Appliances
- -
- Rooms
- -
- Bedrooms
- -
- Bathrooms
- 0
- Fireplace
- -
- Fireplace Total
- -
- Basement
- -
Building
- Architecture Style
- -
- Direction
- Cross Streets: Vanier or St Laurent. ** Directions: St Laurent To McArthur or Vanier To McArthur East.
- Type of Dwelling
- -
- Roof
- -
- Exterior
- -
- Foundation
- -
- Flooring
- -
Land
- Sewer
- -
- Lot Size
- Bldg=40.8 x 83 FT
- Zoning
- -
- Zoning Description
- TM,R2L
Parking
- Features
- Other
- Total Parking
- 5
Utilities
- Cooling
- Fully air conditioned
- Heating
- Forced air, Electric
- Water
- Municipal water
Feature Highlights
- Community
- -
- Lot Features
- -
- Security
- -
- Pool
- -
- Waterfront
- -
Rooms
Rooms for 276 Mcarthur Avenue, Ottawa, OntarioMap

Mirna Botros RealtorCopyright 2026