Mirna Botros
613-600-26262760 Carousel Crescent Unit 1204 - $299,900
2760 Carousel Crescent Unit 1204 - $299,900
2760 Carousel Crescent Unit 1204
$299,900
2604 - Emerald Woods/Sawmill Creek
Ottawa, OntarioK1T2N4
2 beds
2 baths
1 parking
MLS#: X13532654Listed: about 2 months agoUpdated:about 2 months ago
Description
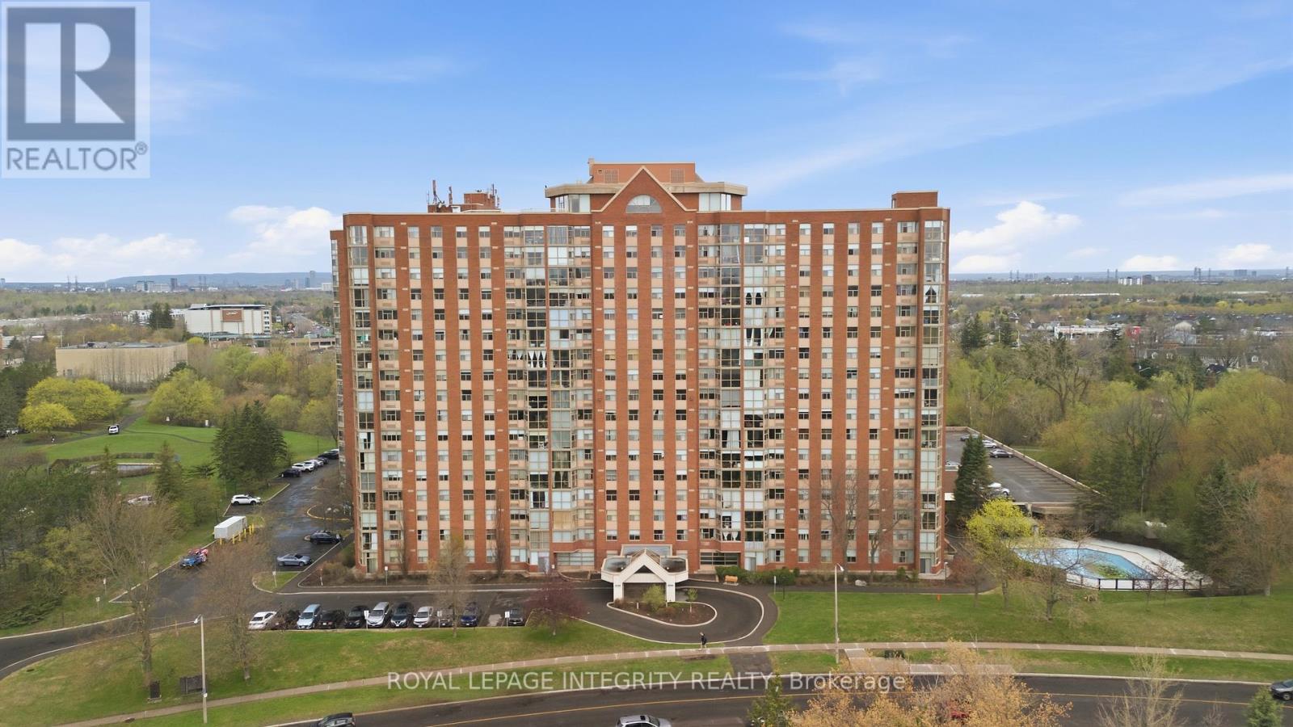
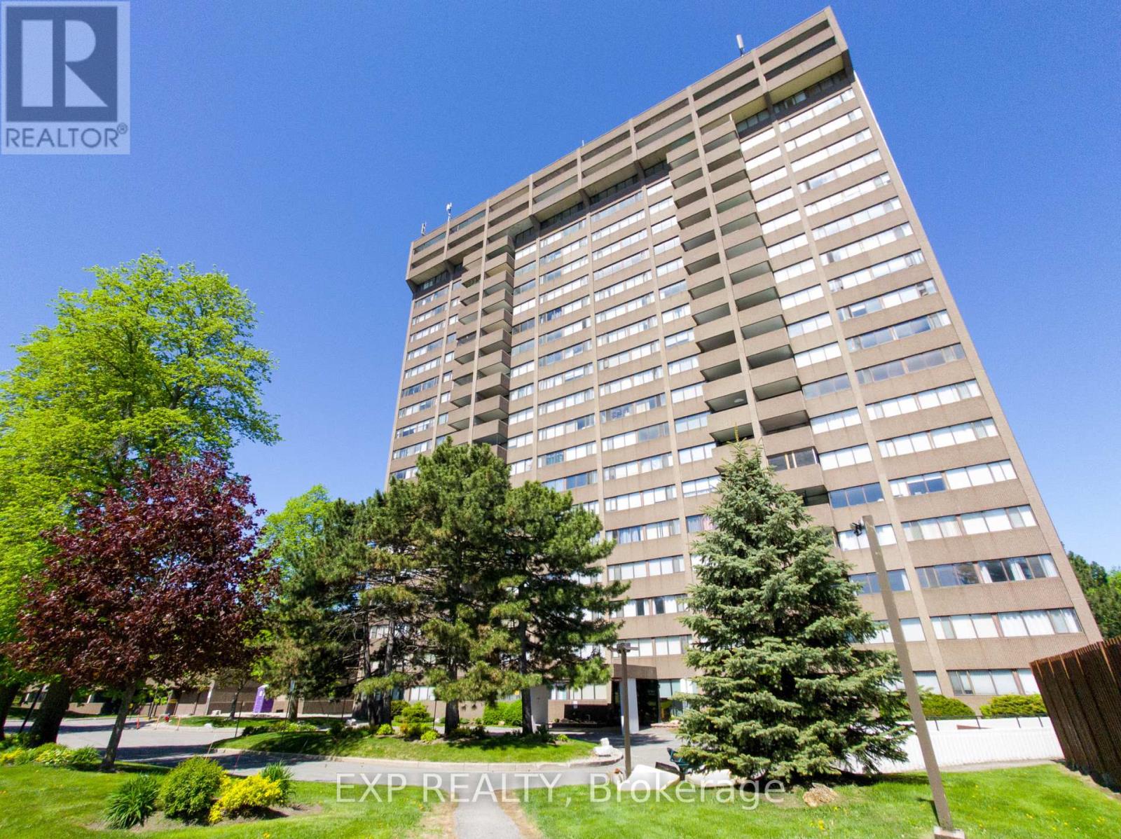
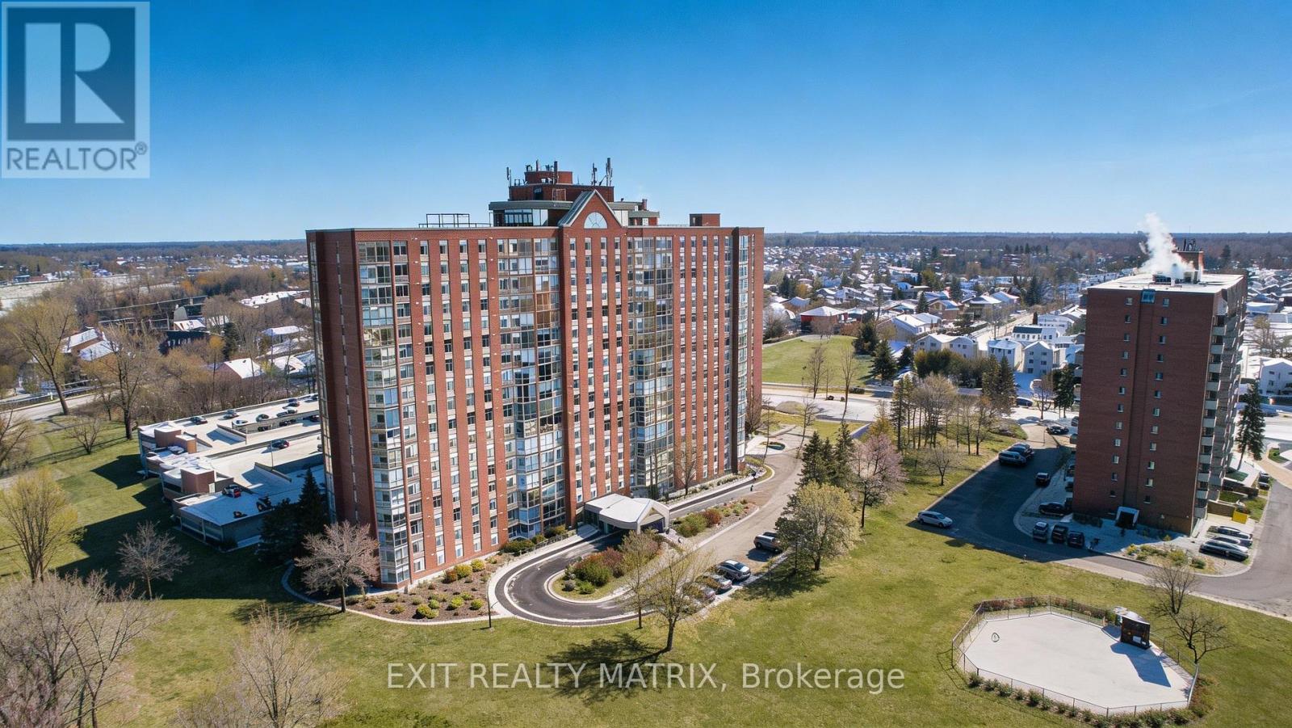
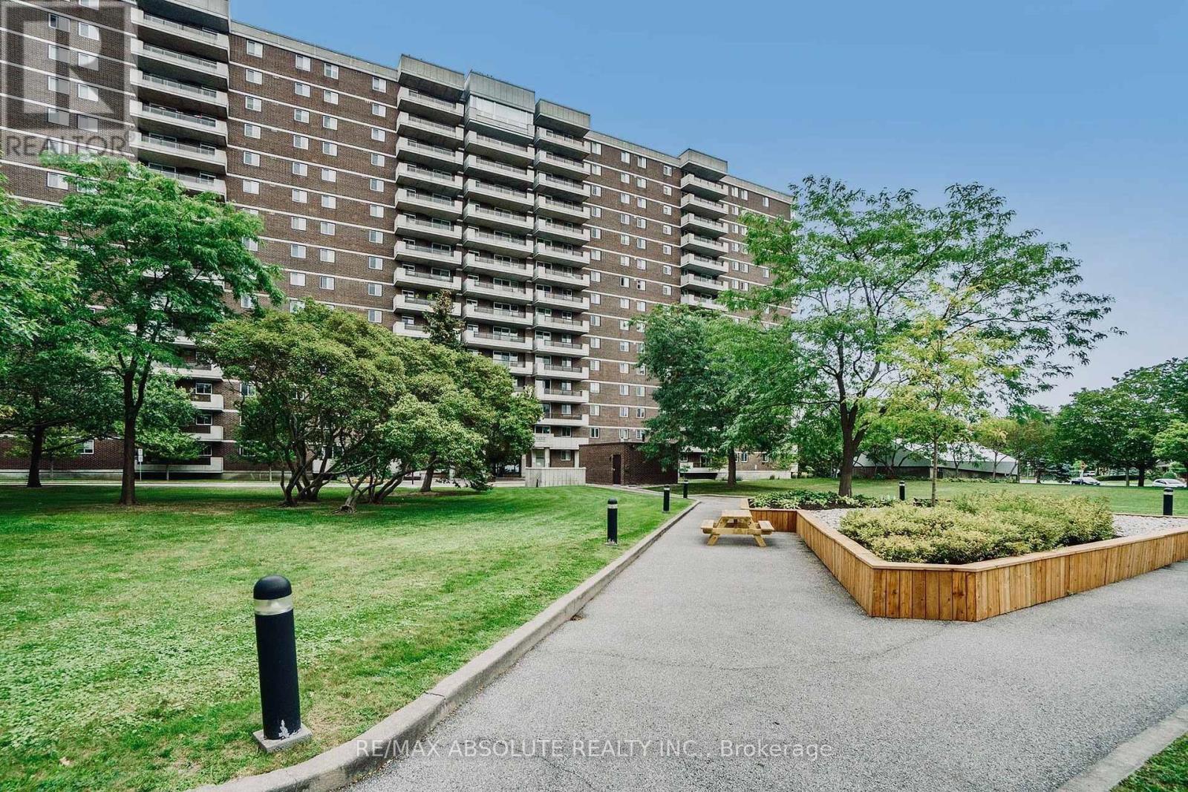
Simply the Best! Spacious 2 bedroom, 2 bathrooms, over 1100 sqft apartment! An exceptional opportunity to own a bright and spacious condo in a well-established and one of the best communities in Ottawa. Perched on a higher floor, this corner unit offers stunning panoramic views, an abundance of natural light, and a refreshing cross breeze throughout. This well-maintained suite features a functional layout with generously sized principal rooms, a large living and dining area perfect for entertaining, and a private solarium to enjoy your morning coffee. The large kitchen offers ample cabinetry and workspace. This unit also includes a highly sought-after ground-level parking spot, offering added convenience with no stairs-ideal for easy access, especially when carrying groceries or for those seeking greater accessibility. This great building offers a full range of amenities including a pool, whirlpool, sauna, fitness centre, squash courts, hobby room, party room, and beautifully maintained grounds. Conveniently located close to shopping centers, public transit, parks, and quick access to downtown Ottawa. (id:58075)Details
Details for 2760 Carousel Crescent Unit 1204, Ottawa, Ontario- Property Type
- Single Family
- Building Type
- Apartment
- Storeys
- -
- Neighborhood
- 2604 - Emerald Woods/Sawmill Creek
- Land Size
- -
- Year Built
- -
- Annual Property Taxes
- $2,646
- Parking Type
- Garage, Underground
Inside
- Appliances
- Washer, Refrigerator, Stove, Dryer, Hood Fan
- Rooms
- 6
- Bedrooms
- 2
- Bathrooms
- 2
- Fireplace
- -
- Fireplace Total
- -
- Basement
- None
Building
- Architecture Style
- -
- Direction
- East on Hunt Club Rd, South on Albion Road, West on Bridal Path Dr, North on Carousel Cres.
- Type of Dwelling
- apartment
- Roof
- -
- Exterior
- Concrete, Brick
- Foundation
- Concrete
- Flooring
- -
Land
- Sewer
- -
- Lot Size
- -
- Zoning
- -
- Zoning Description
- Residential
Parking
- Features
- Garage, Underground
- Total Parking
- 1
Utilities
- Cooling
- Central air conditioning
- Heating
- Heat Pump, Electric
- Water
- -
Feature Highlights
- Community
- Community Centre, Pets Allowed With Restrictions
- Lot Features
- Balcony
- Security
- -
- Pool
- Outdoor pool
- Waterfront
- -
Rooms
Rooms for 2760 Carousel Crescent Unit 1204, Ottawa, OntarioMap

Mirna Botros RealtorCopyright 2026