Mirna Botros
613-600-26262799 Dumaurier Avenue - $650,000
2799 Dumaurier Avenue - $650,000
2799 Dumaurier Avenue
$650,000
6202 - Fairfield Heights
Ottawa, OntarioK2B7W2
3 beds
2 baths
4 parking
MLS#: X13209882Listed: about 3 hours agoUpdated:about 3 hours ago
Description
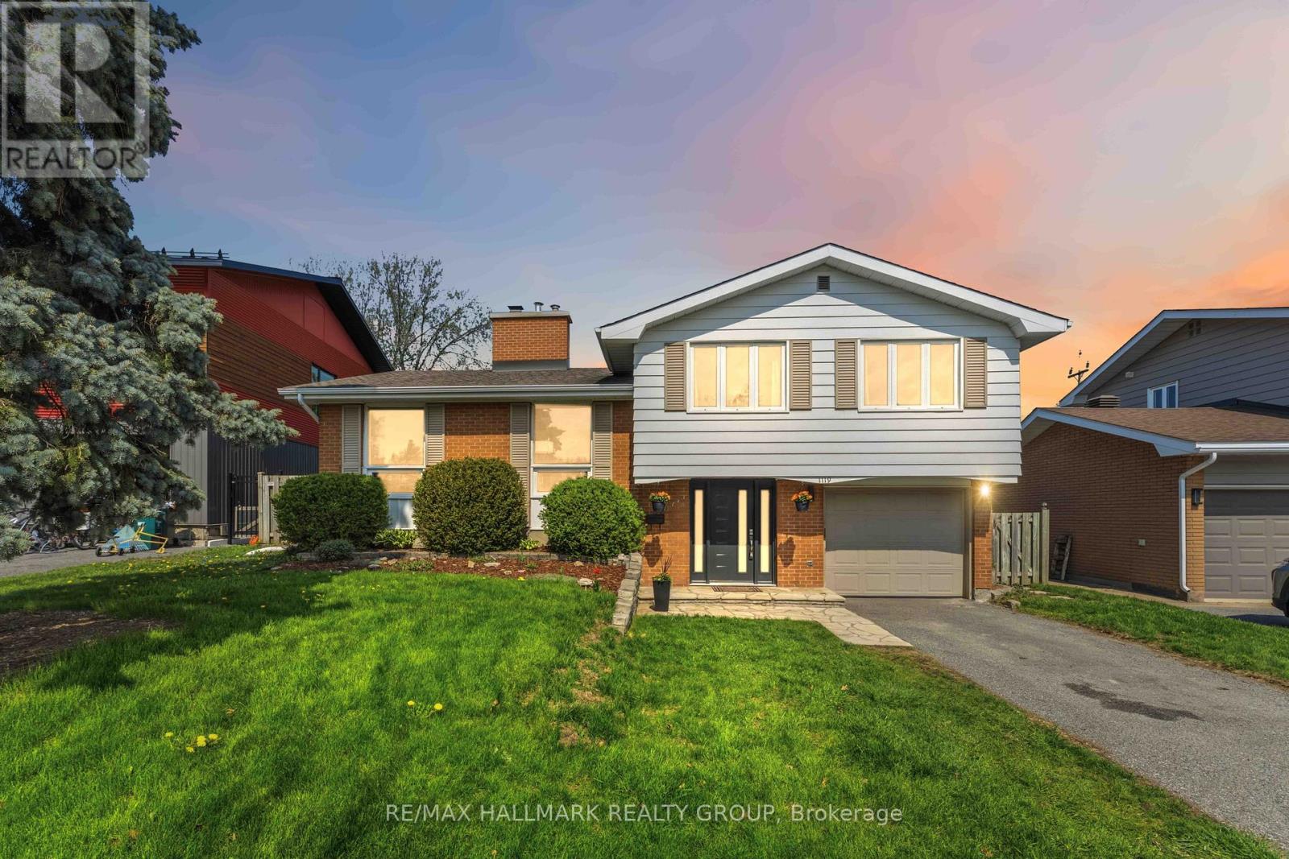
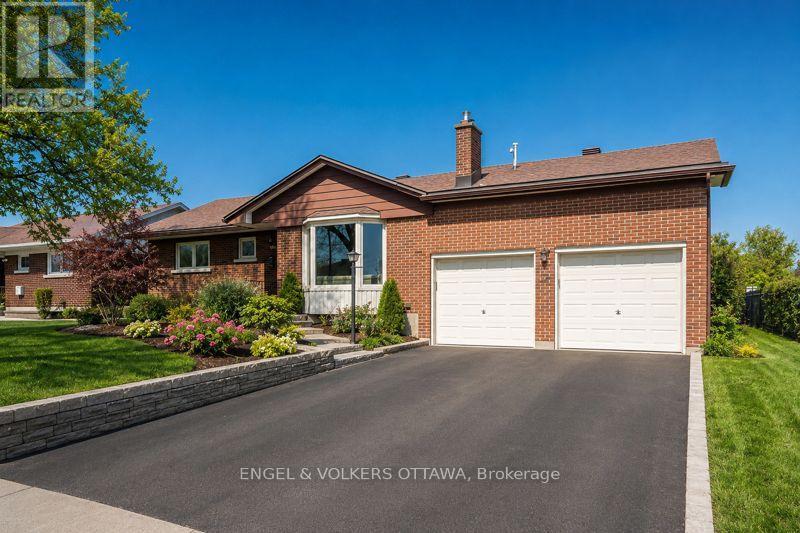
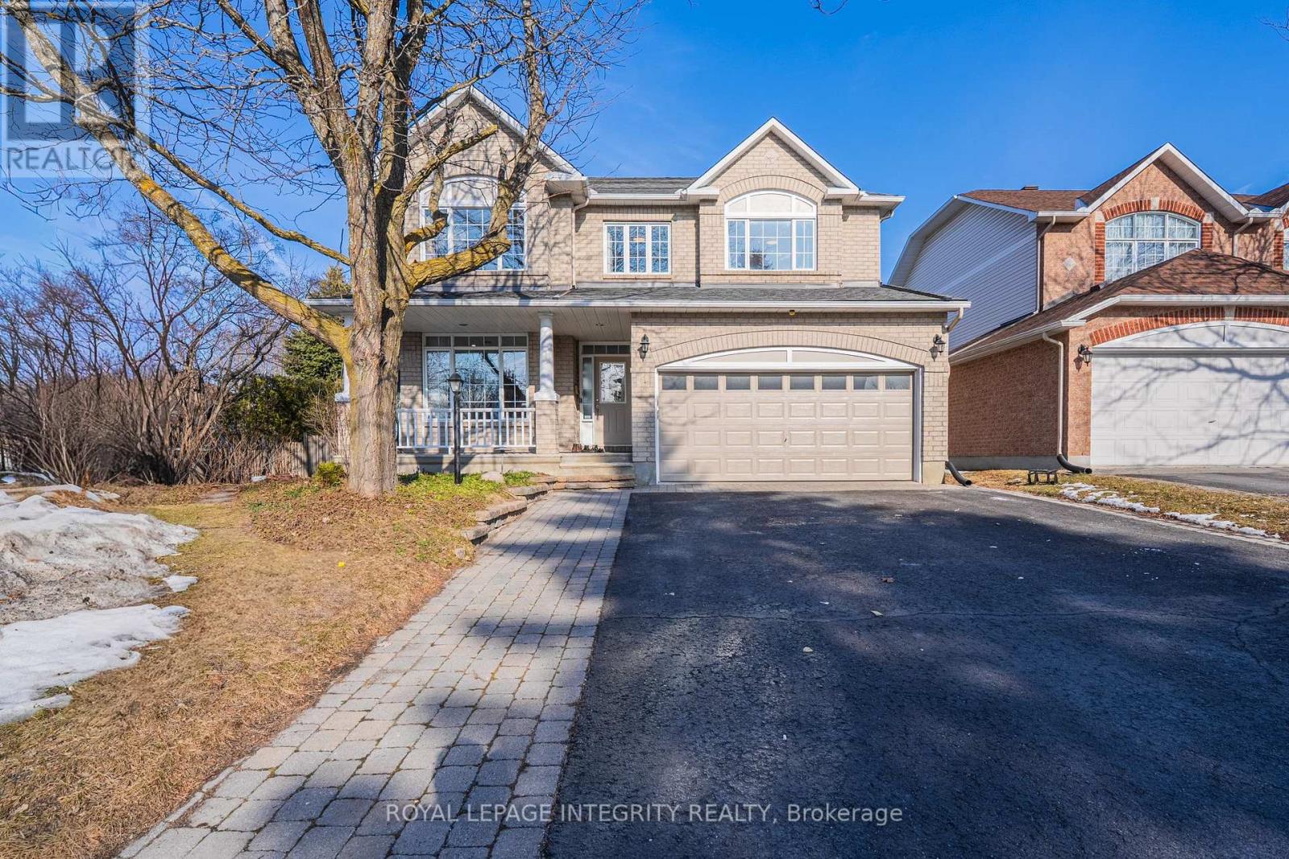
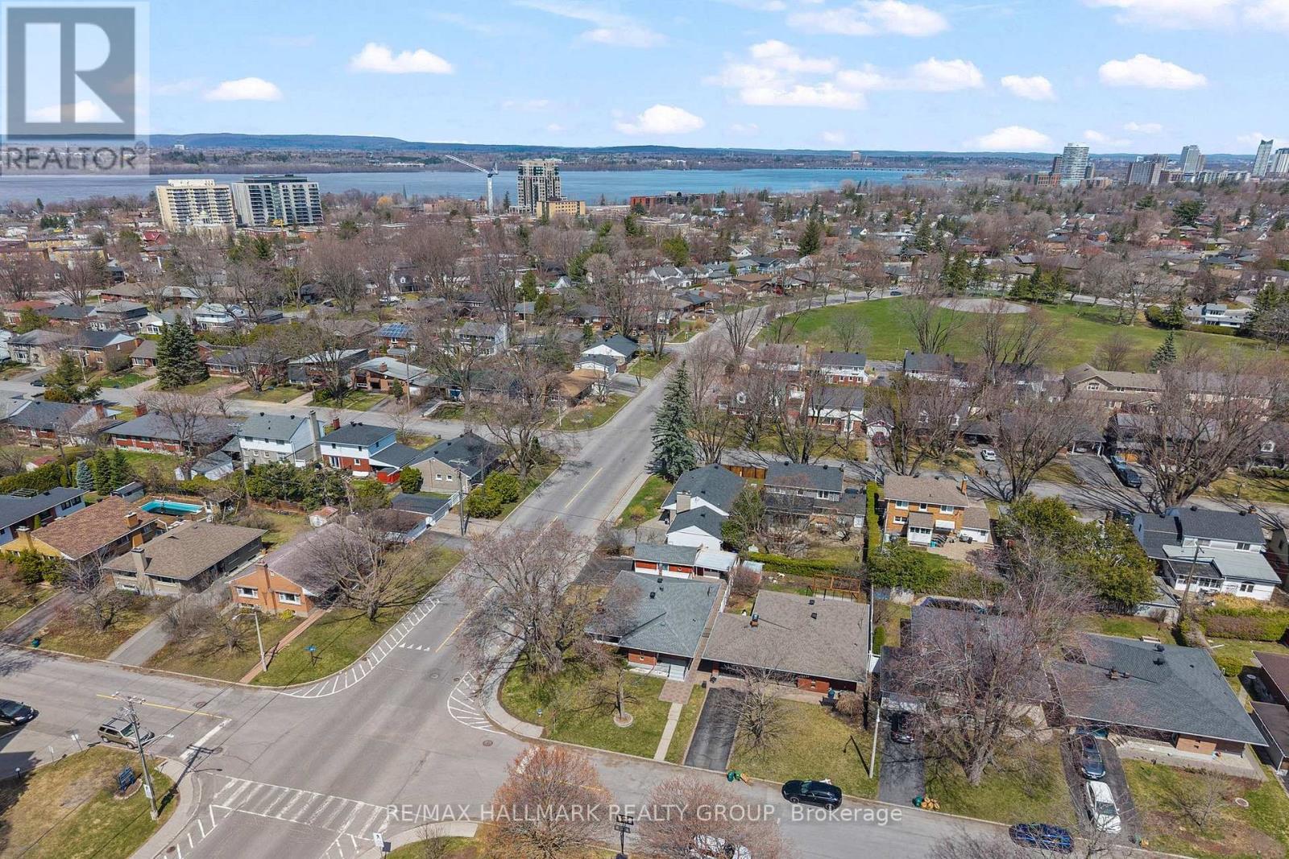
Spacious side-split home with double car garage and convenient inside entry, ideally located with quick access to the Queensway and close to shopping, schools, parks, transit, and everyday amenities. Situated on a generous lot with two sizeable side yards, this property offers excellent outdoor space and great potential for families or entertaining. Originally designed as a 3+1 bedroom home, the upper level has been modified to create two spacious bedrooms, while an additional bedroom is located on the lower level. Bathrooms are conveniently located on both the main and lower levels. The large eat-in kitchen provides direct access to the backyard and includes a fridge, stove, and dishwasher. Oak hardwood flooring extends throughout the main living areas, including the living room, dining room, hallways, and upper-level bedrooms. The lower level features a sizeable recreation room complete with a cozy gas fireplace and dry bar area, ideal for relaxing or entertaining. The laundry room is located just beyond the lower-level bathroom. Garage access is also found on this level, along with a separate utility/furnace room accessible through the garage.24 hours on all offers. (id:58075)Details
Details for 2799 Dumaurier Avenue, Ottawa, Ontario- Property Type
- Single Family
- Building Type
- House
- Storeys
- -
- Neighborhood
- 6202 - Fairfield Heights
- Land Size
- 80.7 x 100 FT
- Year Built
- -
- Annual Property Taxes
- $5,445
- Parking Type
- Attached Garage, Garage
Inside
- Appliances
- Washer, Refrigerator, Water meter, Dishwasher, Stove, Dryer, Window Coverings
- Rooms
- 12
- Bedrooms
- 3
- Bathrooms
- 2
- Fireplace
- -
- Fireplace Total
- 1
- Basement
- Full
Building
- Architecture Style
- -
- Direction
- Cross Streets: Pinecrest Rd / Dumaurier Ave. ** Directions: From Carling Ave, heading west, turn left on Pinecrest Ave, right onto Dumaurier Ave, 2nd house on the street.
- Type of Dwelling
- house
- Roof
- -
- Exterior
- Brick, Vinyl siding
- Foundation
- Poured Concrete
- Flooring
- Tile, Laminate, Carpeted, Ceramic
Land
- Sewer
- Sanitary sewer
- Lot Size
- 80.7 x 100 FT
- Zoning
- -
- Zoning Description
- Residential
Parking
- Features
- Attached Garage, Garage
- Total Parking
- 4
Utilities
- Cooling
- Central air conditioning
- Heating
- Forced air, Natural gas
- Water
- Municipal water
Feature Highlights
- Community
- -
- Lot Features
- Flat site
- Security
- Smoke Detectors
- Pool
- -
- Waterfront
- -
Rooms
Rooms for 2799 Dumaurier Avenue, Ottawa, OntarioMap



Mirna Botros RealtorCopyright 2026