Mirna Botros
613-600-2626281 Goldridge Drive - $3,650
281 Goldridge Drive - $3,650
281 Goldridge Drive
$3,650
9007 - Kanata - Kanata Lakes/Heritage Hills
Ottawa, OntarioK2T1H4
5 beds
4 baths
4 parking
MLS#: X13606440Listed: about 2 months agoUpdated:about 2 months ago
Description
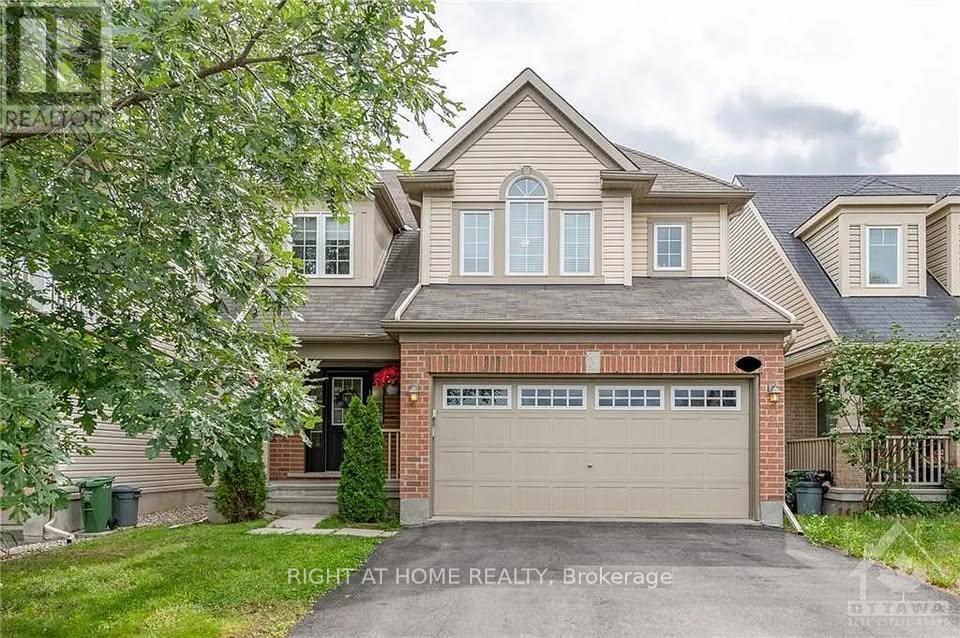
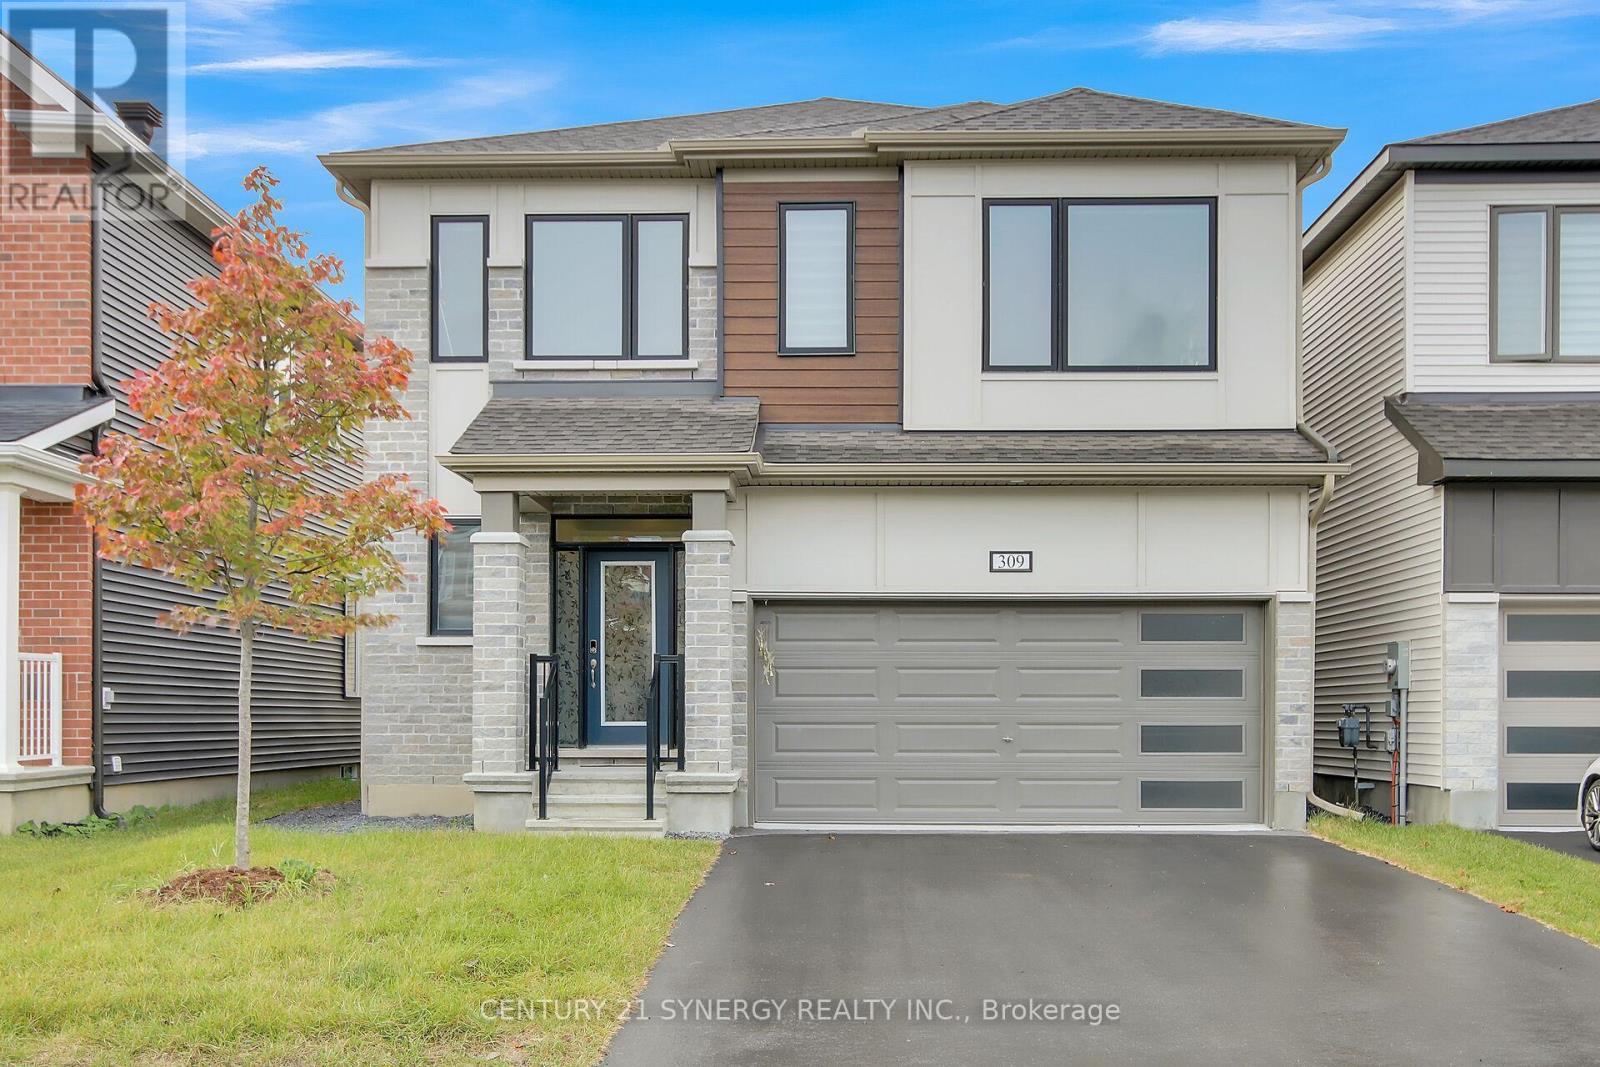
Right in the middle of Kanata lakes proper with NO rear neighbors & backs onto Tanmount Park! FORMAL living & dining room- this 2630 square home offers a classic floor plan! Site finished hardwood on the main floor & hardwood staircase with window for extra brightness! Granite countertops in the kitchen with shaker style cabinets, window over the sink & large island. MAIN floor den! Open to above in the GREAT room with a wall of windows & stone surround on the gas fireplace! LARGE primary bedrooom with walk in & recently renovated 5 piece ensuite with a glass shower. 3 additional BIG bedrooms on the second level PLUS laundry. FULLY finished lower level offers an OVERSIZED rec room, 5th bedroom & FULL bath w tub & shower combo! Fenced backyard & cedars allow for a very private backyard.Close to top schools of all levels, DND campus, and much more! (id:58075)Details
Details for 281 Goldridge Drive, Ottawa, Ontario- Property Type
- Single Family
- Building Type
- House
- Storeys
- 2
- Neighborhood
- 9007 - Kanata - Kanata Lakes/Heritage Hills
- Land Size
- 42.2 FT
- Year Built
- -
- Annual Property Taxes
- -
- Parking Type
- Attached Garage, Garage
Inside
- Appliances
- Washer, Refrigerator, Dishwasher, Stove, Dryer, Garage door opener remote(s)
- Rooms
- 12
- Bedrooms
- 5
- Bathrooms
- 4
- Fireplace
- -
- Fireplace Total
- -
- Basement
- Finished, N/A
Building
- Architecture Style
- -
- Direction
- Cross Streets: Kanata Ave and Goldridge Dri. ** Directions: Kanata Ave to Goldridge.
- Type of Dwelling
- house
- Roof
- -
- Exterior
- Brick, Vinyl siding
- Foundation
- Concrete
- Flooring
- -
Land
- Sewer
- Sanitary sewer
- Lot Size
- 42.2 FT
- Zoning
- -
- Zoning Description
- -
Parking
- Features
- Attached Garage, Garage
- Total Parking
- 4
Utilities
- Cooling
- Central air conditioning
- Heating
- Forced air, Natural gas
- Water
- Municipal water
Feature Highlights
- Community
- -
- Lot Features
- -
- Security
- -
- Pool
- -
- Waterfront
- -
Rooms
Rooms for 281 Goldridge Drive, Ottawa, OntarioMap

Mirna Botros RealtorCopyright 2026