Mirna Botros
613-600-2626286 Cornice Street - $3,400
286 Cornice Street - $3,400
286 Cornice Street
$3,400
2013 - Mer Bleue/Bradley Estates/Anderson Park
Ottawa, OntarioK1W0W4
3 beds
3 baths
4 parking
MLS#: X13625900Listed: about 2 hours agoUpdated:about 2 hours ago
Description
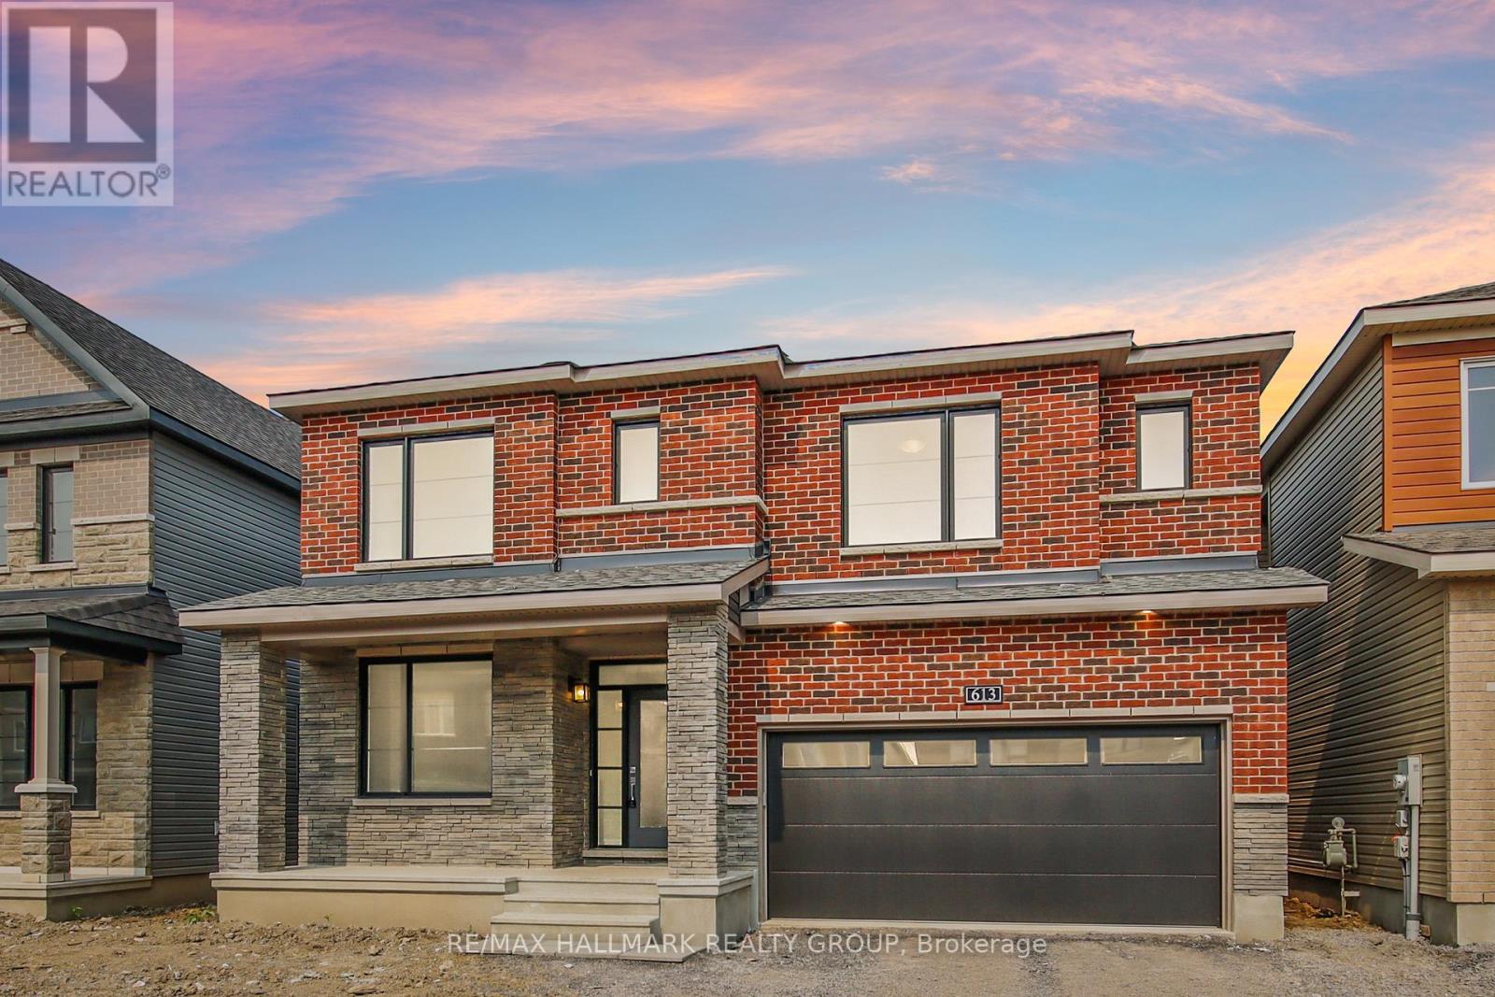
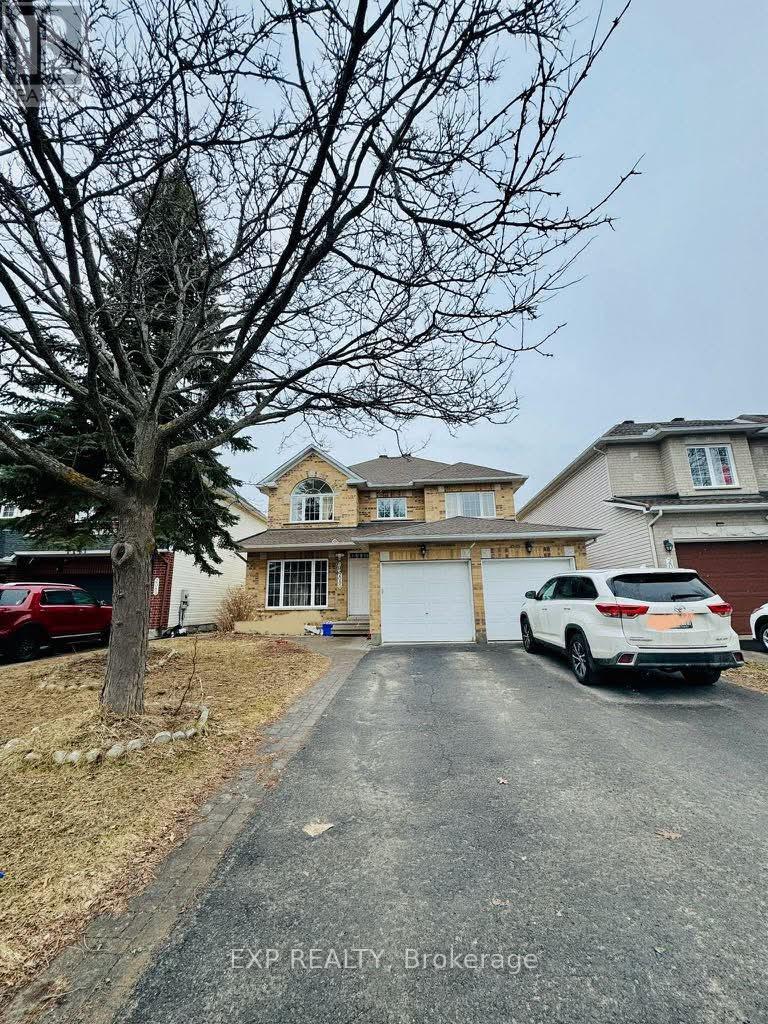
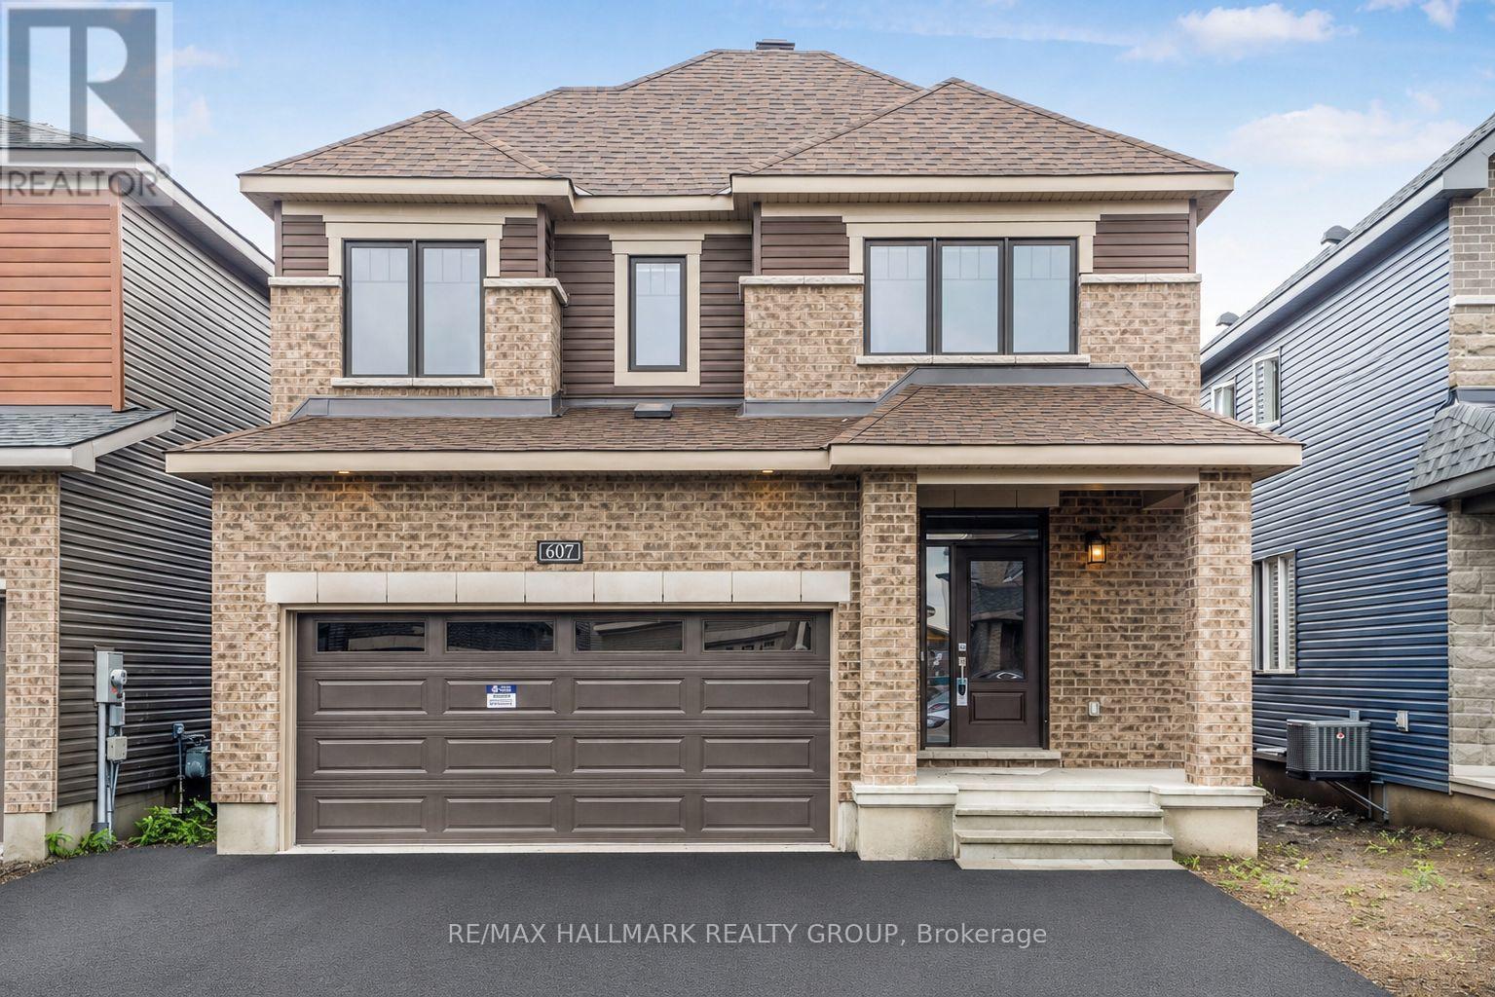
Welcome to 286 Cornice Street, a stunning 2023 Richcraft "Bateman" model in Orleans. This 3 bedroom, 2.5 bath home is a true showstopper, offering approximately 3,200 sq ft of beautifully finished living space across all three levels. The chef's kitchen is the heart of the home, with a large pantry, stone countertops, a centre island, pot lights, and under cabinet lighting. It opens into a spacious living room with a natural gas fireplace and a soaring ceiling open to the second level. A main floor office or bonus room adds flexible space for work or play. Upstairs are three generous bedrooms. The primary suite offers a large walk in closet with a custom wardrobe and a spa like 5 piece ensuite with a separate shower, soaker tub, double sinks, stone counters, and tile flooring. The two additional bedrooms are identical in size at 15'10" x 11'. The main bathroom has a smart layout, with the shower and sink in their own space, and a separate area for the second sink and toilet, great for busy mornings. Upper level laundry adds everyday convenience. The fully finished lower level offers a bright, open family room, perfect for a rec room, home gym, or extra living space. Enjoy an attached double garage plus driveway parking, 4 spaces total. Unbeatable east end location close to the Navan Road Park and Ride, great schools, shopping, parks, tennis courts, and endless outdoor activities. Fridge, stove, washer, dryer, dishwasher, and hood fan included. Available for a 1 year lease, flexible start between September 15 and October 1. $3,400 per month plus utilities. No smoking, no pets. Rental application, credit check, proof of income, and references required. Book your private showing today! (id:58075)Details
Details for 286 Cornice Street, Ottawa, Ontario- Property Type
- Single Family
- Building Type
- House
- Storeys
- 2
- Neighborhood
- 2013 - Mer Bleue/Bradley Estates/Anderson Park
- Land Size
- 9.5 x 30.5 M
- Year Built
- -
- Annual Property Taxes
- -
- Parking Type
- Attached Garage, Garage
Inside
- Appliances
- Washer, Refrigerator, Dishwasher, Stove, Dryer, Hood Fan, Garage door opener remote(s), Water Heater - Tankless
- Rooms
- 12
- Bedrooms
- 3
- Bathrooms
- 3
- Fireplace
- -
- Fireplace Total
- 1
- Basement
- Finished, Full
Building
- Architecture Style
- -
- Direction
- Cross Streets: Brian Coburn/ Fern Casey. ** Directions: Brian Coburn to Fern Casey to Couloir to Ascendar to Cornice.
- Type of Dwelling
- house
- Roof
- -
- Exterior
- Vinyl siding, Brick Facing
- Foundation
- Poured Concrete
- Flooring
- Hardwood
Land
- Sewer
- Sanitary sewer
- Lot Size
- 9.5 x 30.5 M
- Zoning
- -
- Zoning Description
- -
Parking
- Features
- Attached Garage, Garage
- Total Parking
- 4
Utilities
- Cooling
- Central air conditioning
- Heating
- Forced air, Natural gas
- Water
- Municipal water
Feature Highlights
- Community
- -
- Lot Features
- Lane, In suite Laundry
- Security
- -
- Pool
- -
- Waterfront
- -
Rooms
Rooms for 286 Cornice Street, Ottawa, OntarioMap

Mirna Botros RealtorCopyright 2026