Mirna Botros
613-600-262629 Pritchard Drive - $789,900
29 Pritchard Drive - $789,900
29 Pritchard Drive
$789,900
7606 - Manordale
Ottawa, OntarioK2G1B2
5 beds
3 baths
5 parking
MLS#: X13639950Listed: about 2 hours agoUpdated:about 2 hours ago
Description
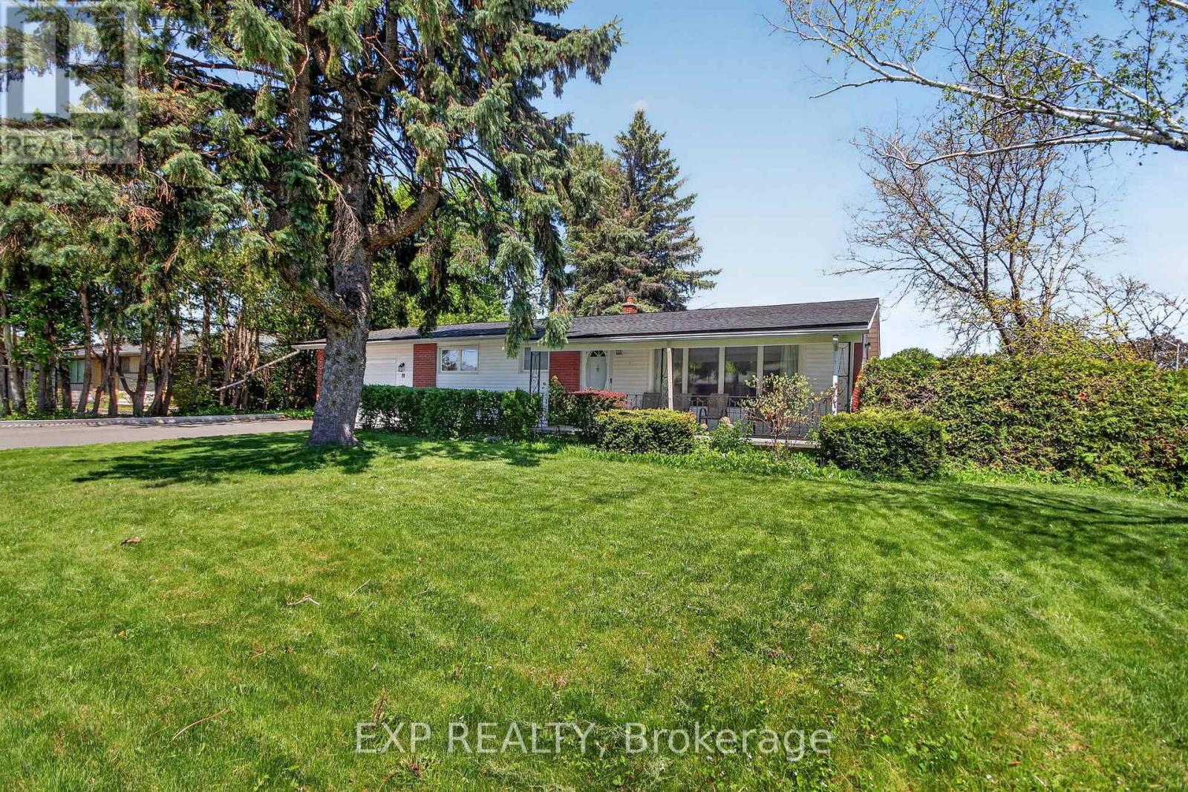
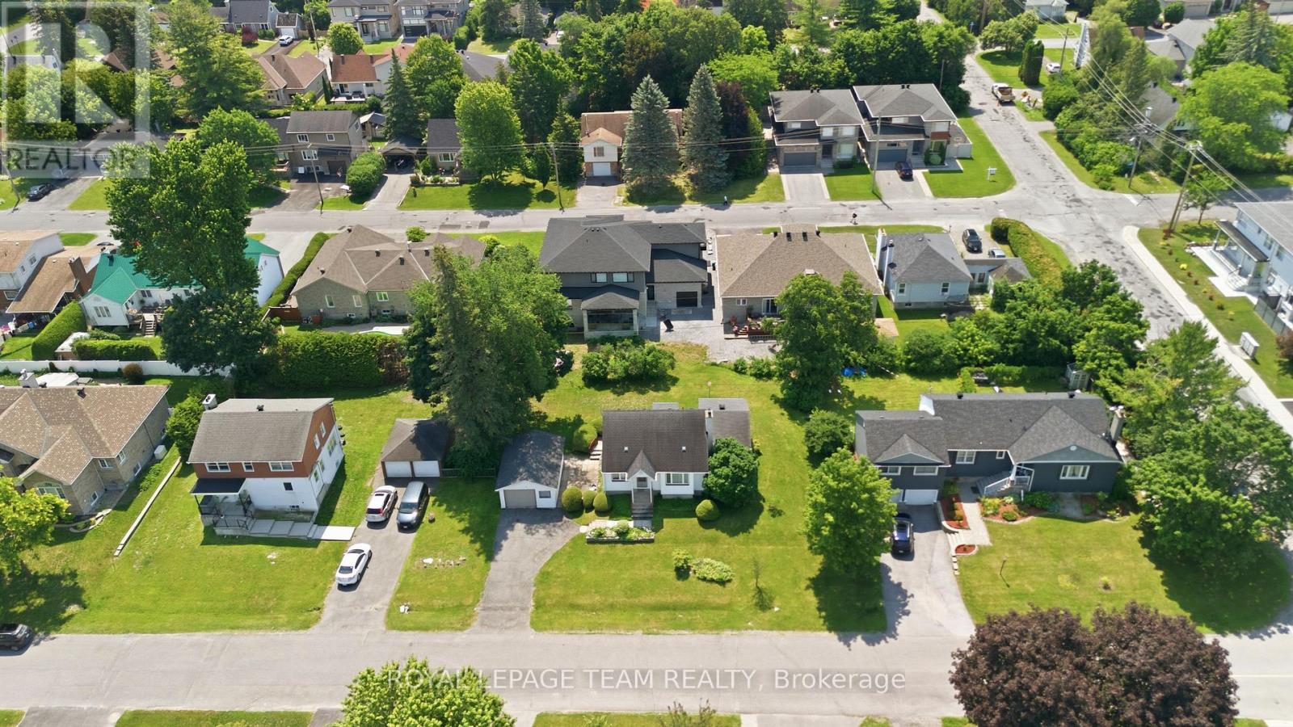
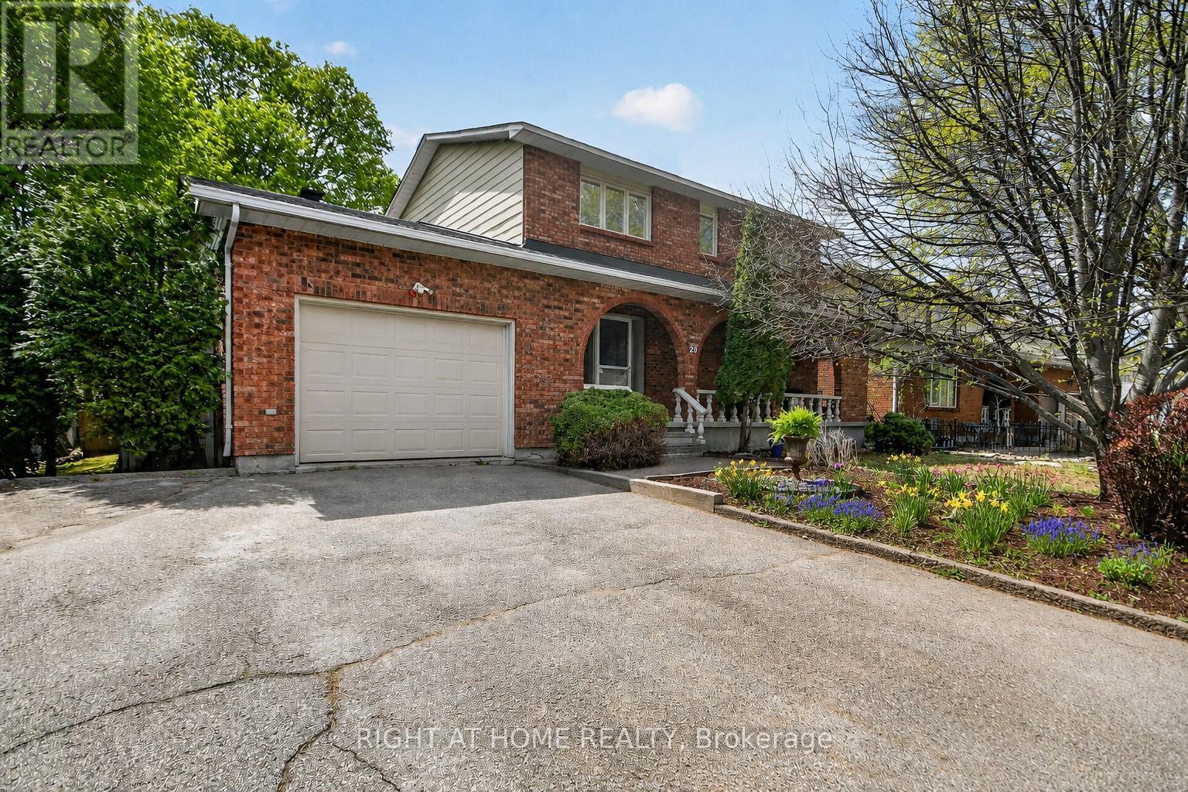
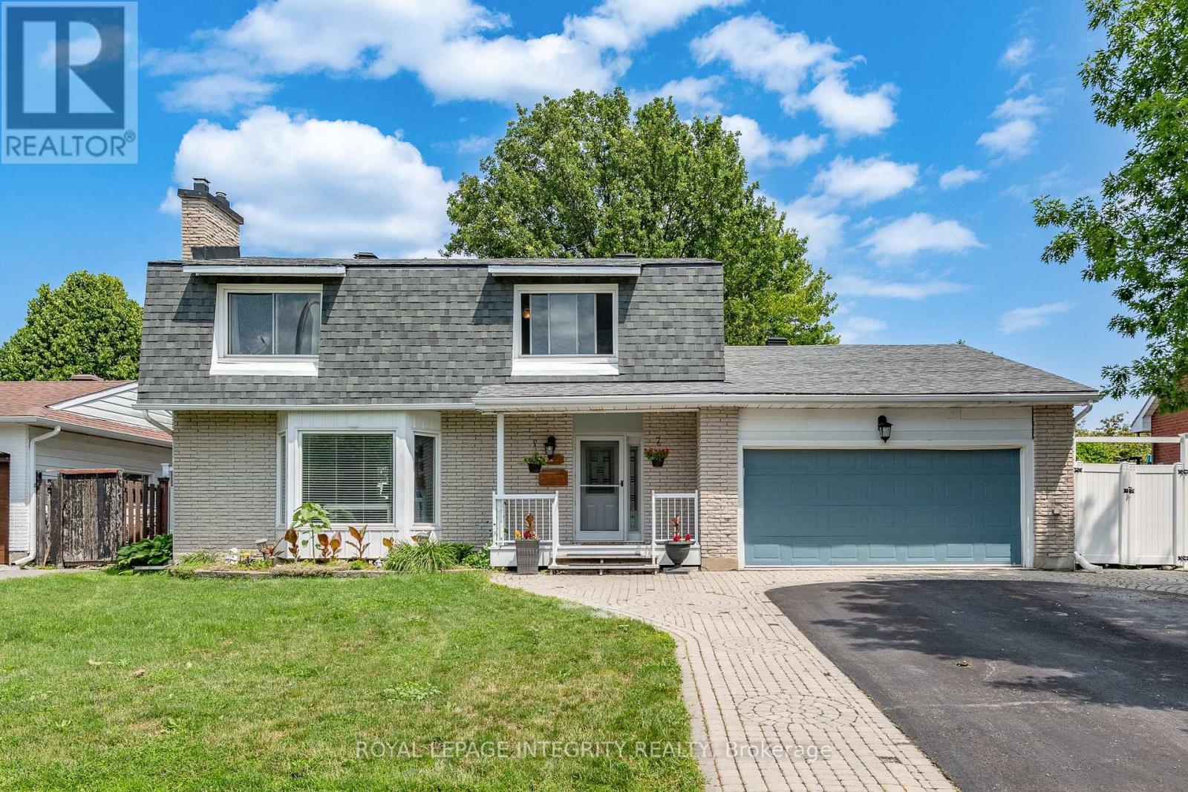
Welcome to 29 Pritchard Drive! Nestled on a generous lot in the heart of sought-after Manordale, this beautifully maintained and move-in ready 5-bedroom, 3-bathroom home offers exceptional space and versatility for today's families. Featuring hardwood flooring throughout, a bright and inviting layout, and a beautifully updated gas fireplace, this home is designed for comfortable everyday living. The renovated kitchen boasts stone countertops, stainless steel appliances, and ample workspace, making it the perfect gathering place for family and friends. The finished lower level includes a second kitchen, providing outstanding potential for multi-generational living, an in-law suite, or additional income opportunities. Ideally located just minutes from Algonquin College, the Nepean Sportsplex, parks, schools, shopping, transit, and scenic bike paths, this home combines convenience with a family-friendly neighborhood. A rare opportunity to own a spacious, flexible home in one of Ottawa's most desirable west-end communities-don't miss it! (id:58075)Details
Details for 29 Pritchard Drive, Ottawa, Ontario- Property Type
- Single Family
- Building Type
- House
- Storeys
- -
- Neighborhood
- 7606 - Manordale
- Land Size
- 74.9 x 99.9 FT
- Year Built
- -
- Annual Property Taxes
- $4,948
- Parking Type
- Attached Garage, Garage
Inside
- Appliances
- Washer, Refrigerator, Dishwasher, Stove, Dryer, Blinds
- Rooms
- 13
- Bedrooms
- 5
- Bathrooms
- 3
- Fireplace
- -
- Fireplace Total
- -
- Basement
- Finished, N/A
Building
- Architecture Style
- -
- Direction
- Woodroffe South , Right onto Knoxdale, Left onto Millford, Left onto Pritchard Drive.
- Type of Dwelling
- house
- Roof
- -
- Exterior
- Brick
- Foundation
- Poured Concrete
- Flooring
- -
Land
- Sewer
- Sanitary sewer
- Lot Size
- 74.9 x 99.9 FT
- Zoning
- -
- Zoning Description
- -
Parking
- Features
- Attached Garage, Garage
- Total Parking
- 5
Utilities
- Cooling
- Central air conditioning
- Heating
- Forced air, Natural gas
- Water
- Municipal water
Feature Highlights
- Community
- -
- Lot Features
- In-Law Suite
- Security
- -
- Pool
- -
- Waterfront
- -
Rooms
Rooms for 29 Pritchard Drive, Ottawa, OntarioMap





Mirna Botros RealtorCopyright 2026