Mirna Botros
613-600-26262912 Fairlea Crescent - $329,900
2912 Fairlea Crescent - $329,900
2912 Fairlea Crescent
$329,900
3804 - Heron Gate/Industrial Park
Ottawa, OntarioK1V8T7
3 beds
2 baths
1 parking
MLS#: X13781348Listed: about 2 hours agoUpdated:about 2 hours ago
Description
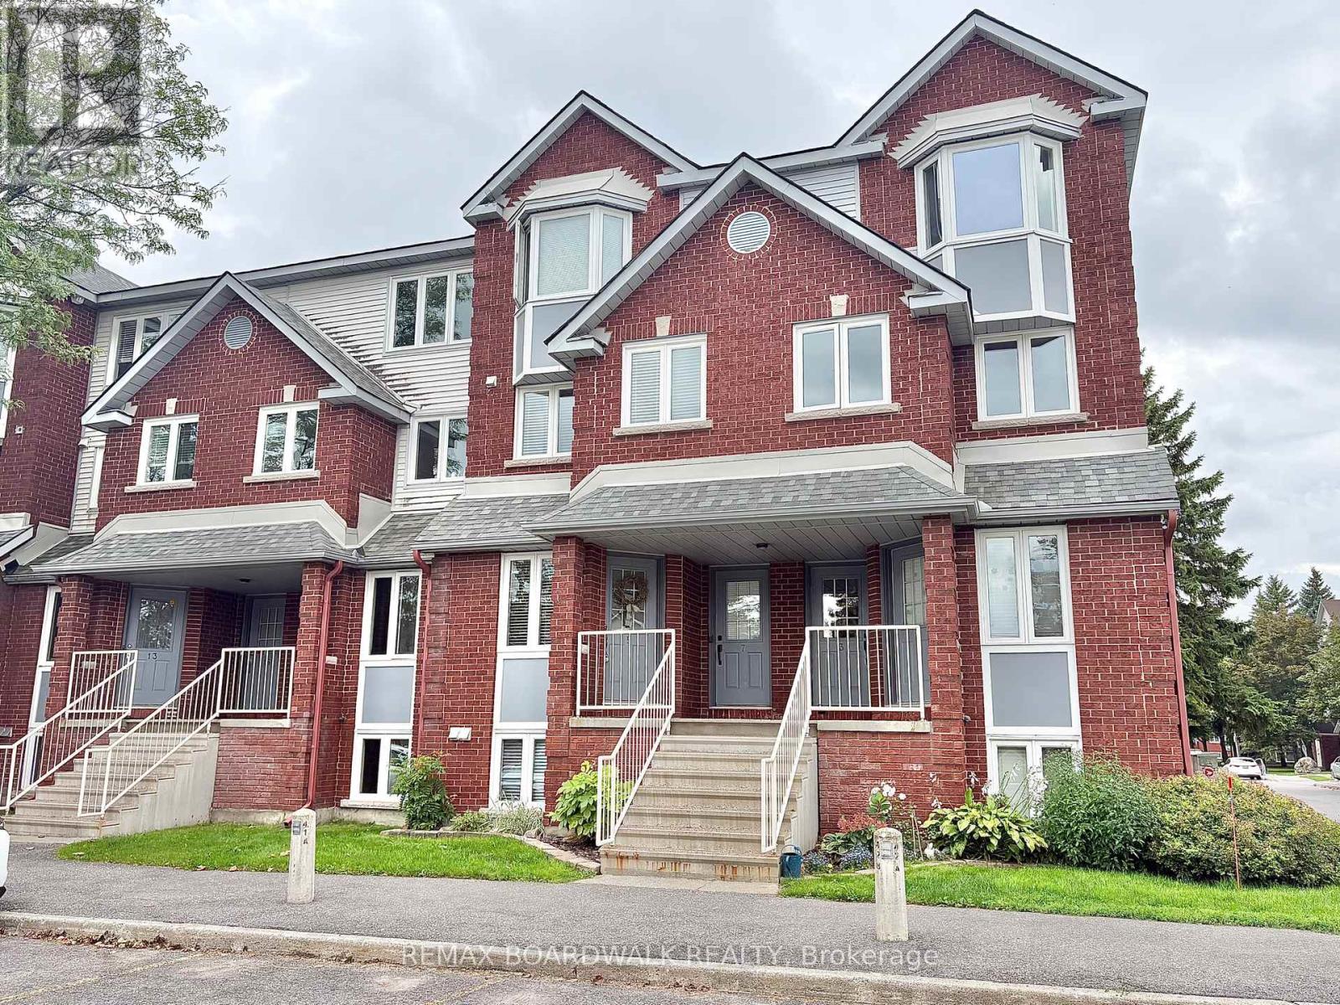
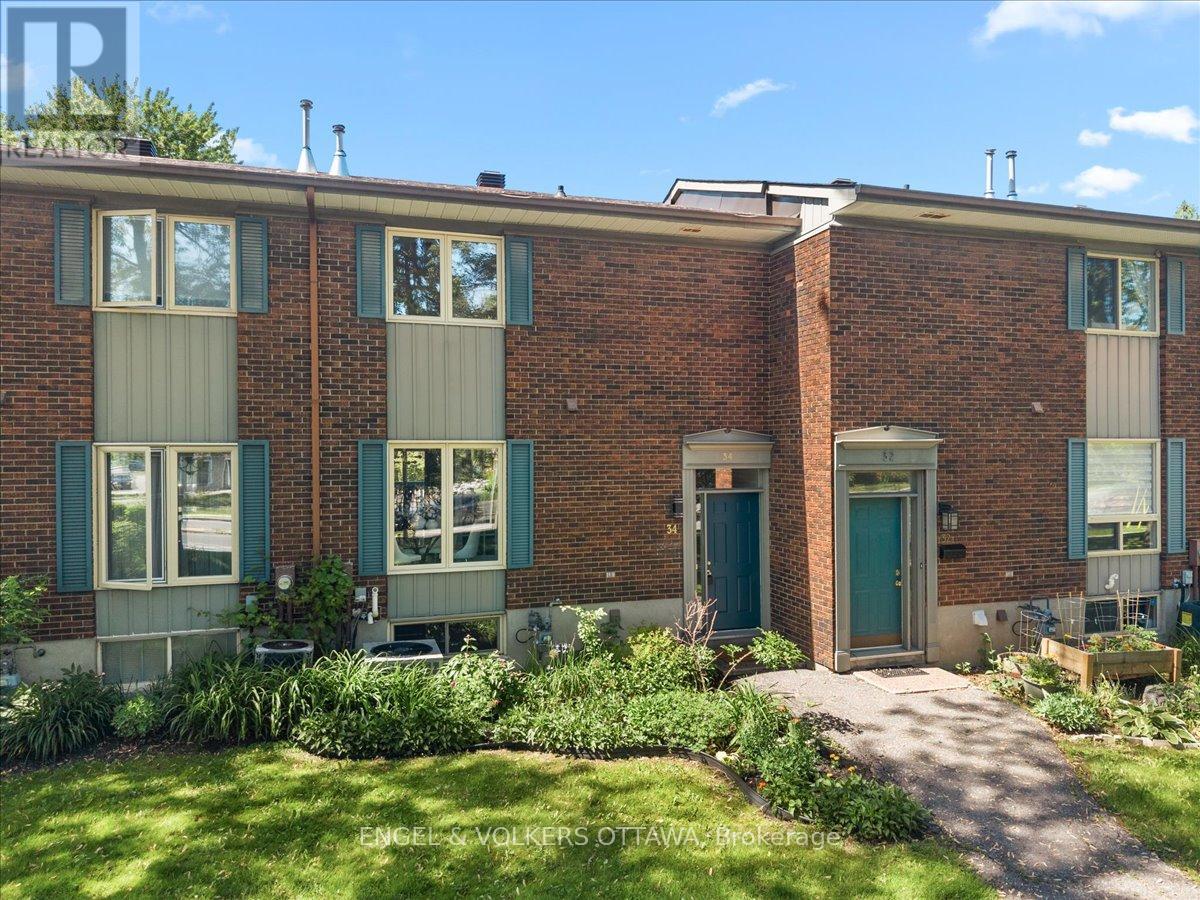
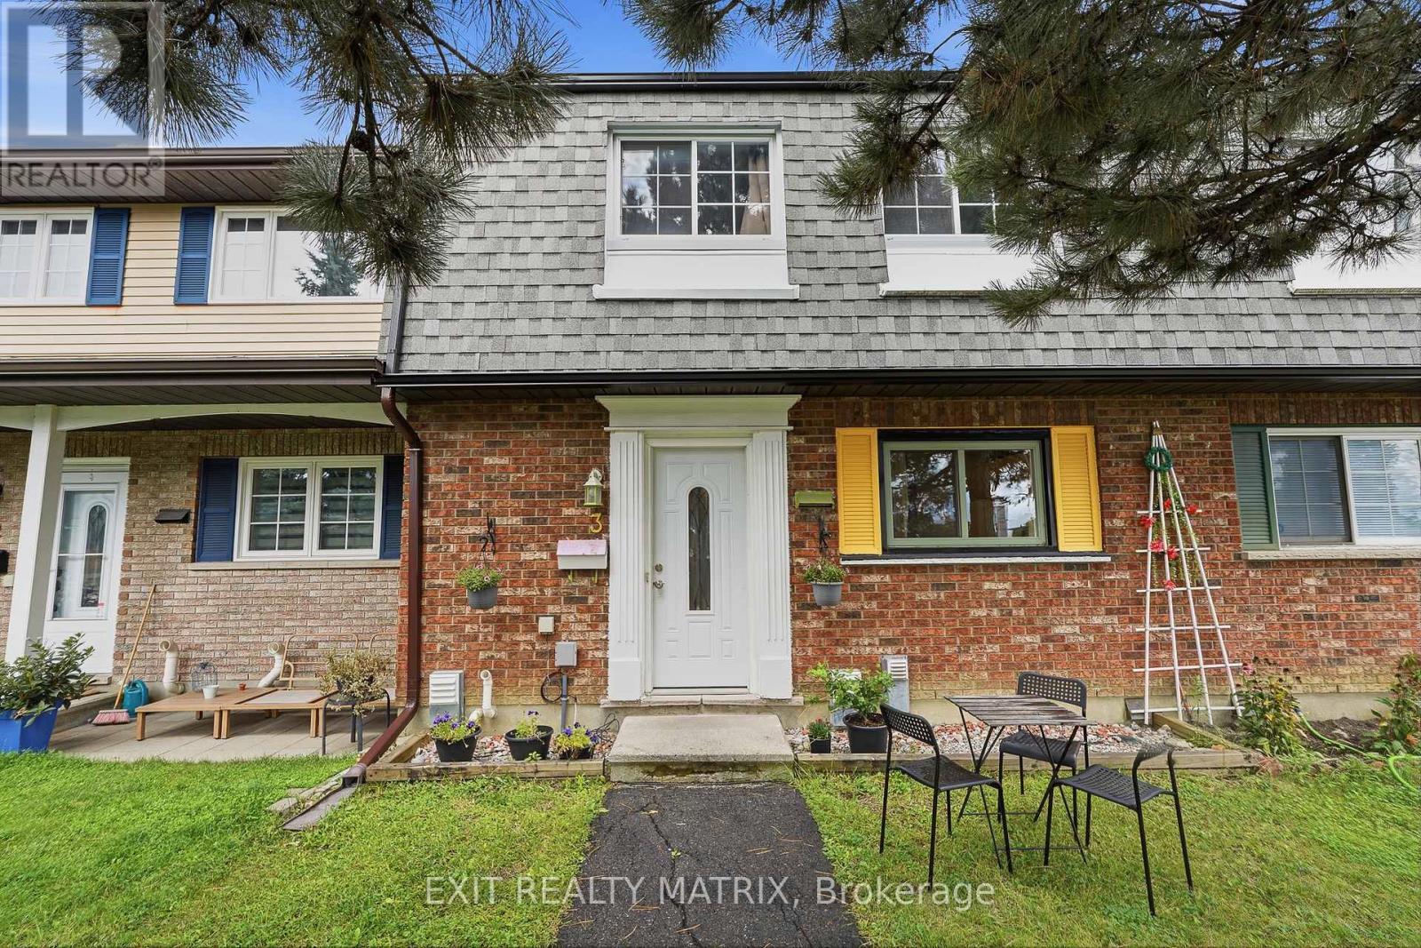
Bright, inviting and move-in ready, this three-bedroom condo townhome features a modern kitchen open to the hardwood-floored living and dining areas, plus a private, low-maintenance fenced yard and exclusive parking. Upstairs offers three generous bedrooms and a full bathroom. The finished lower level includes a spacious recreation room with home theatre area, three-piece bathroom, laundry and ample storage. Steps from Fairlea Park, with a playground, splash pad, outdoor rink and ball diamond, and close to schools, transit, shopping, restaurants and recreation. Easy access to South Keys, Carleton University, downtown and the airport. Vacant and available for immediate occupancy. Some photos have been virtually staged. (id:58075)Details
Details for 2912 Fairlea Crescent, Ottawa, Ontario- Property Type
- Single Family
- Building Type
- Row Townhouse
- Storeys
- 2
- Neighborhood
- 3804 - Heron Gate/Industrial Park
- Land Size
- -
- Year Built
- -
- Annual Property Taxes
- $2,513
- Parking Type
- No Garage
Inside
- Appliances
- Washer, Refrigerator, Dishwasher, Stove, Dryer
- Rooms
- 10
- Bedrooms
- 3
- Bathrooms
- 2
- Fireplace
- -
- Fireplace Total
- -
- Basement
- Finished, N/A
Building
- Architecture Style
- -
- Direction
- Walkley Road to Heatherington to Fairlea. Park on Street. No visitor parking. Unit parking #172
- Type of Dwelling
- row_townhouse
- Roof
- -
- Exterior
- Brick
- Foundation
- Poured Concrete
- Flooring
- -
Land
- Sewer
- -
- Lot Size
- -
- Zoning
- -
- Zoning Description
- -
Parking
- Features
- No Garage
- Total Parking
- 1
Utilities
- Cooling
- Central air conditioning
- Heating
- Forced air, Natural gas
- Water
- -
Feature Highlights
- Community
- Community Centre, Pets Allowed With Restrictions
- Lot Features
- In suite Laundry
- Security
- -
- Pool
- -
- Waterfront
- -
Rooms
Rooms for 2912 Fairlea Crescent, Ottawa, OntarioMap












Mirna Botros RealtorCopyright 2026