Mirna Botros
613-600-2626299 Shakespeare Street - $2,750
299 Shakespeare Street - $2,750
299 Shakespeare Street
$2,750
3402 - Vanier
Ottawa, OntarioK1L5M3
3 beds
2 baths
2 parking
MLS#: X13167972Listed: about 11 hours agoUpdated:about 1 hour ago
Description
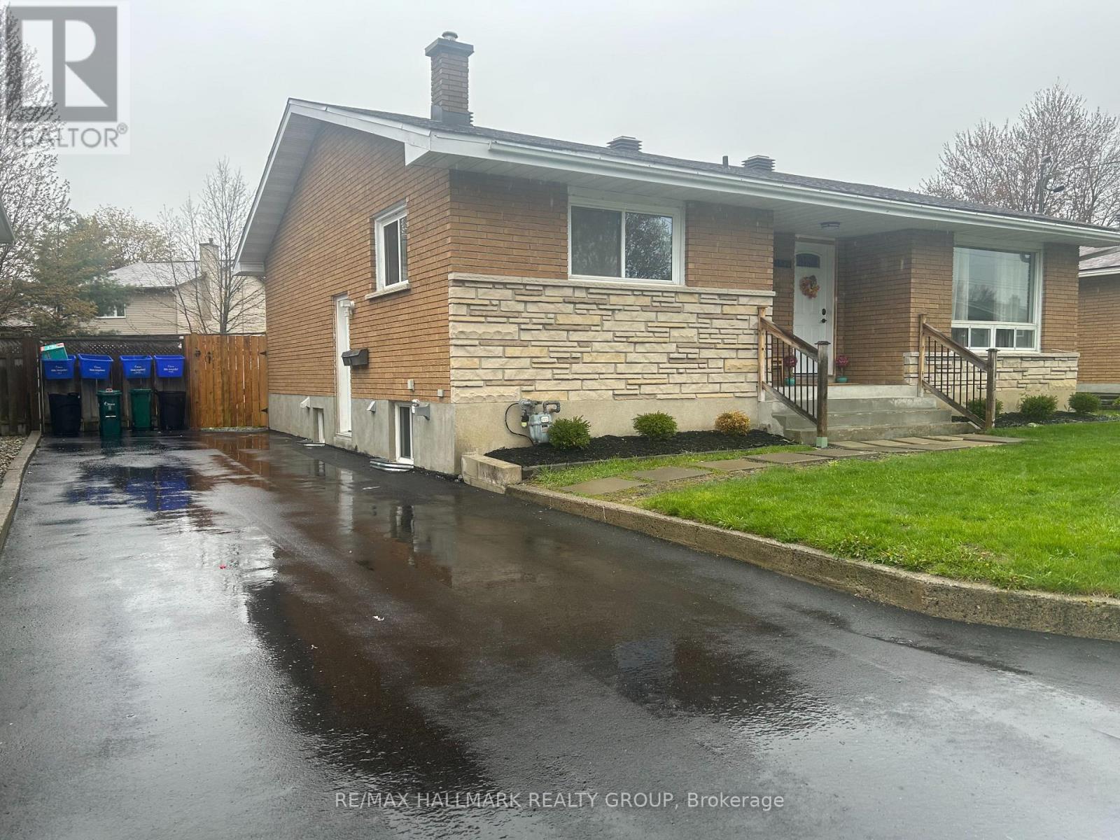
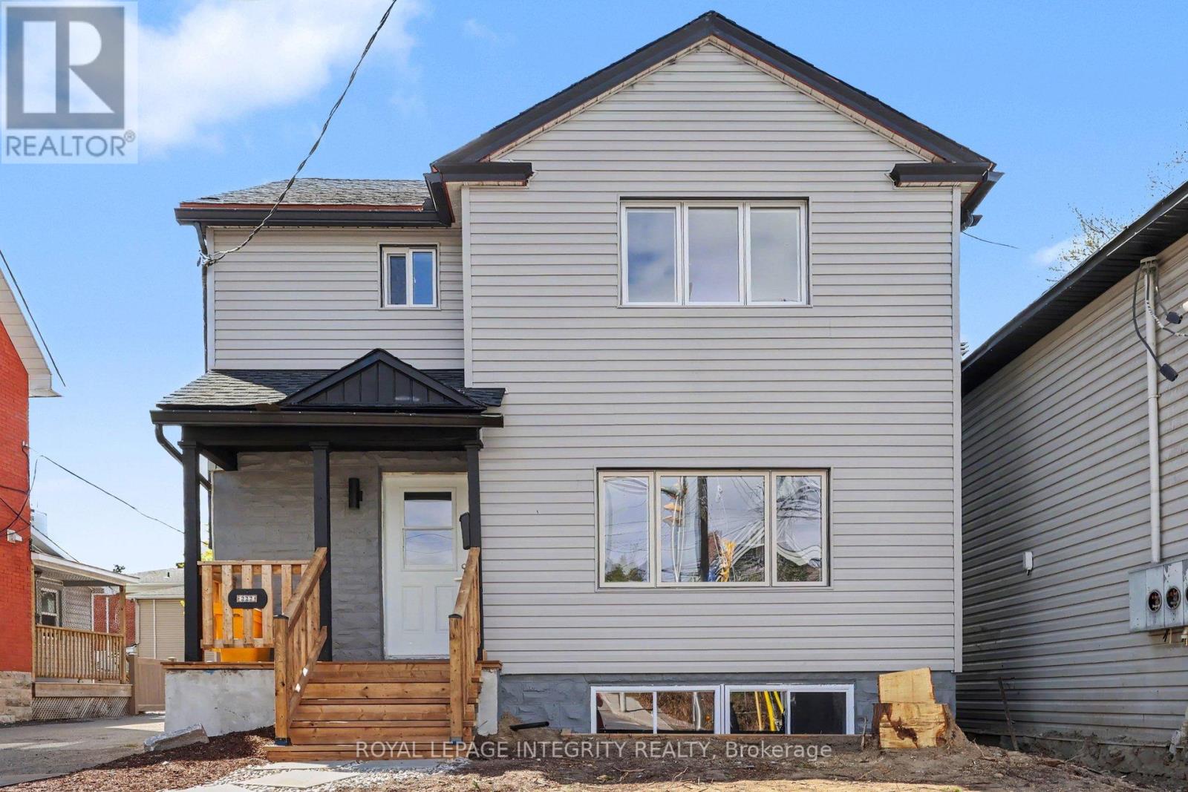
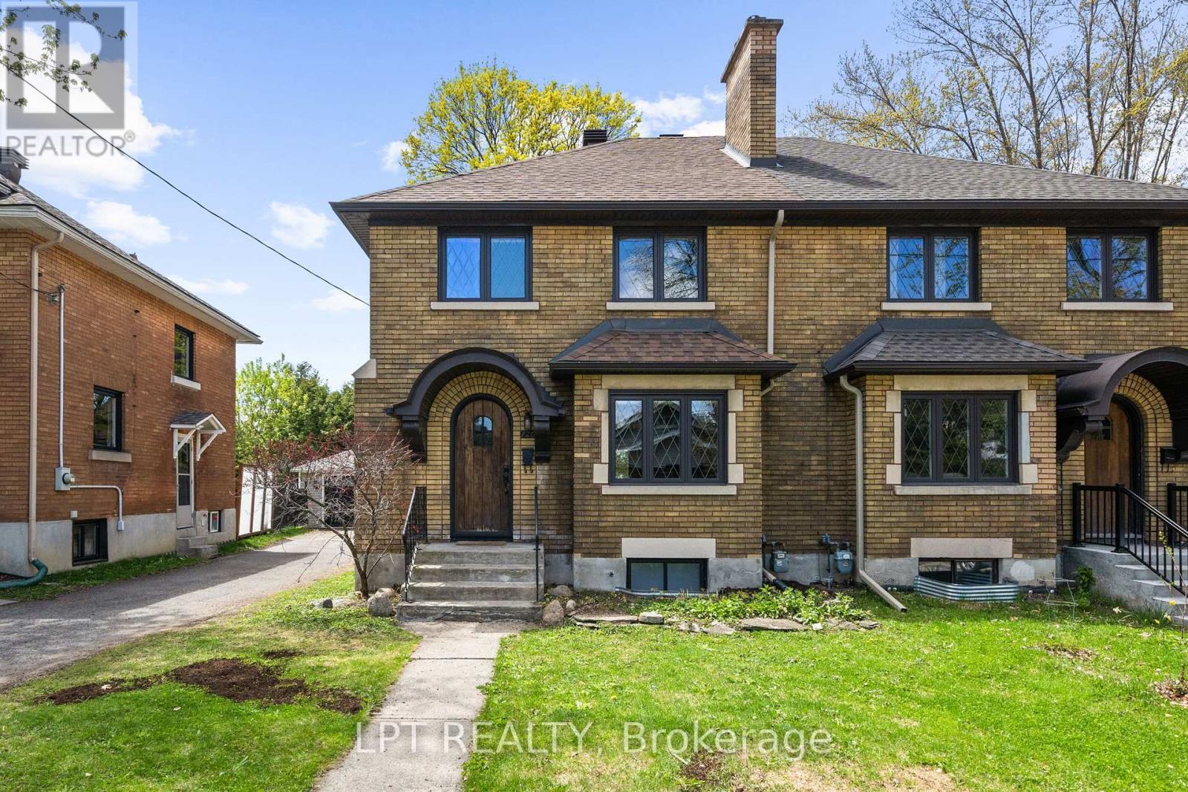
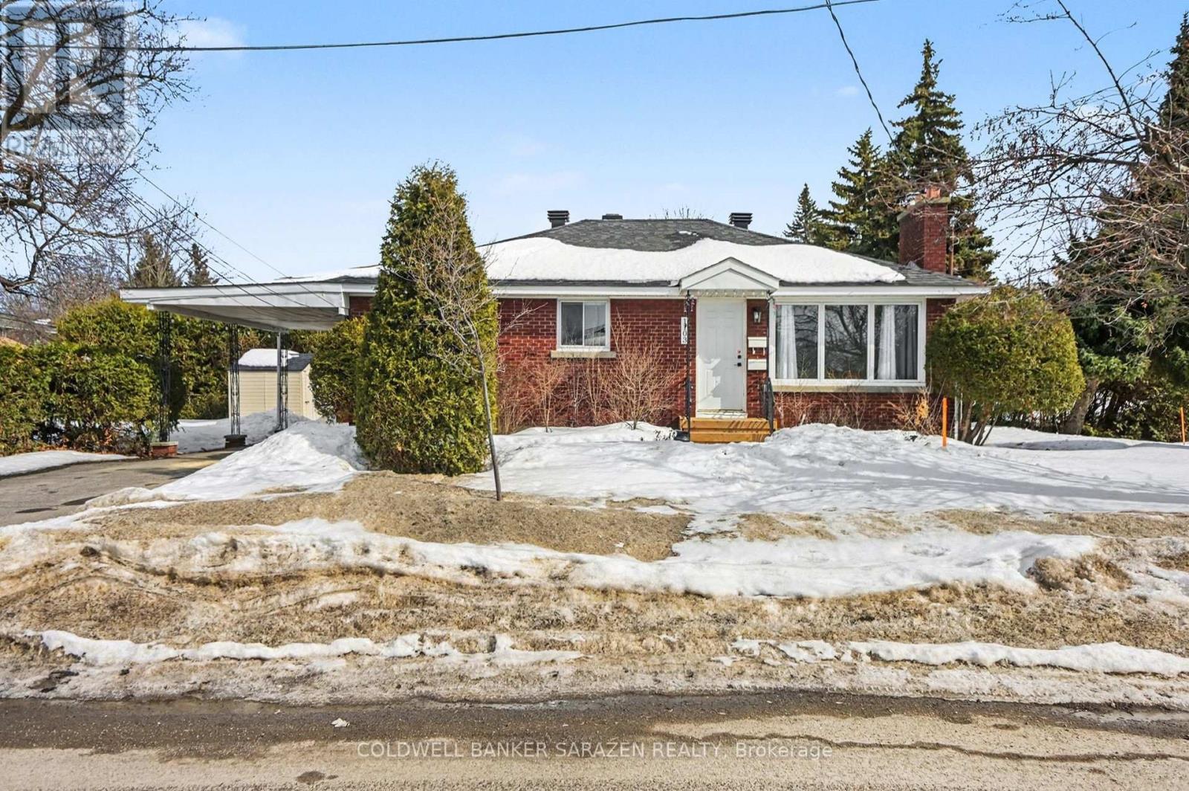
To lease, perchance to dream! Stunning home for rent on a quiet street in Vanier. Spectacular and bright eat-in kitchen with seamless white cabinets. Enormous island, stainless steel appliances, quartz countertops and tons of kitchen storage. Upgraded powder room on 1st level. Main floor laundry room. Large family room and 3 ample sized bedrooms on 2nd floor. Master features a huge walk-in closet. Full bathroom on second level has been beautifully updated with soaker tub & walk-in shower. Fully finished basement features recreation area and your own bar! Tons of storage space too. Walk-out to your welcoming backyard with lots of room to entertain. Good my lord, behold thy next abode! Available August 1st 2026 (id:58075)Details
Details for 299 Shakespeare Street, Ottawa, Ontario- Property Type
- Single Family
- Building Type
- House
- Storeys
- 2
- Neighborhood
- 3402 - Vanier
- Land Size
- 33 x 95 FT
- Year Built
- -
- Annual Property Taxes
- -
- Parking Type
- Carport, No Garage
Inside
- Appliances
- -
- Rooms
- -
- Bedrooms
- 3
- Bathrooms
- 2
- Fireplace
- -
- Fireplace Total
- -
- Basement
- Full, Crawl space
Building
- Architecture Style
- -
- Direction
- Cross Streets: St. Anne and Shakespeare. ** Directions: St. Anne to Shakespeare.
- Type of Dwelling
- house
- Roof
- -
- Exterior
- Brick
- Foundation
- Concrete
- Flooring
- -
Land
- Sewer
- Sanitary sewer
- Lot Size
- 33 x 95 FT
- Zoning
- -
- Zoning Description
- -
Parking
- Features
- Carport, No Garage
- Total Parking
- 2
Utilities
- Cooling
- Central air conditioning
- Heating
- Forced air, Natural gas
- Water
- Municipal water
Feature Highlights
- Community
- -
- Lot Features
- In suite Laundry
- Security
- -
- Pool
- -
- Waterfront
- -
Rooms
Rooms for 299 Shakespeare Street, Ottawa, OntarioMap

Mirna Botros RealtorCopyright 2026