Mirna Botros
613-600-26262998 Hyde Street - $759,900
2998 Hyde Street - $759,900
2998 Hyde Street
$759,900
4606 - Riverside Park South
Ottawa, OntarioK1V8H9
4 beds
3 baths
5 parking
MLS#: X14110612Listed: about 1 hour agoUpdated:about 1 hour ago
Description
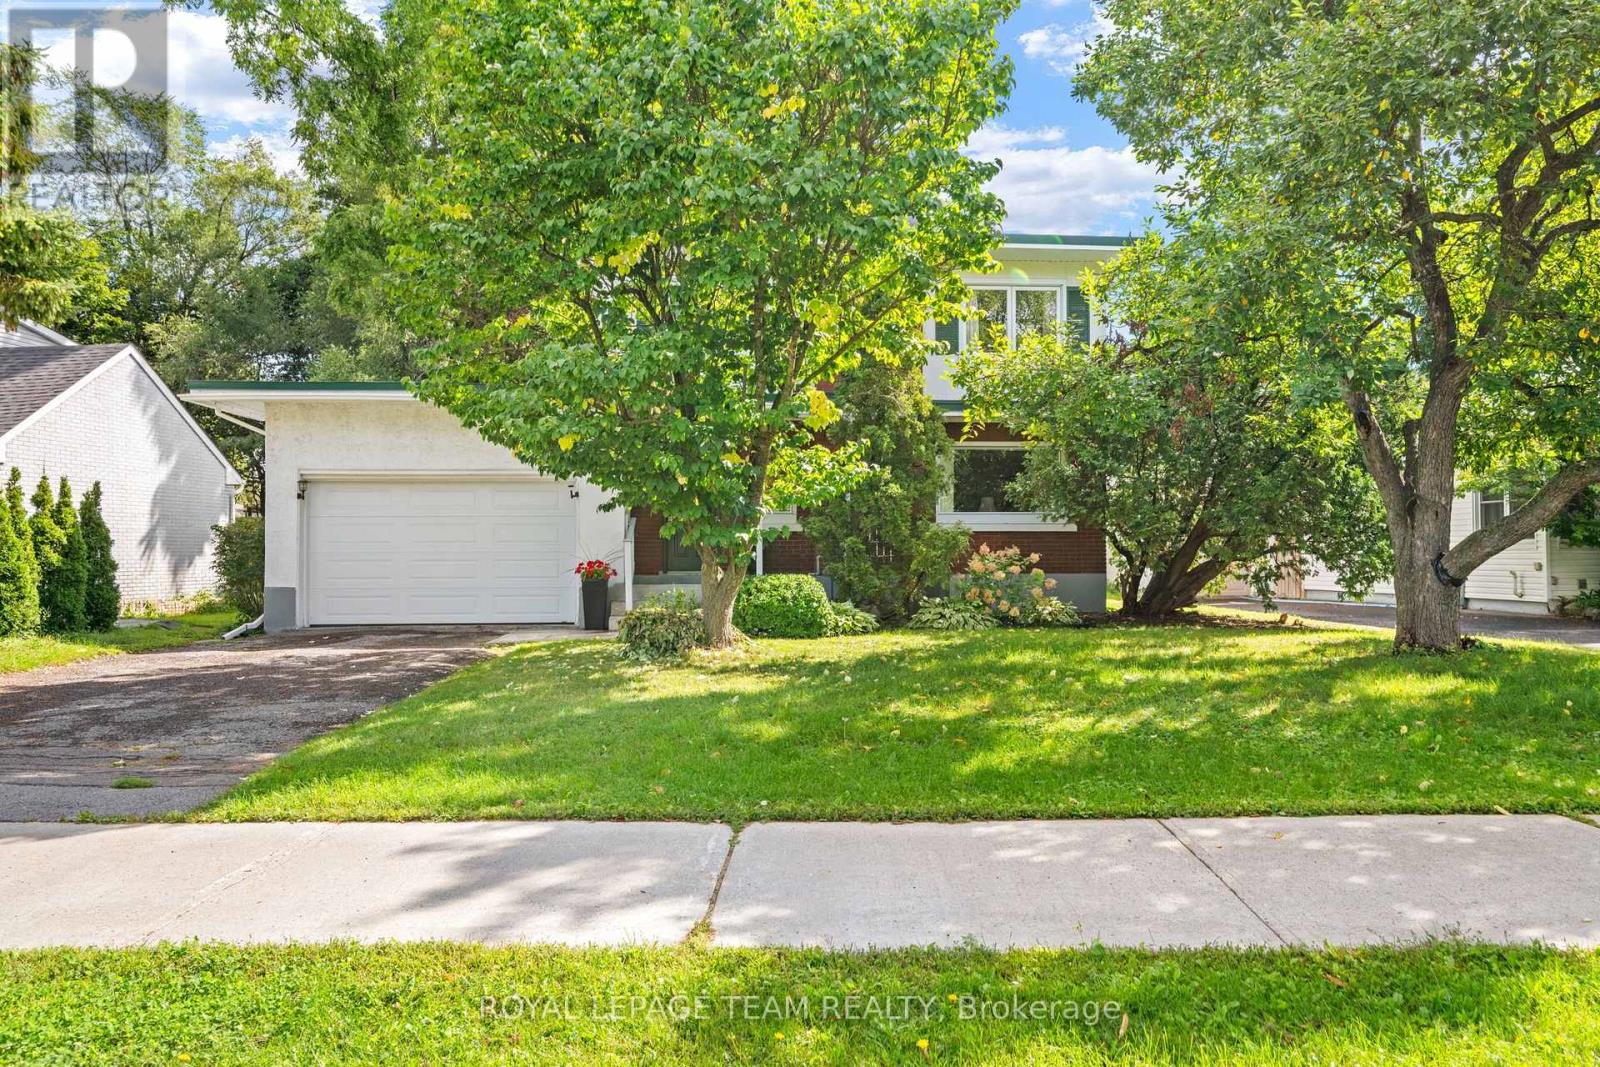
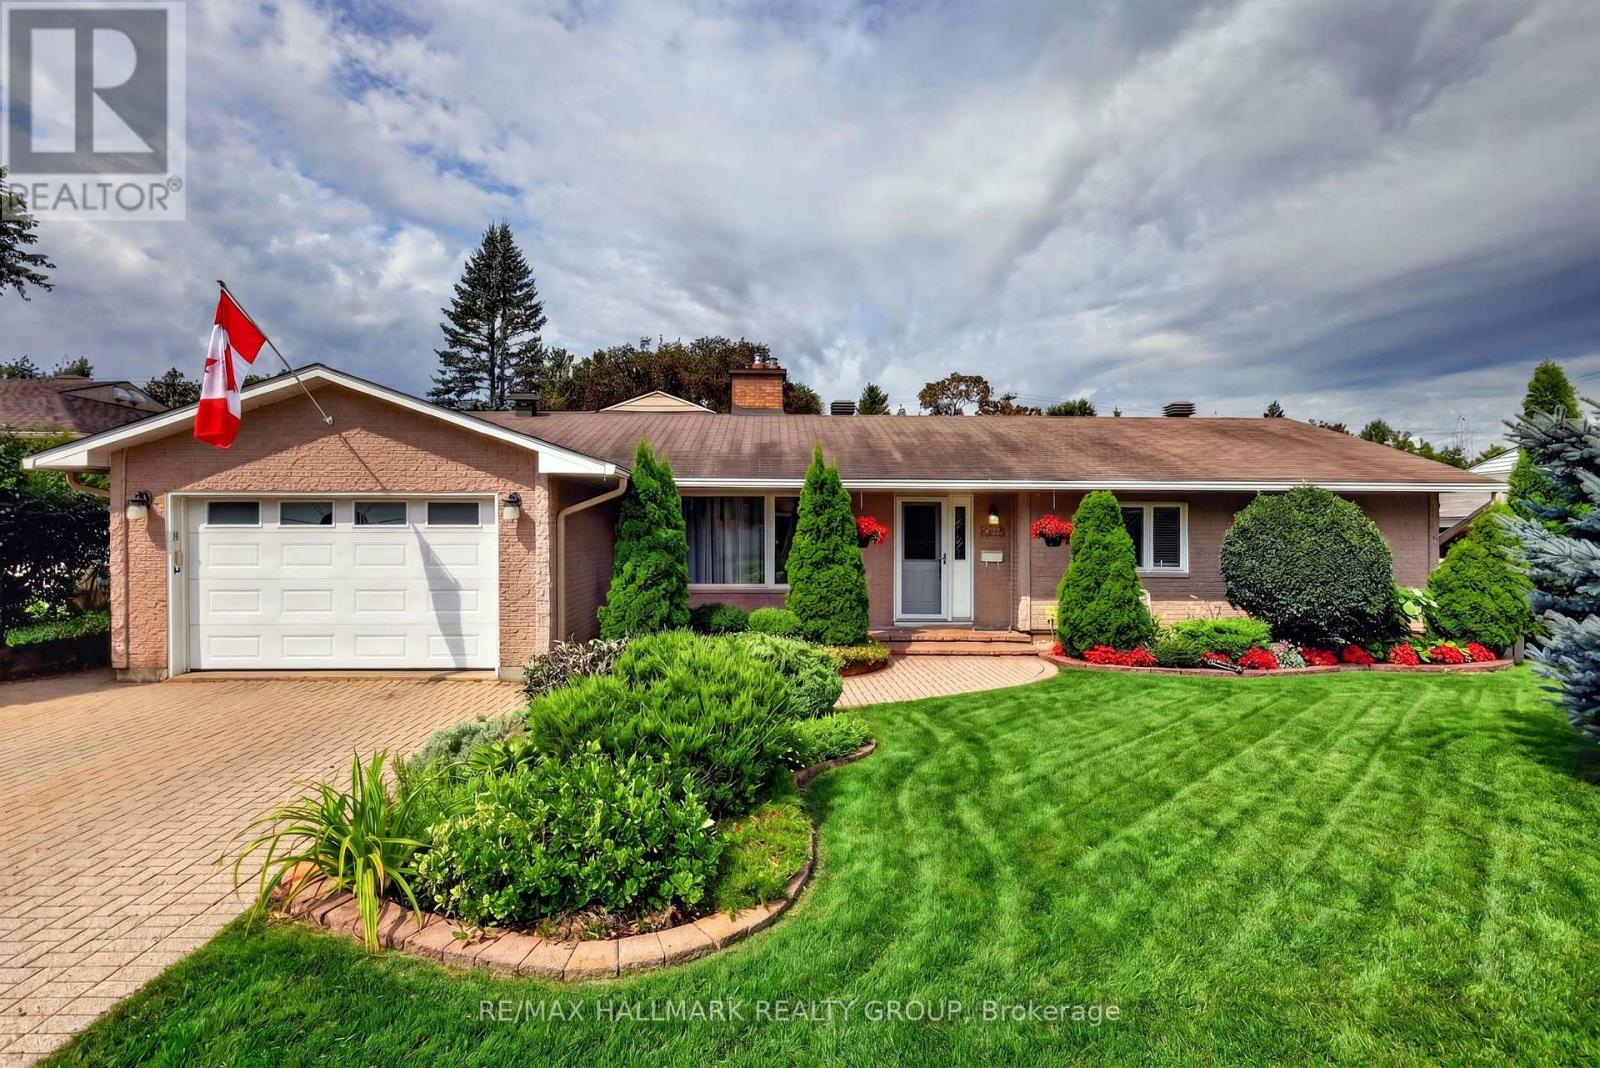
Welcome home to 2998 Hyde Street in the highly sought after neighbourhood Riverside Park South. Situated on an impressively large & beautifully landscaped lot. Exceptionally spacious & extensively updated 4-bedroom home with attached garage has been proudly maintained by the same owners since 1978 & is tucked away on a quiet, family-friendly street. Offering the perfect combination of modern updates, timeless charm, & incredible space for growing families, this home is sure to impress! Step inside to discover a freshly painted interior, stylish new lighting fixtures, & a bright, inviting layout designed for both everyday living & entertaining. The beautifully renovated kitchen will inspire any chef, while the sun-filled living room features a stunning oversized window that fills the space with natural light. A cozy gas fireplace adds warmth & character to the main floor, while the expansive formal dining room is an entertainer's dream, offering the perfect setting for hosting large family gatherings & memorable dinner parties. Upstairs, you'll find four generously sized bedrooms & two full bathrooms, including a beautifully renovated primary ensuite that offers a touch of everyday luxury. The finished lower level provides even more versatile living space, complete with brand-new flooring & a charming wood-burning fireplace, creating the perfect setting for cozy movie nights or simply unwinding at the end of the day. Outside, enjoy your own private backyard retreat, offering plenty of room for entertaining, gardening, or relaxing. New fence in 2024, widened driveway, & spacious, private front porch add even more appeal to this wonderful property. Enjoy the tranquility of an established neighbourhood while being just 15 minutes from downtown Ottawa & conveniently close to schools, parks, Mooney's Bay, South Keys Shopping Centre, transit, the airport & everyday amenities. Beautifully updated, move-in ready, offering the space, privacy, & location families dream of. (id:58075)Details
Details for 2998 Hyde Street, Ottawa, Ontario- Property Type
- Single Family
- Building Type
- House
- Storeys
- 2
- Neighborhood
- 4606 - Riverside Park South
- Land Size
- 60 x 100 FT
- Year Built
- -
- Annual Property Taxes
- $6,297
- Parking Type
- Attached Garage, Garage
Inside
- Appliances
- Washer, Refrigerator, Dishwasher, Stove, Dryer, Microwave, Hood Fan, Garage door opener, Garage door opener remote(s), Water Heater
- Rooms
- 15
- Bedrooms
- 4
- Bathrooms
- 3
- Fireplace
- -
- Fireplace Total
- 2
- Basement
- Finished, Full
Building
- Architecture Style
- -
- Direction
- Cross Streets: Walkley and McCarthy. ** Directions: Walkley Road from Riverside, south on McCarthy Road, left on Provost Drive and then right onto Hyde Street. The home is on the right side. Welcome home to 2998 Hyde Street.
- Type of Dwelling
- house
- Roof
- -
- Exterior
- Steel, Stone
- Foundation
- Poured Concrete
- Flooring
- -
Land
- Sewer
- Sanitary sewer
- Lot Size
- 60 x 100 FT
- Zoning
- -
- Zoning Description
- -
Parking
- Features
- Attached Garage, Garage
- Total Parking
- 5
Utilities
- Cooling
- Central air conditioning, Air exchanger
- Heating
- Forced air, Natural gas, Wood
- Water
- Municipal water
Feature Highlights
- Community
- -
- Lot Features
- -
- Security
- -
- Pool
- -
- Waterfront
- -
Rooms
Rooms for 2998 Hyde Street, Ottawa, OntarioMap

Mirna Botros RealtorCopyright 2026