Mirna Botros
613-600-262630 Brixton Way - $2,900
30 Brixton Way - $2,900
30 Brixton Way
$2,900
8203 - Stittsville (South)
Ottawa, OntarioK2S2P1
3 beds
3 baths
2 parking
MLS#: X13605290Listed: 3 months agoUpdated:13 days ago
Description
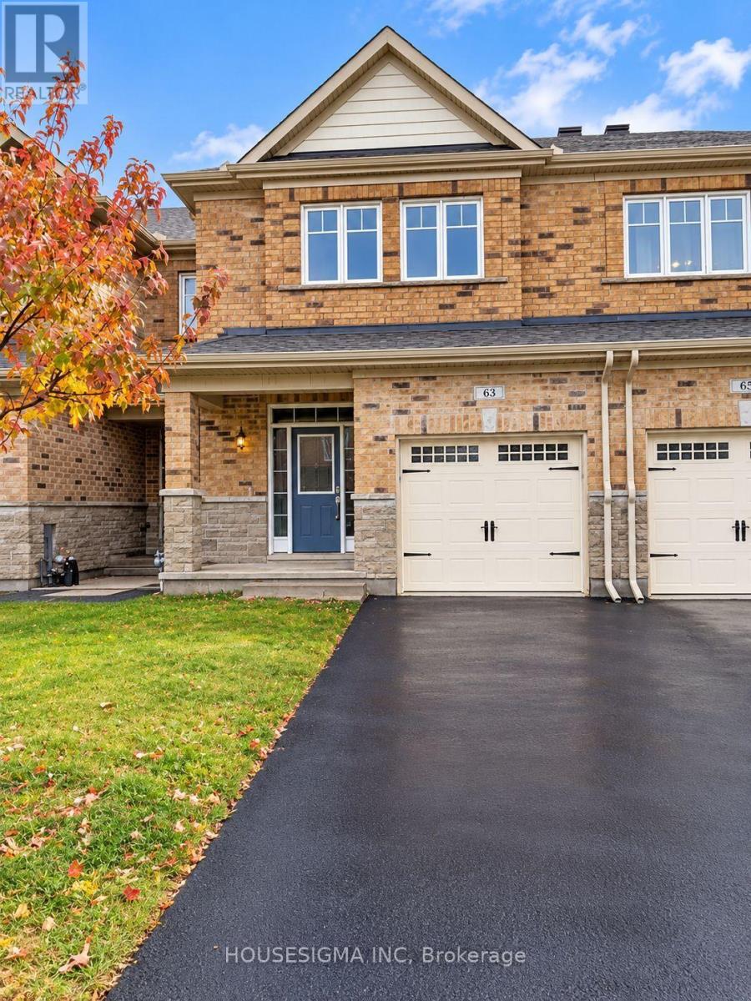
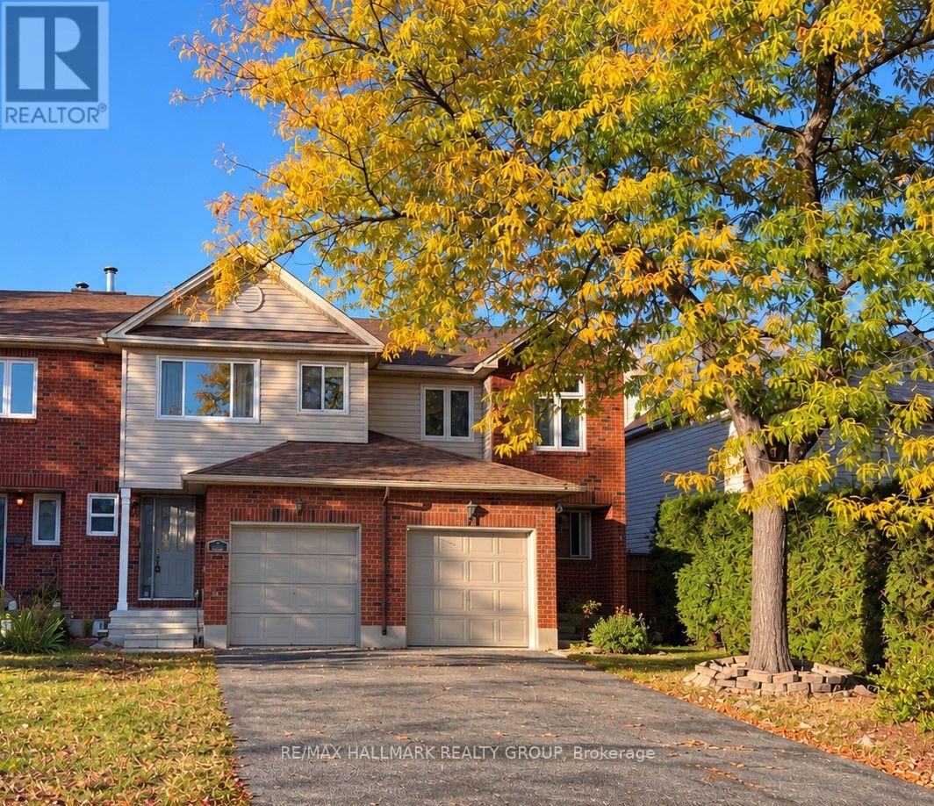
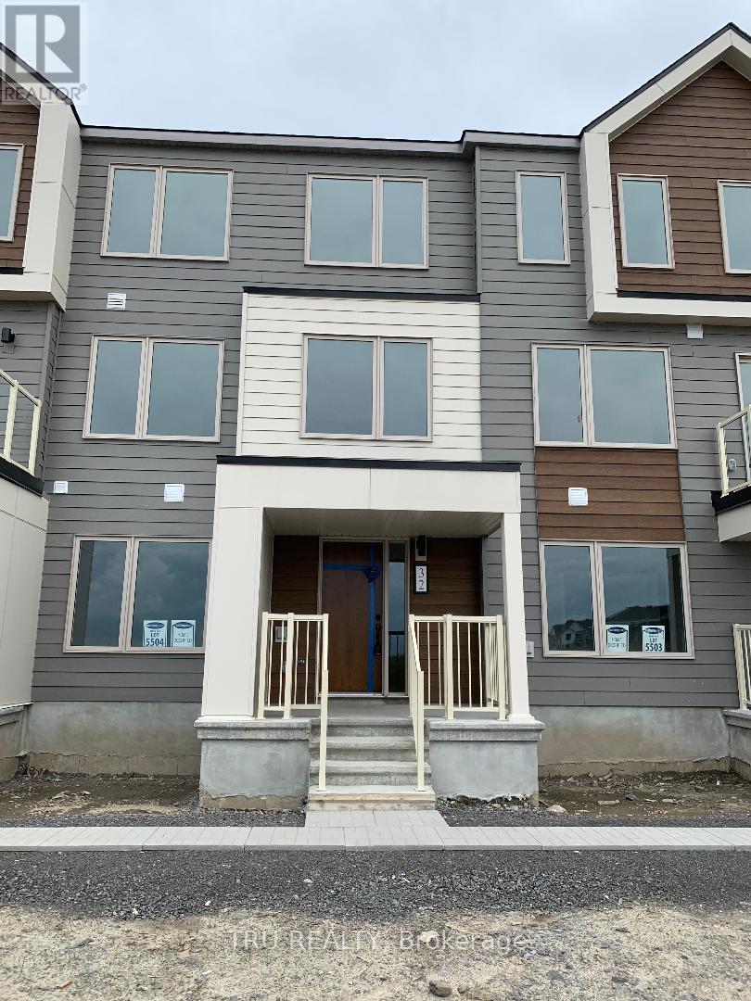
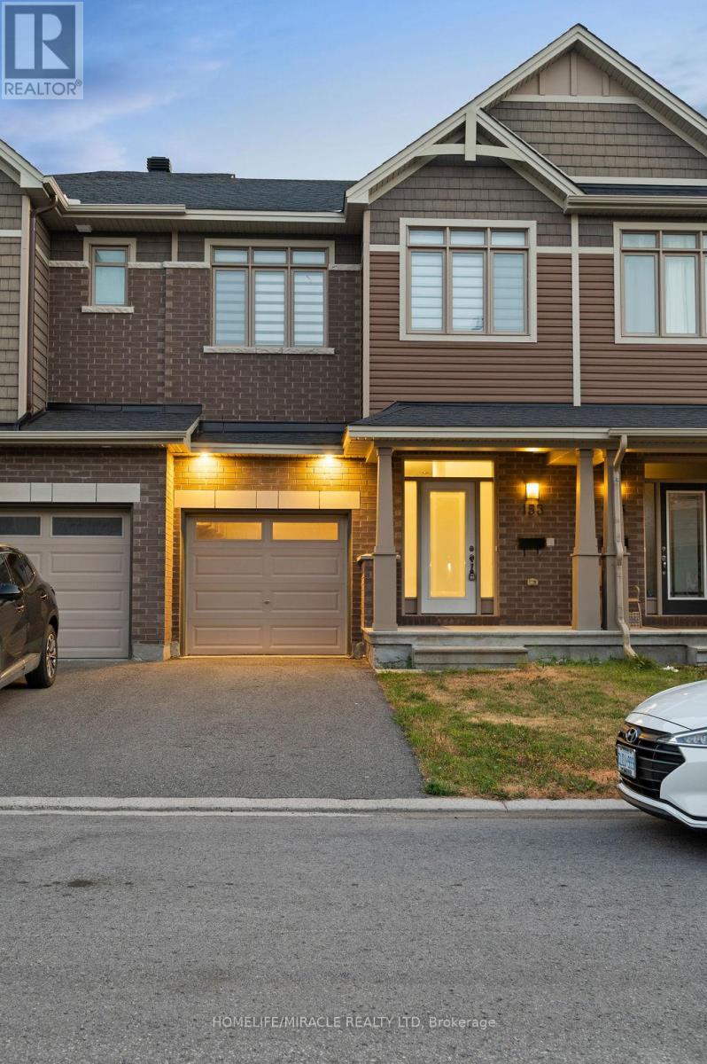
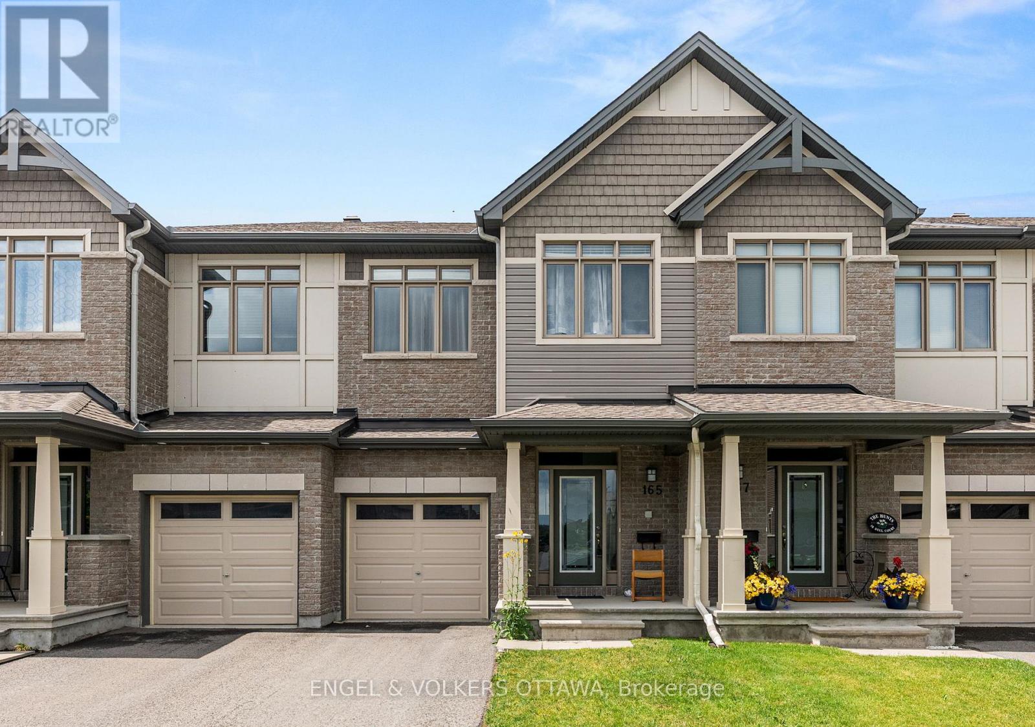
Highly maintained townhouse in Kanata South / Stittsville area. Features include spacious foyer, open concept main floor with 9 ft., upgraded kitchen with quartz countertops and S/S appliances; bright master bedroom with walk-in closet, beautiful 4pcs en-suite with double sinks, good sized secondary bedrooms; upgraded bathrooms with quartz countertops; laundry on the 2nd floor for convenience; finished family room in lower level with gas fireplace; west-facing backyard lets the sunlight flood in! Close to Walmart Supercentre, Real Canadian Superstore, Costco and Highway 417. (id:58075)Details
Details for 30 Brixton Way, Ottawa, Ontario- Property Type
- Single Family
- Building Type
- Row Townhouse
- Storeys
- 2
- Neighborhood
- 8203 - Stittsville (South)
- Land Size
- 25.7 x 98.3 FT
- Year Built
- -
- Annual Property Taxes
- -
- Parking Type
- Attached Garage, Garage
Inside
- Appliances
- Washer, Refrigerator, Dishwasher, Stove, Dryer, Microwave, Hood Fan, Window Coverings, Garage door opener, Garage door opener remote(s)
- Rooms
- 8
- Bedrooms
- 3
- Bathrooms
- 3
- Fireplace
- -
- Fireplace Total
- 1
- Basement
- Finished, Full
Building
- Architecture Style
- -
- Direction
- Cross Streets: Bobolink Ridge. ** Directions: Fernbank Rd to Robert Grant Ave, left onto Bobolink Ridge, right onto Putney Cr, right onto Clapham Terr., left onto Brixton W.
- Type of Dwelling
- row_townhouse
- Roof
- -
- Exterior
- Brick, Vinyl siding
- Foundation
- Poured Concrete
- Flooring
- Hardwood
Land
- Sewer
- Sanitary sewer
- Lot Size
- 25.7 x 98.3 FT
- Zoning
- -
- Zoning Description
- -
Parking
- Features
- Attached Garage, Garage
- Total Parking
- 2
Utilities
- Cooling
- Central air conditioning
- Heating
- Forced air, Natural gas
- Water
- Municipal water
Feature Highlights
- Community
- -
- Lot Features
- -
- Security
- Smoke Detectors
- Pool
- -
- Waterfront
- -
Rooms
Rooms for 30 Brixton Way, Ottawa, OntarioMap


Mirna Botros RealtorCopyright 2026