Mirna Botros
613-600-262630 Coppermine Street - $709,900
30 Coppermine Street - $709,900
30 Coppermine Street
$709,900
7704 - Barrhaven - Heritage Park
Ottawa, OntarioK2J6P6
4 beds
4 baths
2 parking
MLS#: X13533502Listed: about 2 months agoUpdated:16 days ago
Description
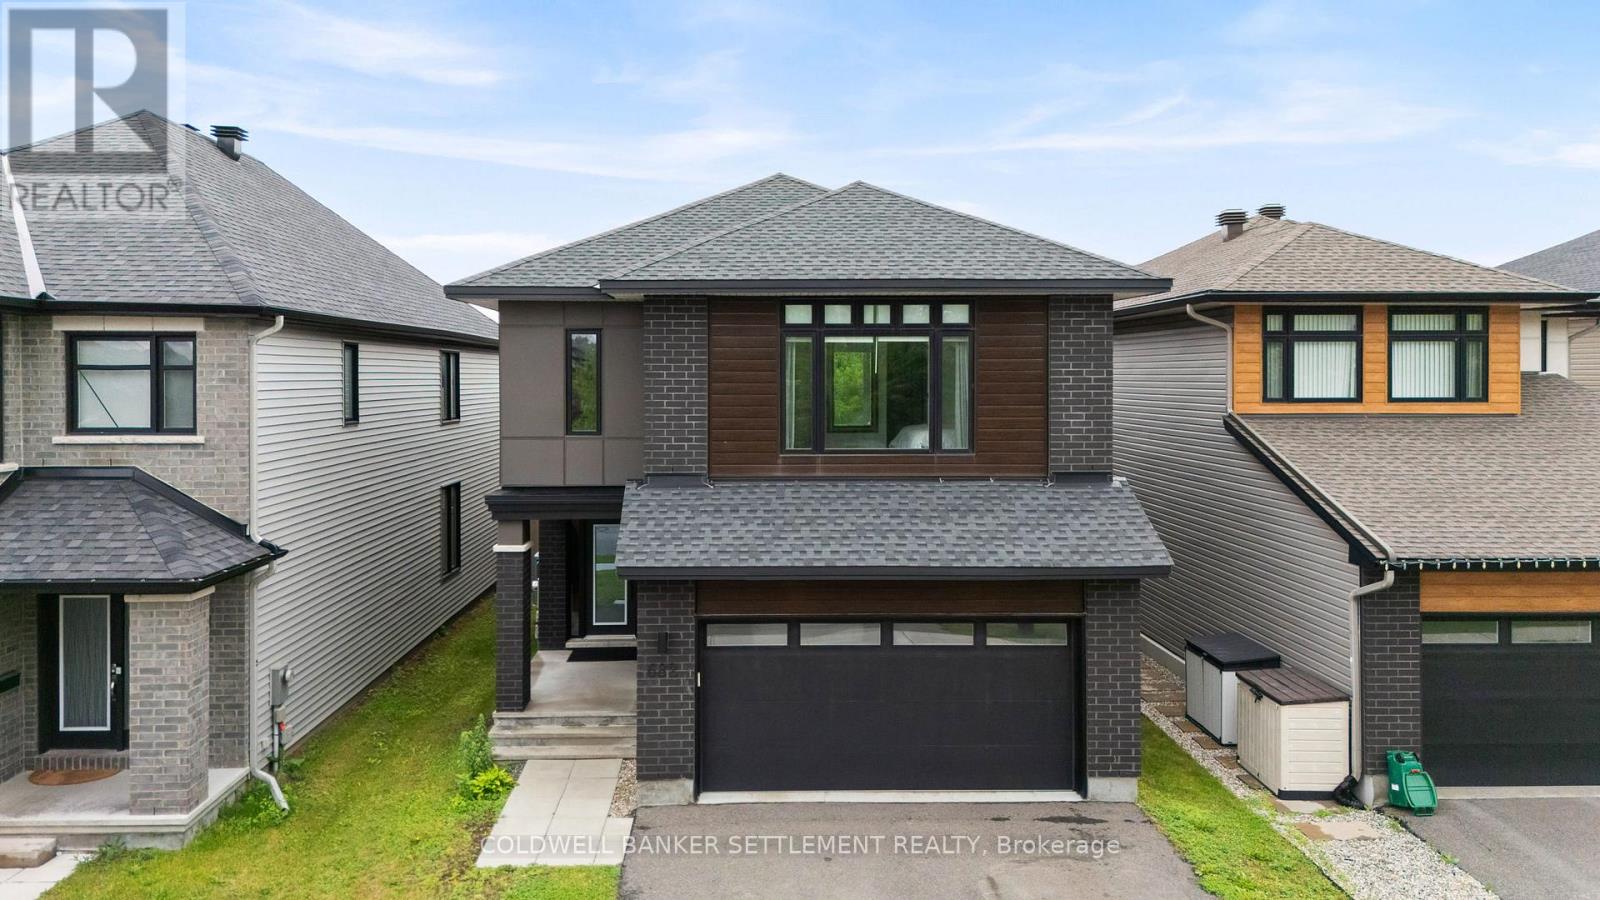
Welcome to this exceptional 2020 Caivan-built home, where contemporary design meets everyday functionality. Offering 4 spacious bedrooms, 3 full bathrooms, and a powder room, this thoughtfully crafted residence features 9-foot ceilings on the main level, creating an inviting sense of space and natural light. Designed for modern family living, the home combines generous living areas with stylish finishes throughout. Nestled in a thriving Barrhaven neighbourhood, you'll be within walking distance or a short drive to parks, scenic trails, top-rated schools, shopping, restaurants, cafés, fitness facilities, the Minto Recreation Complex, Costco, Chapman Mills Marketplace, Marketplace Barrhaven, and public transit, with quick access to Highway 416 for an easy commute. An outstanding opportunity to enjoy both comfort and convenience in one of Ottawa's fastest-growing communities. Property is currently tenanted. Please allow a minimum of 24 hours' notice for all showings. (id:58075)Details
Details for 30 Coppermine Street, Ottawa, Ontario- Property Type
- Single Family
- Building Type
- House
- Storeys
- 2
- Neighborhood
- 7704 - Barrhaven - Heritage Park
- Land Size
- 10.7 x 21 M
- Year Built
- -
- Annual Property Taxes
- $4,982
- Parking Type
- Attached Garage, Garage
Inside
- Appliances
- Washer, Refrigerator, Water meter, Dishwasher, Stove, Dryer, Water Heater
- Rooms
- -
- Bedrooms
- 4
- Bathrooms
- 4
- Fireplace
- -
- Fireplace Total
- -
- Basement
- Finished, N/A
Building
- Architecture Style
- -
- Direction
- Cross Streets: Standerd Drive and Chapman Mills. ** Directions: Follow Trans-Canada Hwy/ON-417 W and ON-416 S to Fallowfield Rd/Ottawa Regional Rd 12 E in Nepean. Take exit 66 from ON-416 S12 min (19.9 km)Follow Fallowfield Rd/Ottawa Regional Rd 12 E, Strandherd Dr and Chapman Mills Dr to Coppermine St.
- Type of Dwelling
- house
- Roof
- -
- Exterior
- Brick, Vinyl siding
- Foundation
- Block
- Flooring
- -
Land
- Sewer
- Sanitary sewer
- Lot Size
- 10.7 x 21 M
- Zoning
- -
- Zoning Description
- -
Parking
- Features
- Attached Garage, Garage
- Total Parking
- 2
Utilities
- Cooling
- Central air conditioning
- Heating
- Forced air, Natural gas
- Water
- Municipal water
Feature Highlights
- Community
- -
- Lot Features
- Sump Pump
- Security
- -
- Pool
- -
- Waterfront
- -
Rooms
Rooms for 30 Coppermine Street, Ottawa, OntarioMap






Mirna Botros RealtorCopyright 2026