Mirna Botros
613-600-262630 Westwinds Place - $774,900
30 Westwinds Place - $774,900
30 Westwinds Place
$774,900
7710 - Barrhaven East
Ottawa, OntarioK2G6L1
2+1 beds
2 baths
6 parking
1,500–2,000 sq ft
MLS#: X14173232Listed: about 12 hours agoUpdated:about 11 hours ago
Description
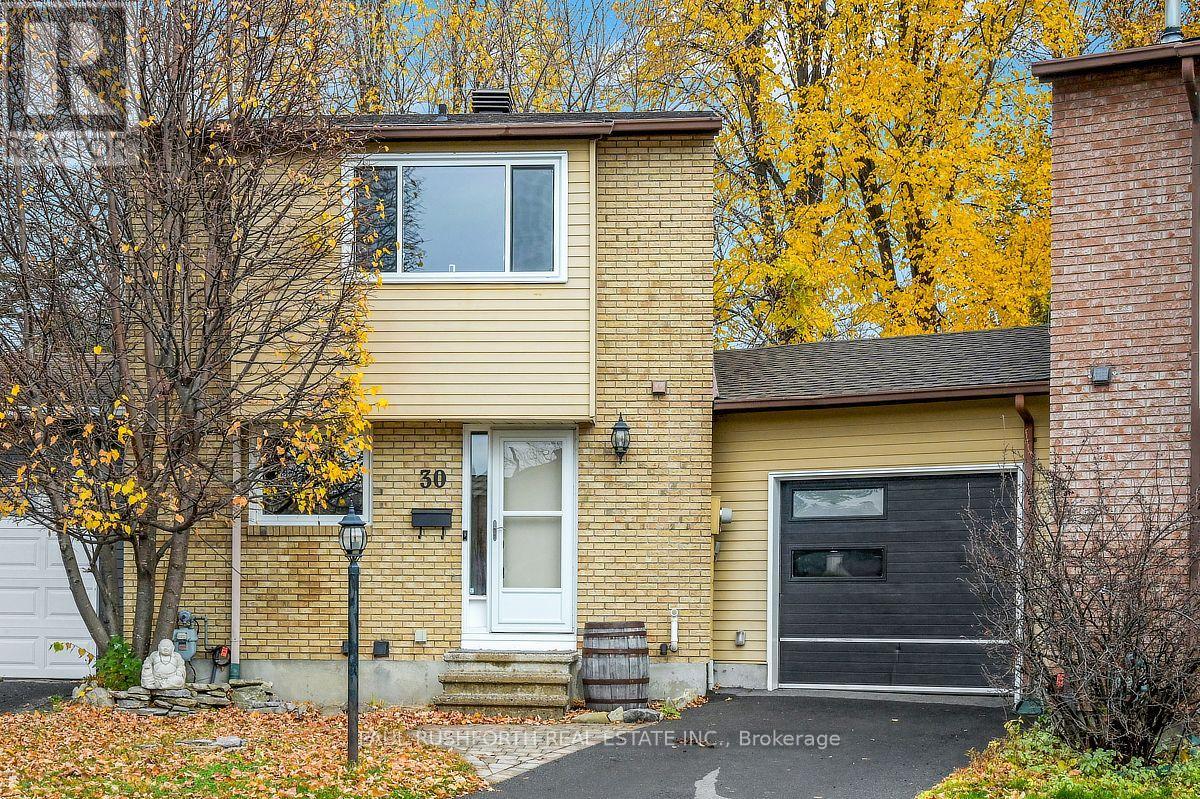
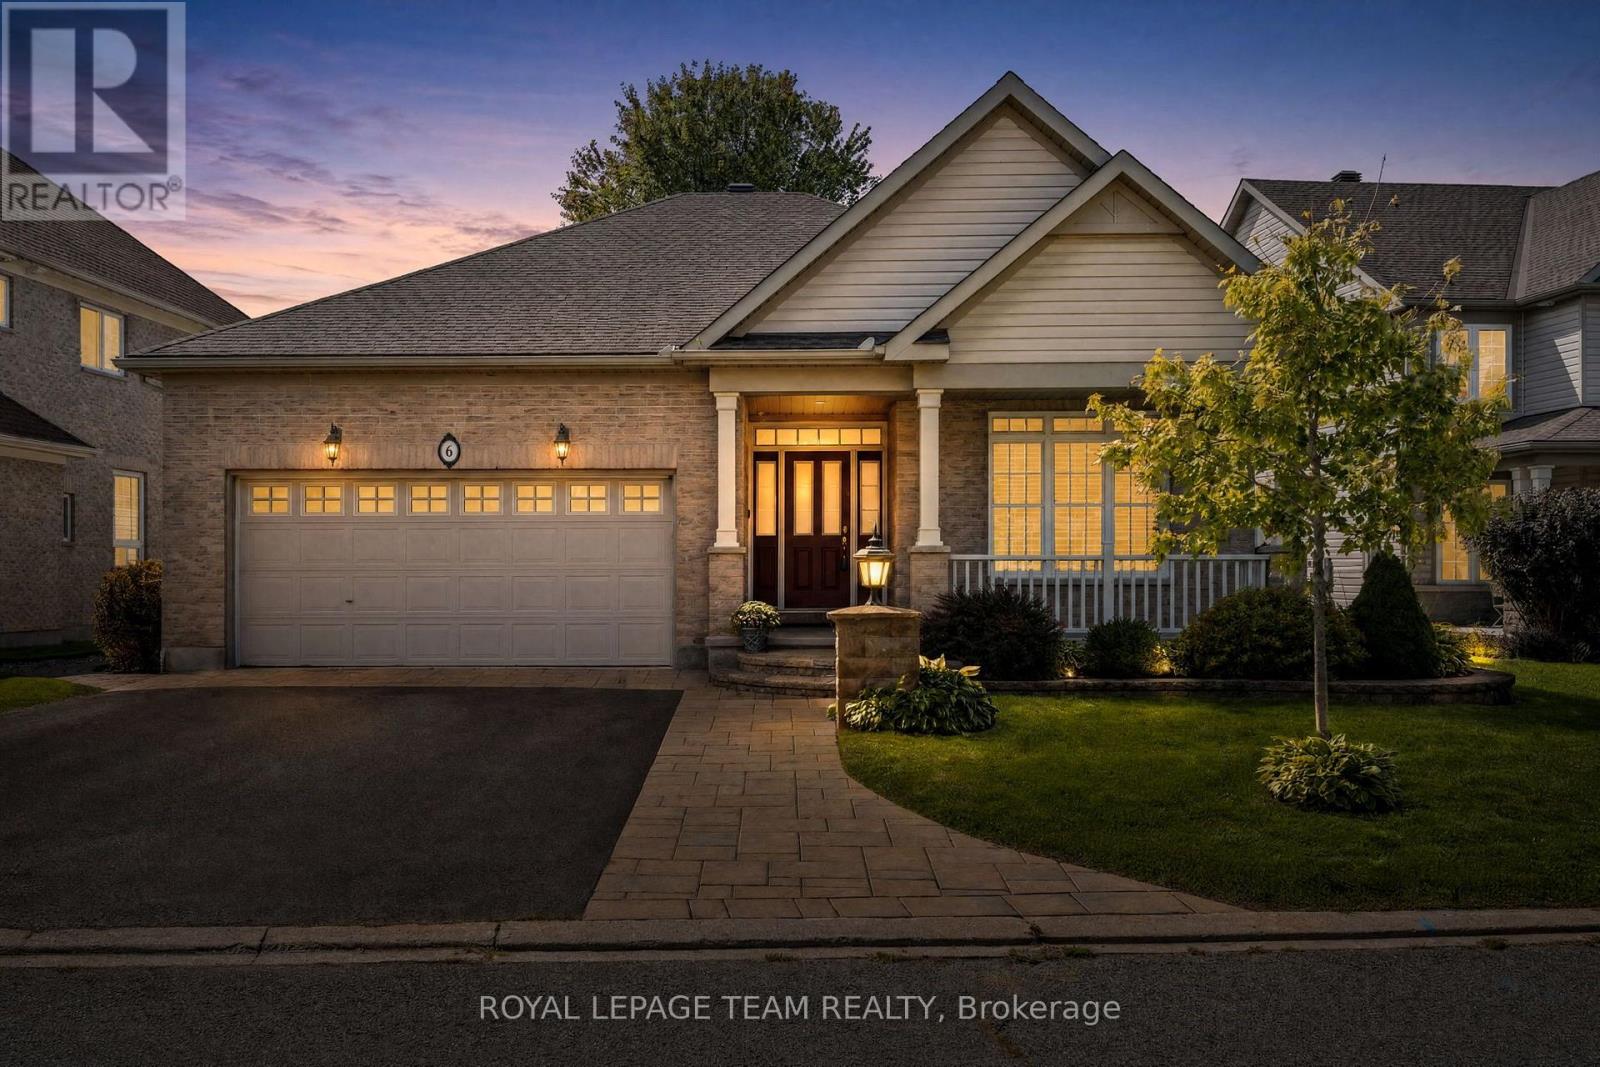
Nestled on a quiet, welcoming street with friendly neighbors, this beautifully maintained home offers generous living spaces, thoughtful upgrades, and plenty of natural light throughout. Designed with an extended kitchen and dining area, the home offers additional space for everyday living and entertaining. The updated kitchen combines style and functionality, while three beautiful bay windows and additional windows in both bathrooms bring in an abundance of natural light. Spacious and inviting living areas, comfortable bedrooms, and an updated ensuite with a walk-in shower add to the home's appeal. The expansive, partially finished lower level offers incredible versatility, featuring an additional bedroom, gas fireplace, wood flooring, and high ceilings, with plenty of space for a recreation room, home office, or additional living area. A gas fireplace on the main level adds warmth and comfort. Additional features include customized closet shelving, a chair lift to the lower level, a ramp from the garage to the mudroom, and an updated insulated garage door. Lovingly maintained and thoughtfully improved over the years, this wonderful home offers space, comfort, and a welcoming neighbourhood setting. A fantastic opportunity to make 30 Westwinds Place your own! (id:58075)Details
Details for 30 Westwinds Place, Ottawa, Ontario- Property Type
- Single Family
- Building Type
- House
- Square Footage
- 1,500–2,000 sq ft
- Storeys
- 1
- Neighborhood
- 7710 - Barrhaven East
- Land Size
- 43.6 x 86.9 FT ; 0
- Year Built
- -
- Annual Property Taxes
- $5,419
- Parking Type
- Attached Garage, Garage, Inside Entry
Inside
- Appliances
- Washer, Refrigerator, Dishwasher, Stove, Dryer, Garage door opener remote(s), Water Heater
- Rooms
- 12
- Bedrooms
- 2+1
- Bathrooms
- 2
- Fireplace
- -
- Fireplace Total
- 2
- Basement
- Partially finished, Full
Building
- Architecture Style
- Bungalow
- Direction
- WOODROFFE SOUTH TO SECOND STONEWAY, LEFT ON SECOND WESTWINDS
- Type of Dwelling
- house
- Roof
- -
- Exterior
- Brick
- Foundation
- Concrete
- Flooring
- -
Land
- Sewer
- Sanitary sewer
- Lot Size
- 43.6 x 86.9 FT ; 0
- Zoning
- -
- Zoning Description
- Residential
Parking
- Features
- Attached Garage, Garage, Inside Entry
- Total Parking
- 6
Utilities
- Cooling
- Central air conditioning, Air exchanger
- Heating
- Forced air, Natural gas
- Water
- Municipal water
Feature Highlights
- Community
- -
- Lot Features
- Carpet Free
- Security
- -
- Pool
- -
- Waterfront
- -
Rooms
Rooms for 30 Westwinds Place, Ottawa, Ontario

Mirna Botros RealtorCopyright 2026